- Overview
- Description
- Property Details
- Location
- Facts & Features
- Getting Around
- Nearby Homes



$565,000
Monthly Est:$2,812
 4 Beds
 2 Baths
1 full bath
 2,080sqft
117 35Th Sw St, Loveland, CO 80537
$565,000
$2,812/moEst:
Get Pre-Approved
Single Family Residence
Built in 1966
$-- HOA
0.38 acre lot
$272/sq.ft
Description
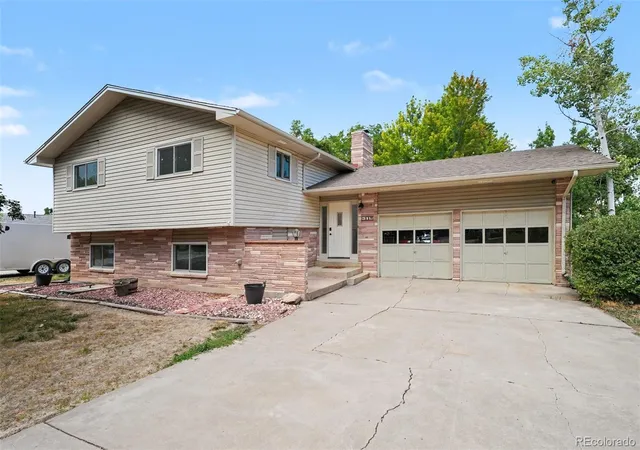
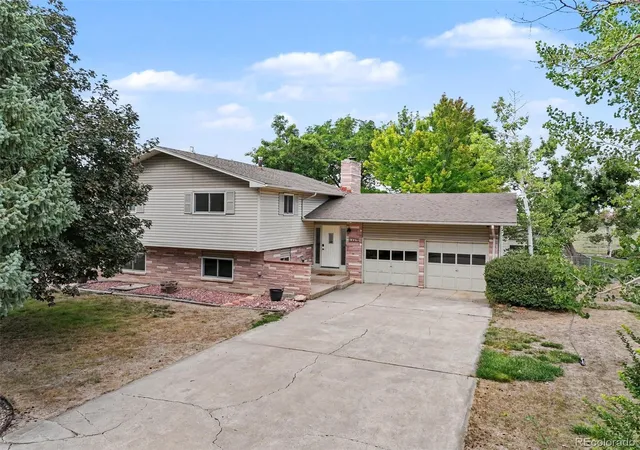
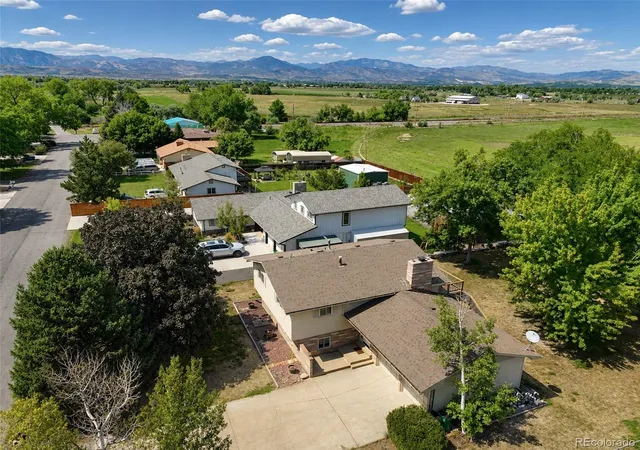
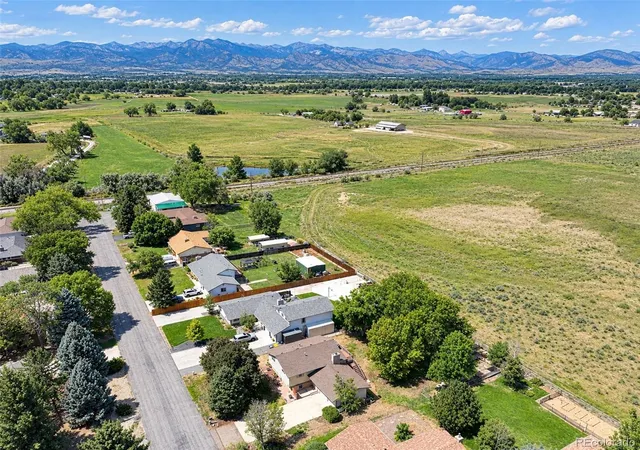
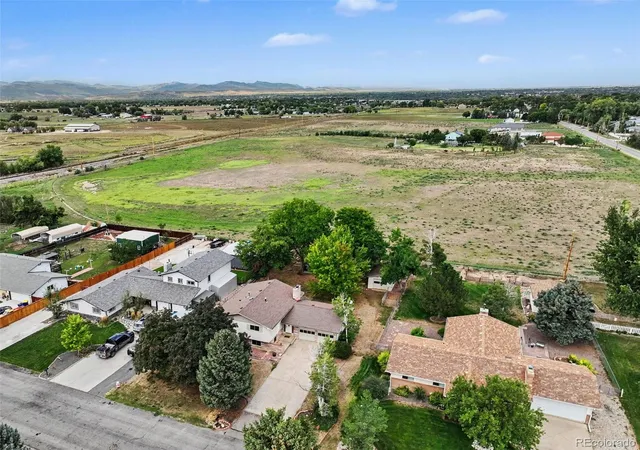
Amazing deal!! Just dropped $10K & offering $15,000 in closing costs credit! Across the street sold comps at $625k-$640k! This beautiful home sits on over .38 of an acre and backs to the open space of a large acre homestead. Live in the country but close to the city! Sits on a closed ended street w/ only 17 homes on it. All w/ big lots, public water/sewer systems, & no HOA! Potential VA Assumable Loan at 2.25% rate strictly available for VA only eligible Buyers w/ a valid COE & full substitution of entitlement. The home is close to Carter Lake & the mountains! Short drive to Horsetooth Reservoir, Estes Park, & Rocky Mountain National park. This beautiful home was built in 1966. It has all the charm of the Mid-Century Modern period. Big spacious rooms, stained doors and panels, and 2 wood burning stacked stone fireplaces. It also has significant remodeling that complements the Mid Modern style. Both bathrooms have been significantly updated. The lower level has a cozy family room with fireplace, a wet bar w/mini fridge, and a bonus room or game room area. The upstairs has a huge living room and open dining room. The flooring is all upgraded laminate plank throughout with some carpet on the stairs. Over $25K in newer installed windows and sliders w/ high-end Renewal by Andersen windows. The furnace, AC, & water heater have all been replaced within the last couple years. The sewer line was replaced. The interior has mostly been repainted. The kitchen is spacious and has solid surface countertops and hall pantry. Has vinyl siding and stacked stone exterior with a concrete front porch area. Includes a 2 car attached garage & a 1 car detached garage out back. Ample storage space for a boat, trailer, or RV. Large garden area. Big deck with composite planks. Walkout to the spacious covered patio underneath. The hot tub is included. If you’ve wanted something with a bigger yard & space to build your dream workshop…this is it!
- Houzeo last checked: 4 minutes ago
- Listing updated: October 27, 2026 at 9:18 pm
- Listing Provided by: Darren Turnbeaugh (303) 808-0205 | Turning Point Real Estate Inc (303) 808-0205
- Source: DENVER (RE COLORADO) MLS-CO as distributed by MLS GRID | MLS#: 3648020

Property Details
Status
Active
Type
Single Family Residence
No. of Stories
-
County
City
Neighborhood
--
Year Built
1966
HOA Fees
-
Finished Area
2,080 sqft
Lot Size
0.38 acre lot
Basement Area
- sqft
MLS Name
DENVER (RE COLORADO) MLS
MLS Number
3648020
MLS Status
Active
Days on Market
74

Continue Your Journey in App
Find your dream home, receive real-time updates, and many more!
Continue Your Journey in App
Find your dream home, receive real-time updates, and many more!
Location
Facts & Features
Rooms
Bedrooms & bathrooms
Bedrooms: 4
Bathrooms: 2
Living Room
Level: Upper
Kitchen
Level: Upper
Dining Room
Level: Upper
Bathroom Full
Level: Upper
Bedroom
Level: Upper
Bedroom
Level: Upper
Family Room
Level: Lower
Game Room
Level: Lower
Laundry
Level: Lower
Bathroom Three Quarter
Level: Lower
Bedroom
Level: Lower
Bedroom
Level: Lower
Interior
Flooring
Carpet, Laminate, Tile
Appliances
Dishwasher, Disposal, Gas Water Heater, Microwave, Self Cleaning Oven
Interior Features
Ceiling Fan(s), Corian Counters, Entrance Foyer, Pantry, Hot Tub
Sewer
Public Sewer
Window Features
Double Pane Windows
Cooling
Central Air
Heating
Forced Air, Natural Gas
Exterior Features
Dog Run, Fire Pit, Garden, Private Yard, Spa/hot Tub
Construction
Year Built
Year Built: 1966
Home type
Single Family Residence
Architectural Style
Mid Century Modern, Traditional
Construction Materials
Stone, Vinyl Siding
Foundation Details
Slab
Property Condition
Updated/remodeled
Roof
Shingle, Composition
Utilities & Energy
Water Source
Public
Electric
110v, 220 Volts
Fireplace Features
Family Room, Living Room
Security Features
Carbon Monoxide Detector(s), Smoke Detector(s)
Other Features
Lot Features
Landscaped, Level, Many Trees
Patio And Porch Features
Deck, Patio
Subdivision Name
Cloverdale Acres
Price History
| Date | Event | Price |
|---|---|---|
10/06/2026 Source: | Price Decreased | $575,000 -4.16% $276/sqft |
09/10/2026 Source: #REC3648020 | Price Decreased | $599,950 -5.52% $288/sqft |
08/21/2026 Source: | Price Increased | $635,000 +12.39% $305/sqft |
08/21/2026 Source: | Listed for Sale | $565,000 $272/sqft |

Nearby Homes
Find Homes by Property Features in Loveland, CO

Based on information from REcolorado®, Inc.through Nov 04, 2026, 09:45AM. Not all properties were listed and/or closed by Company. This representation is based in whole or in part on content supplied by REcolorado®, Inc. REcolorado®, Inc. does not guarantee nor is it in any way responsible for its accuracy. Content maintained by REcolorado®, Inc. may not reflect all real estate activity in the market. Some IDX listings have been excluded from this website. Any use search of data on the website, other than by a consumer looking to purchase real estate, is prohibited. If Houzeo suspect “scraping” of the data has occurred, the suspicion and any evidence will be reported to the MLS. IDX information is provided exclusively for consumers' personal non-commercial use. It may not be used for any purpose other than to identify prospective properties consumers may be interested in purchasing. The data is deemed reliable but is not guaranteed by REcolorado®. The use of the IDX Data may be subject to an end user license agreement prescribed by REcolorado® as amended from time to time.
Based on information submitted to the MLS GRID as of Nov 04, 2026, 09:45AM. All data is obtained from various sources and may not have been verified by broker or MLS GRID. Supplied Open House information is subject to change without notice. All information should be independently reviewed and verified for accuracy. Properties may or may not be listed by the office/agent presenting the information. ©2026 REcolorado®, Inc. All Rights Reserved.
 Advertising Broker: Albert Gollas | Gollas and Company, Inc.
