- Overview
- Description
- Property Details
- Location
- Facts & Features
- Getting Around
- Nearby Homes

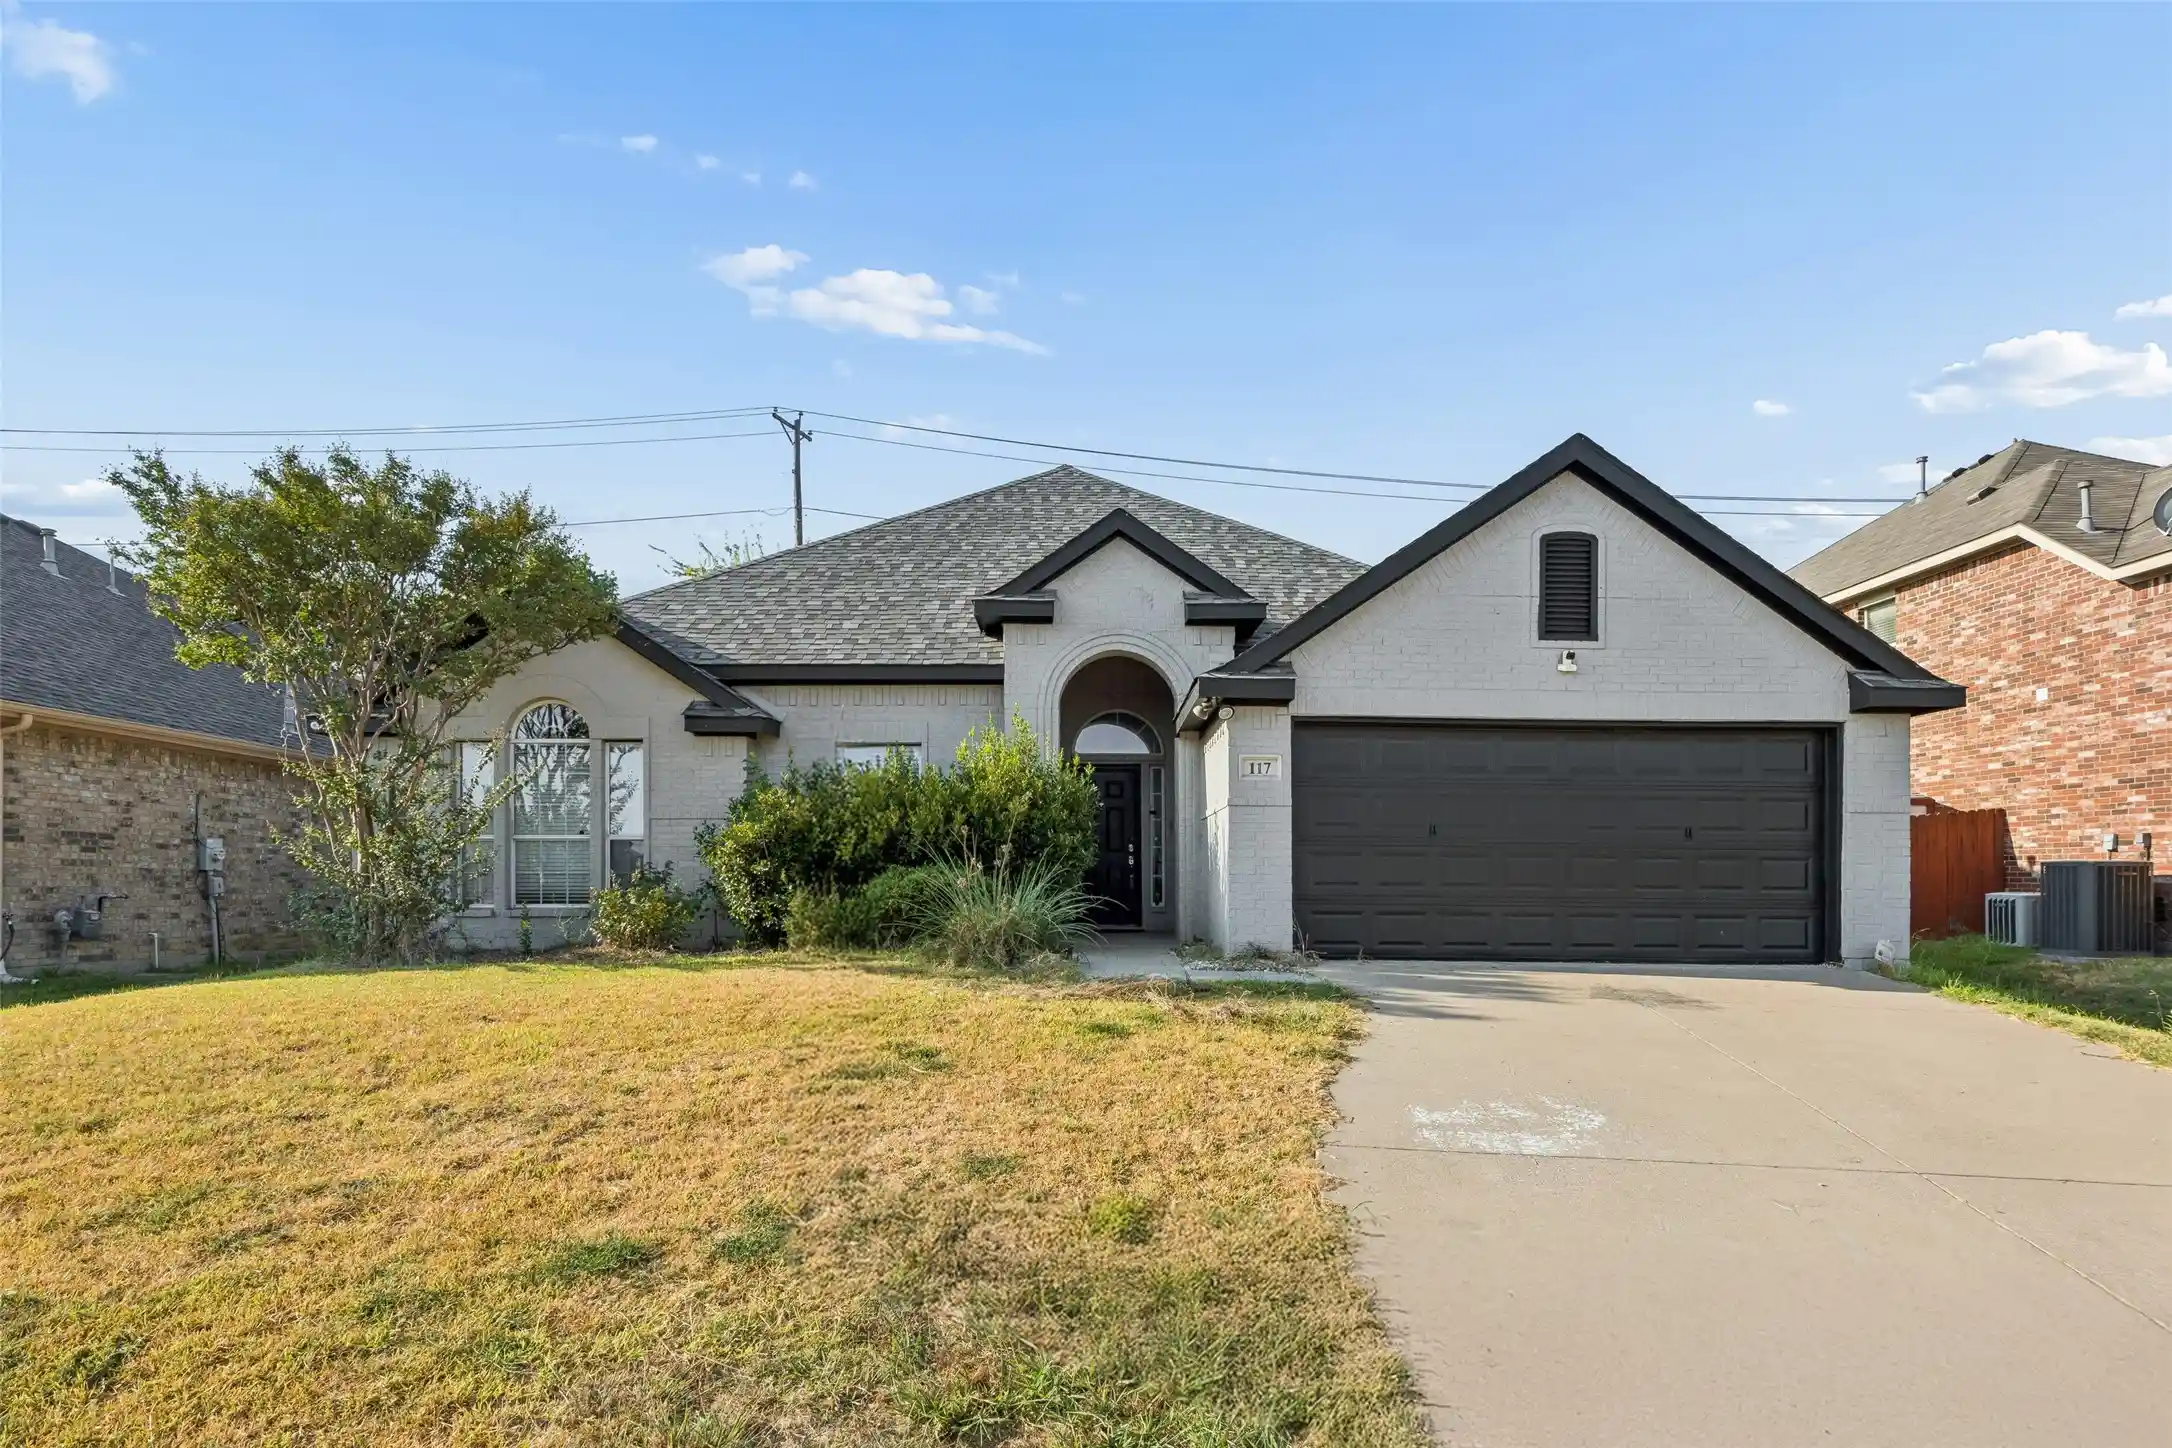


$285,000
Monthly Est:$1,419
 4 Beds
 2 Baths
2 full baths
 2,059sqft
117 Baccus Dr, Mesquite, TX 75150
$285,000
$1,419/moEst:
Get Pre-Approved
Single Family Residence
Built in 2005
$-- HOA
0.16 acre lot
$138/sq.ft
Description
Discover the opportunity to make this beautifully decorated Stonecrest Estates home your own. Offering an inviting open-concept layout, elevated finishes, and flexible indoor and outdoor spaces, this Mesquite home blends everyday comfort with a location close to the conveniences buyers value. Natural light fills the spacious living room, where a fireplace creates a warm focal point and an easy connection to the kitchen and breakfast area. The kitchen offers quartz countertops, generous cabinetry, ample workspace, and plenty of room for casual meals and conversation. Luxury plank flooring provides a cohesive look throughout the home. The spacious primary suite offers a relaxing retreat with quartz finishes in the bath, a soaking tub, and a separate walk-in shower. Three additional bedrooms provide flexibility for a variety of needs. Outside, the backyard extends the living space with room for outdoor activities and gatherings, while the gazebo shelter provides a dedicated spot for relaxing or dining outdoors. The home offers an opportunity for updates and personal touches while already providing a desirable layout and high-end finishes. Located in Stonecrest Estates, the property is convenient to the Town East retail and dining corridor, Town East Mall, nearby parks and recreation, and Mesquite Independent School District campuses. Access to Interstate 635, Interstate 30, and President George Bush Turnpike helps connect residents to destinations throughout Mesquite and the greater Dallas area. With shopping, dining, recreation, and major commuter routes nearby, this location continues to offer the convenience today's buyers seek. Schedule a showing to explore the space, finishes, location, and possibilities this home has to offer.
- Houzeo last checked: 12 minutes ago
- Listing updated: October 31, 2026 at 10:28 pm
- Listing Provided by: Daniel Harker , Emily Copple | Keller Williams Realty DPR (972) 732-6000
- Source: NTREIS MLS-TX | MLS#: 21375895

Property Details
Status
Active
Type
Single Family Residence
No. of Stories
1
County
City
Neighborhood
--
Year Built
2005
HOA Fees
-
Finished Area
2,059 sqft
Lot Size
0.16 acre lot
Basement Area
- sqft
MLS Name
NTREIS MLS
MLS Number
21375895
MLS Status
Active
Cumulative Days on Market
58

Continue Your Journey in App
Find your dream home, receive real-time updates, and many more!
Continue Your Journey in App
Find your dream home, receive real-time updates, and many more!
Location
Facts & Features
Rooms
Bedrooms & bathrooms
Bedrooms: 4
Bathrooms: 2
Bedroom
Level: First
Area: 130.00 Square Feet
Dimensions: 13 x 10
Bedroom
Level: First
Area: 156.00 Square Feet
Dimensions: 13 x 12
Bedroom
Level: First
Area: 120.00 Square Feet
Dimensions: 12 x 10
PrimaryBedroom
Level: First
Area: 252.00 Square Feet
Dimensions: 18 x 14
Kitchen
Level: First
Area: 299.00 Square Feet
Dimensions: 23 x 13
DiningRoom
Level: First
Area: 132.00 Square Feet
Dimensions: 12 x 11
LivingRoom
Level: First
Area: 483.00 Square Feet
Dimensions: 23 x 21
Interior
Appliances
Electric Cooktop, Electric Oven, Gas Cooktop, Gas Range, Microwave
Heating
Central, Natural Gas
Cooling
Central Air, Electric
Interior Features
Decorative Designer Lighting Fixtures, Double Vanity, Eat In Kitchen, High Speed Internet, Kitchen Island, Open Floorplan, Pantry, Wired For Data, Walk In Closets
Flooring
Ceramic Tile, Luxury Vinyl Plank, Vinyl
Sewer
Public Sewer
Construction
Year Built
Year Built: 2005
Home type
Single Family Residence
Construction Materials
Brick
Architectural Style
Traditional, Detached
Roof
Composition
Foundation Details
Slab
Utilities & Energy
Parking Features
Garage Faces Front, On Site
Utilities
Sewer Available, Water Available
Pool Features
None
Fireplace Features
Living Room, Masonry
Water Source
Public
Laundry Features
Common Area
Security Features
Wireless
Other Features
Subdivision Name
Stonecrest Estates
Patio And Porch Features
See Remarks
Price History
| Date | Event | Price |
|---|---|---|
10/31/2026 Source: | Listed for Sale | $285,000 $138/sqft |
10/15/2026 Source: | Contingent (Active Under Contract) | $285,000 -3.39% $138/sqft |
10/01/2026 Source: | Price Decreased | $295,000 -1.67% $143/sqft |
09/03/2026 Source: | Listed for Sale | $300,000 $146/sqft |
07/19/2025 Source: | Listing Removed | $300,000 -6.25% $146/sqft |

Show more
Nearby Homes
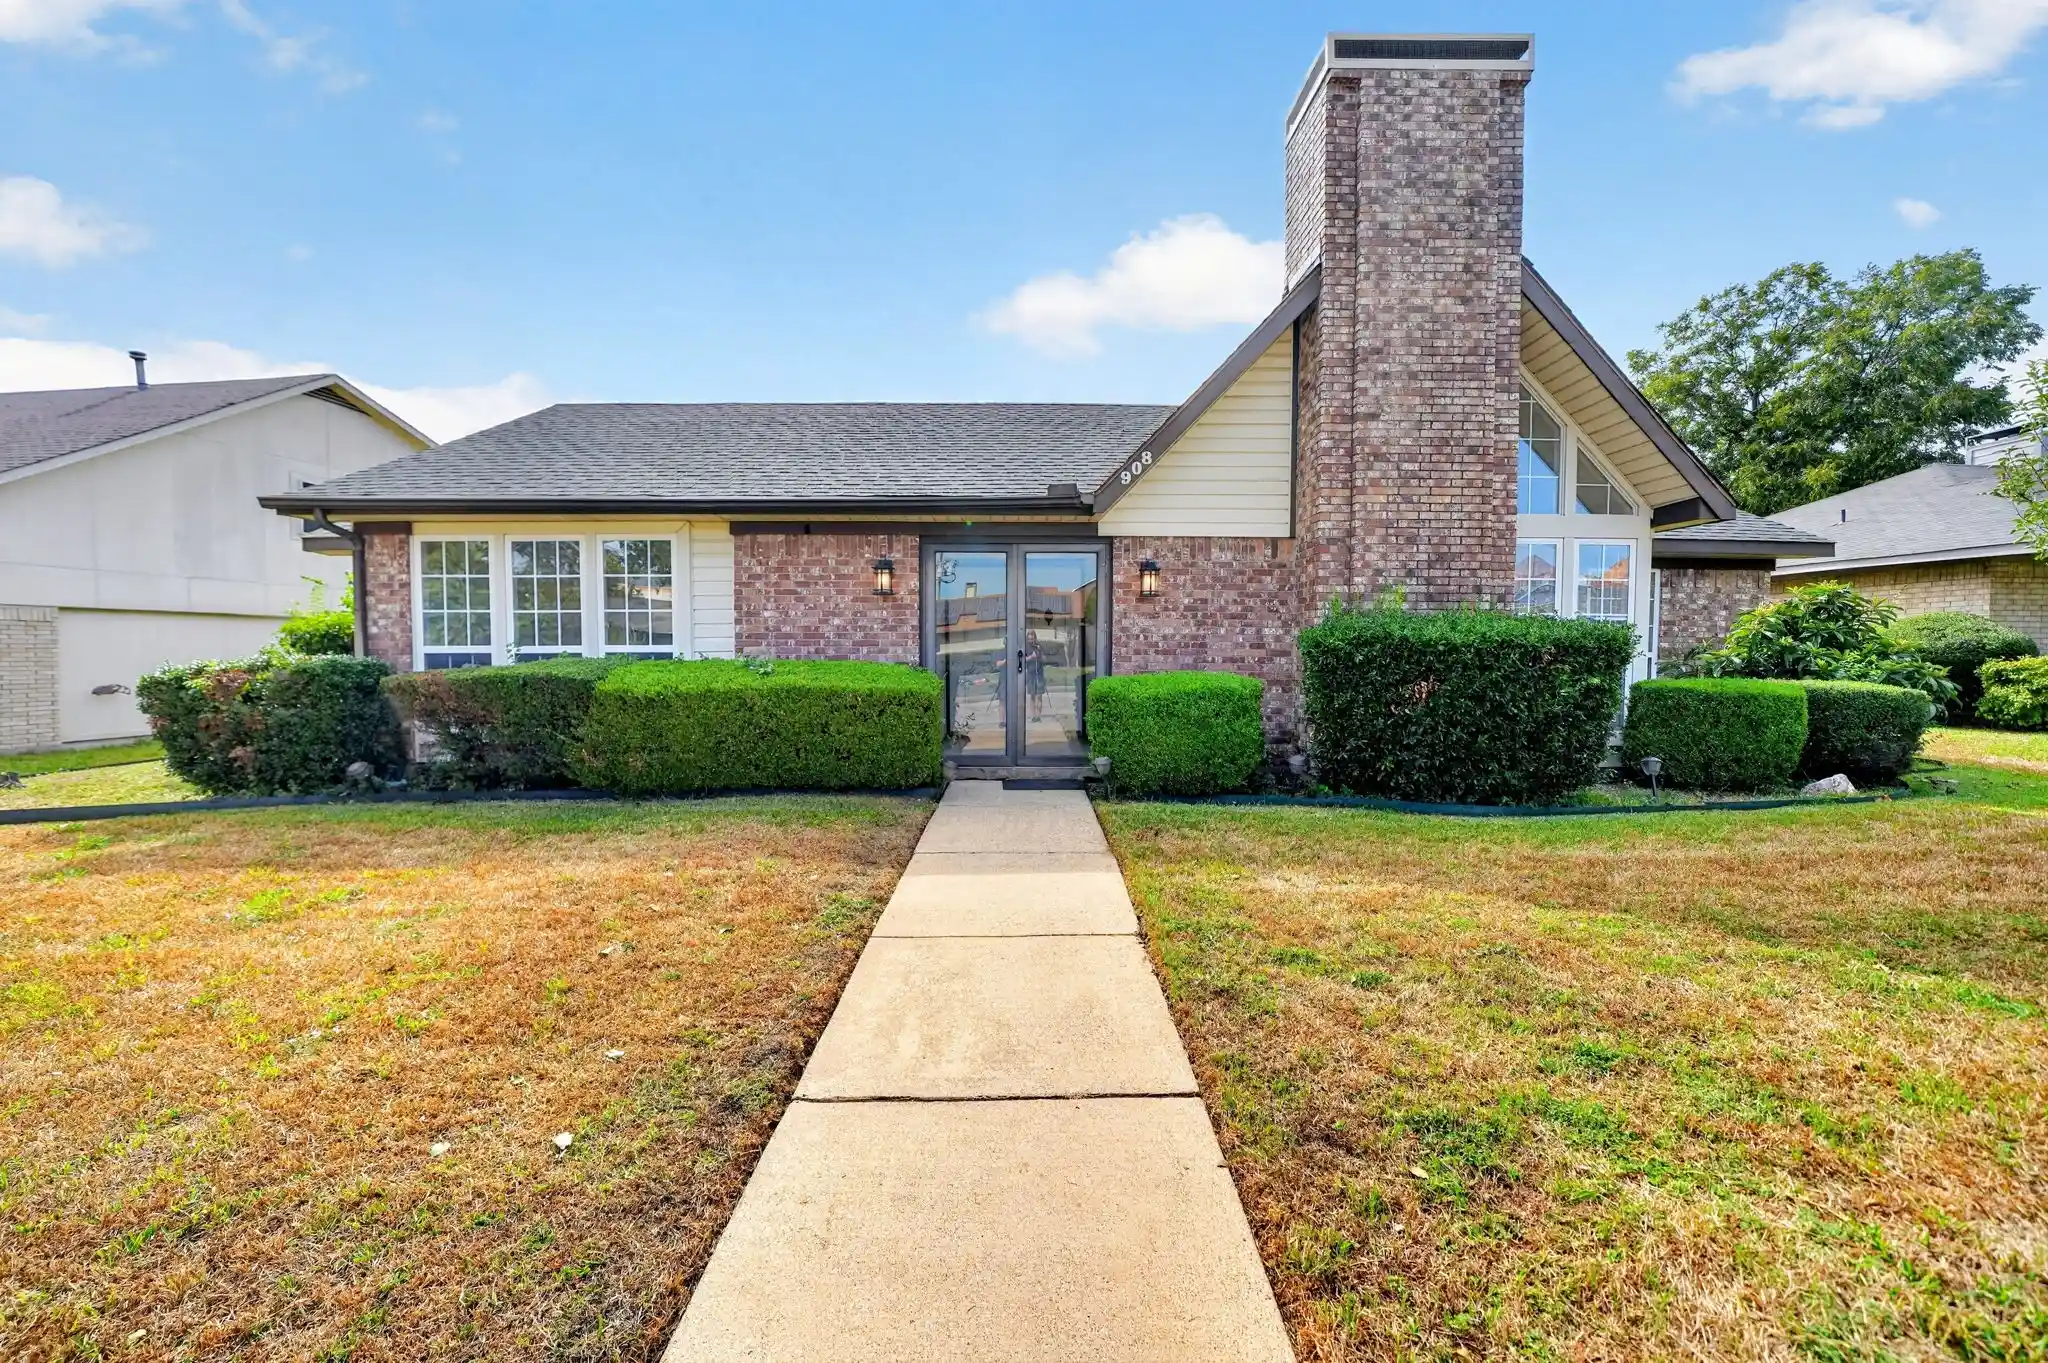
Find Homes by Property Features in Mesquite, TX

Based on information from the North Texas Real Estate Information Systems, Inc., through Nov 04, 2026, 03:30AM. Information is provided exclusively for consumers’ personal, non-commercial use. It may not be used for any purpose other than to identify prospective properties consumers may be interested in purchasing. Data is deemed reliable but is not guaranteed accurate. This website may not include listings or property addresses of sellers who have directed their listing brokers to withhold their listing or their property address from display on the Internet. ©2026 North Texas Real Estate Information Systems, Inc. All Rights Reserved.
 Advertising Broker: Michelle Brecker | Pathway To Home Realty
