- Overview
- Description
- Property Details
- Location
- Facts & Features
- Getting Around
- Nearby Homes

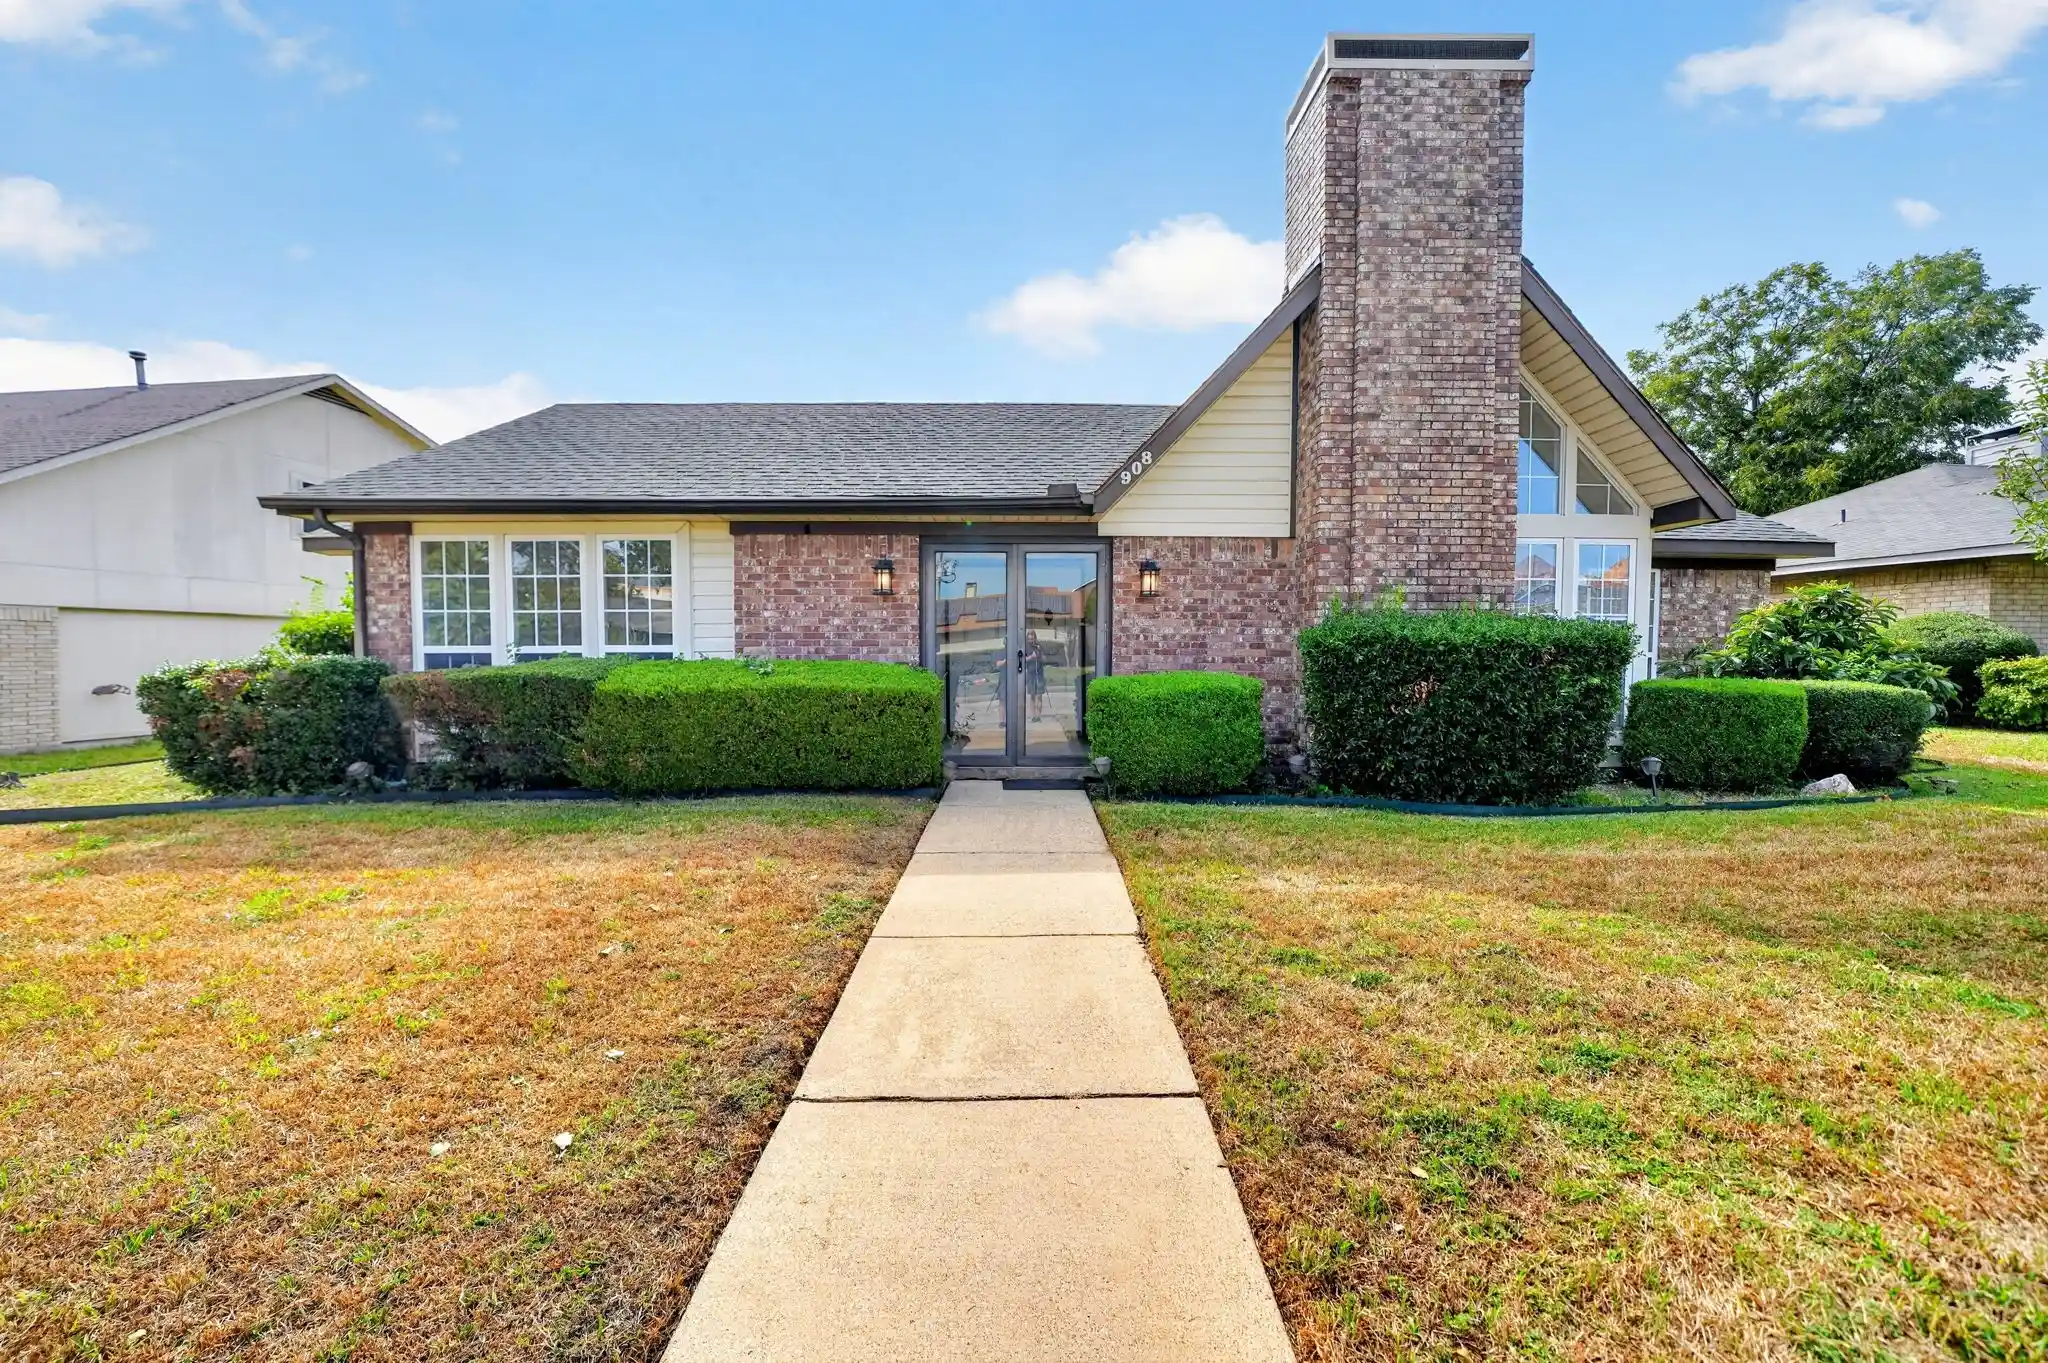


$350,000
Monthly Est:$1,742
 3 Beds
 3 Baths
2 full baths + 1 half bath
 2,373sqft
908 Via Barcelona, Mesquite, TX 75150
$350,000
$1,742/moEst:
Get Pre-Approved
Single Family Residence
Built in 1977
$-- HOA
0.2 acre lot
$147/sq.ft
Description
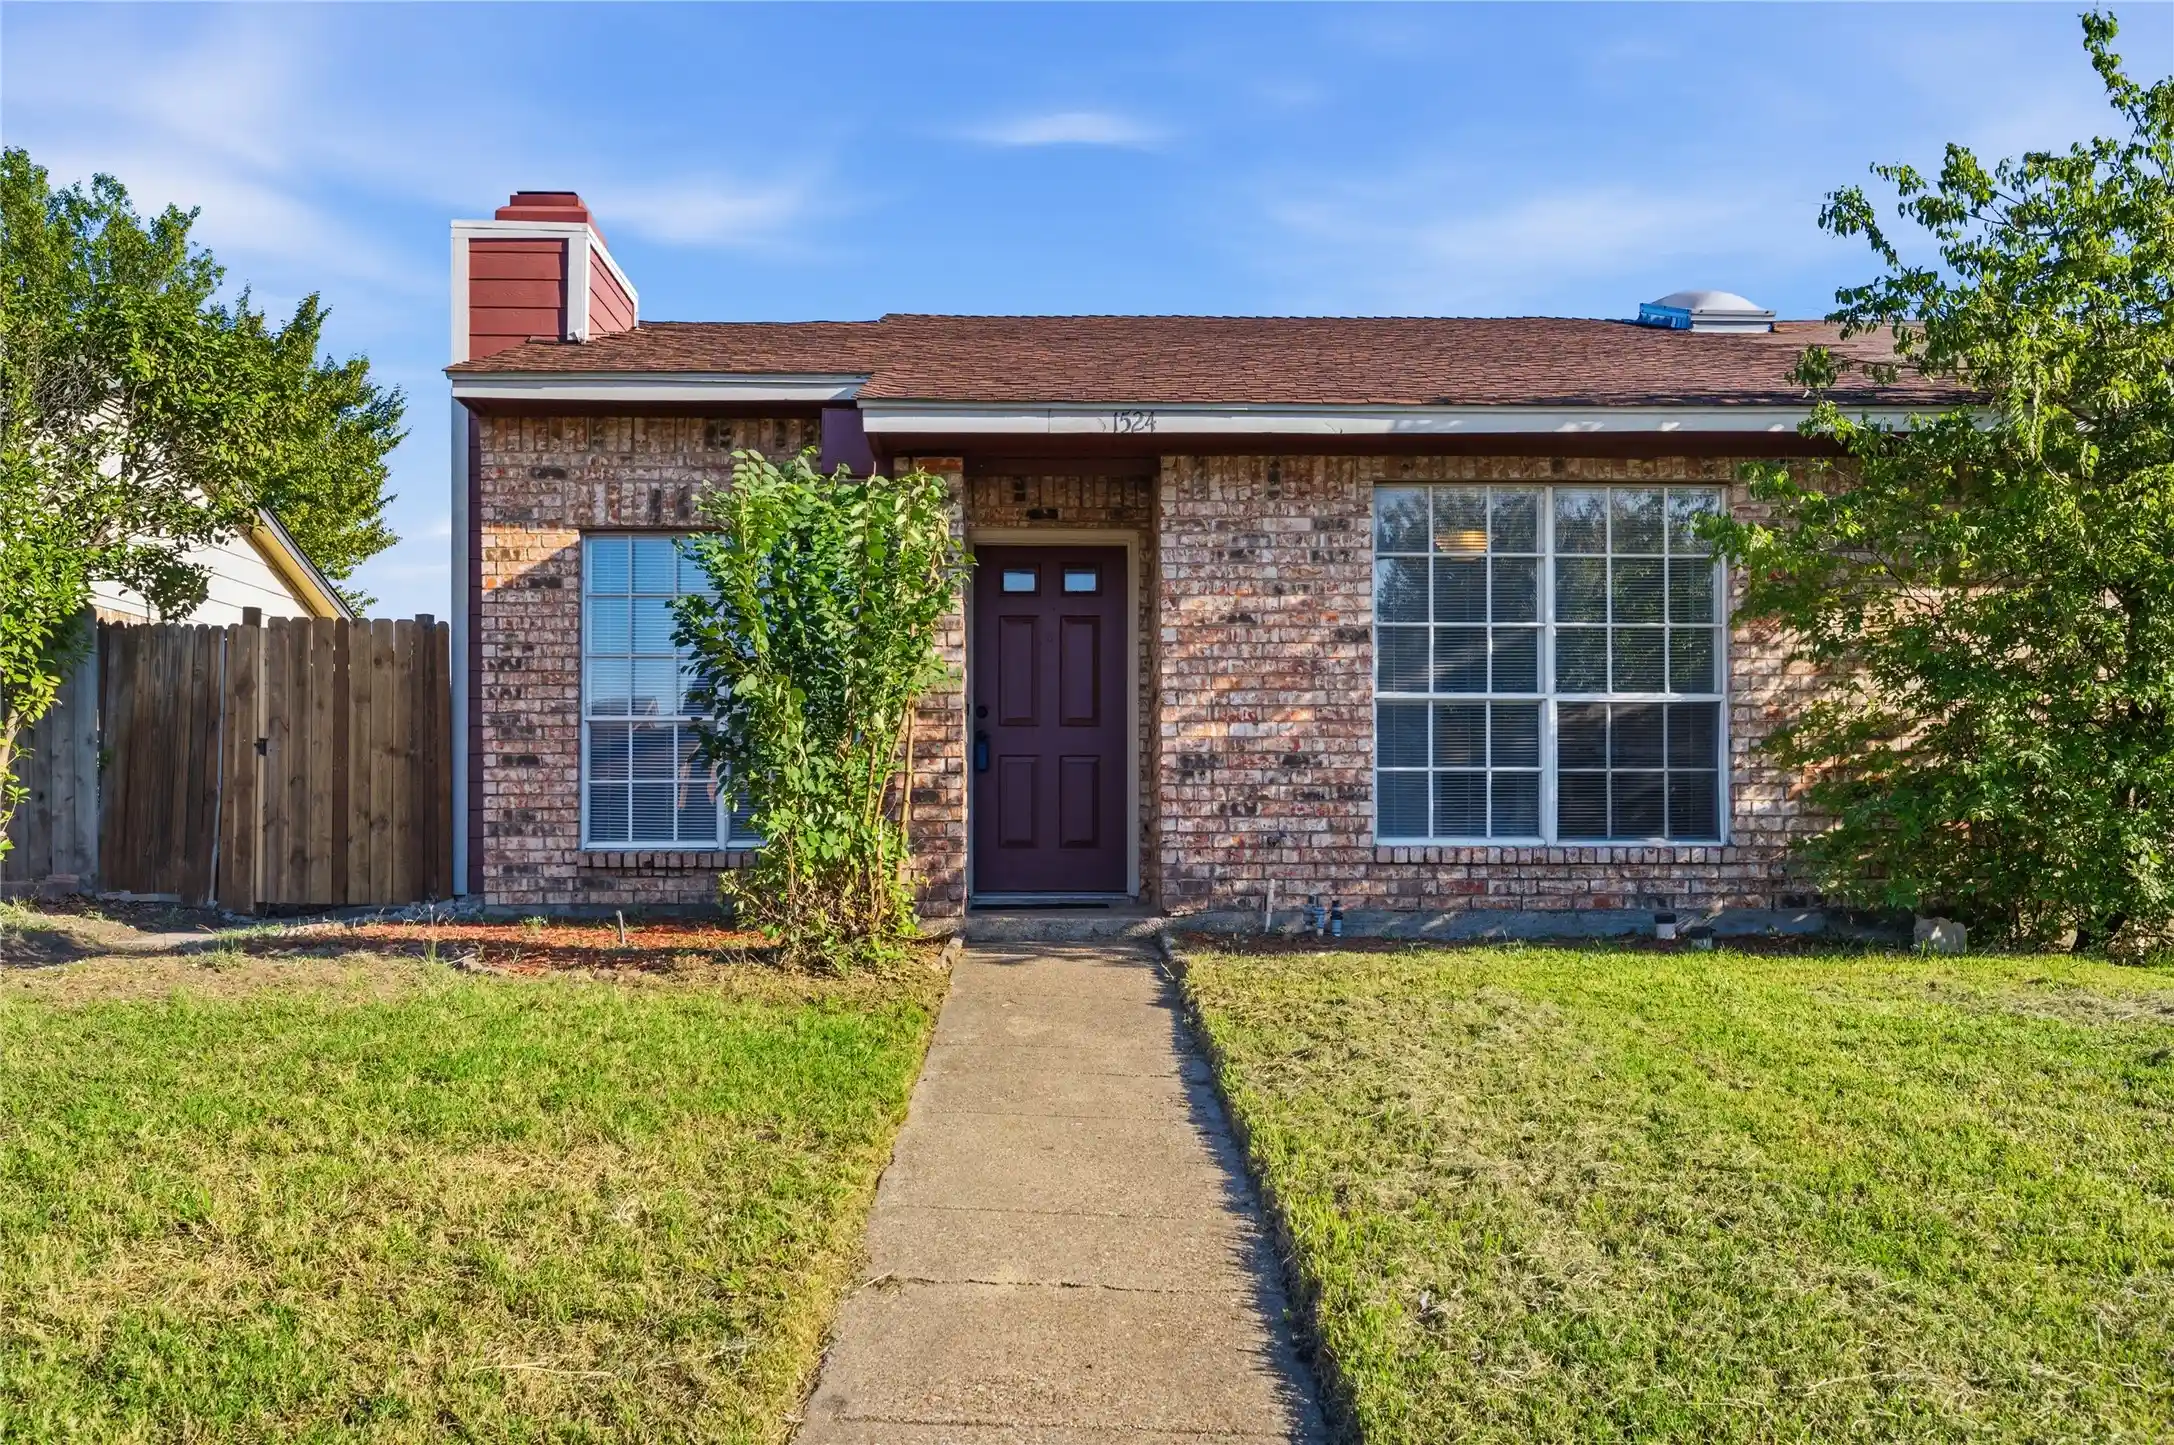
Step inside this spacious single-story home and discover a floor plan full of character, natural light, and unique spaces for both entertaining and everyday living. Built in 1977, this all-brick home offers 2,373 square feet, three bedrooms, two-and-a-half bathrooms, a two-car garage, and an additional two-car carport.
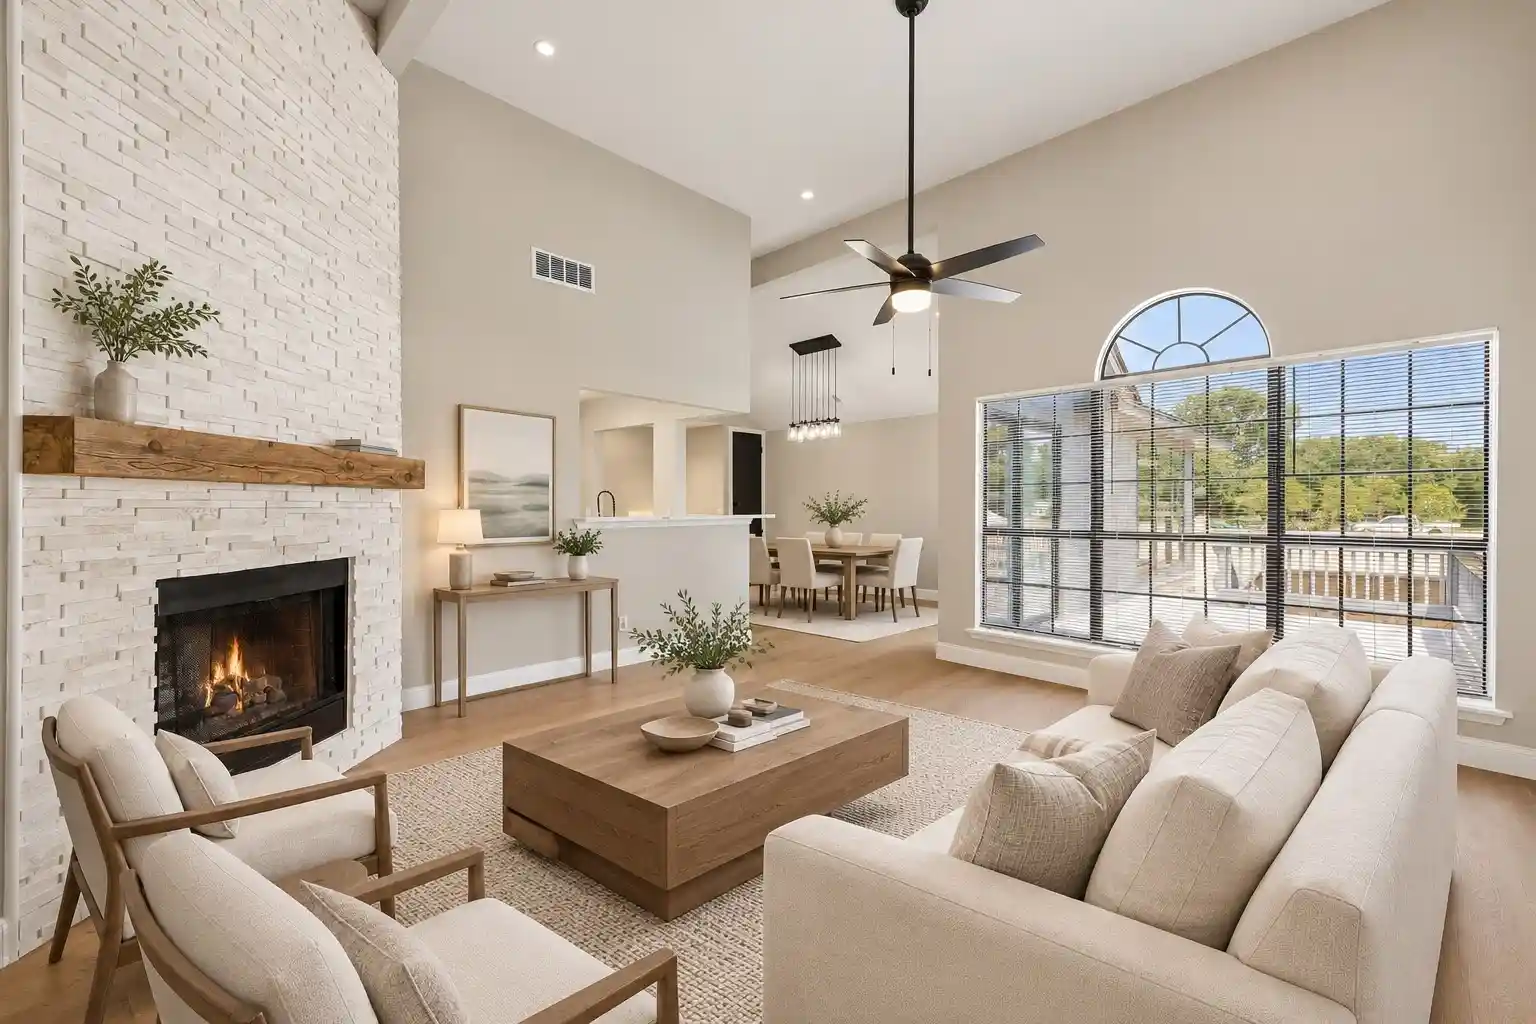
A standout feature is the impressive second living room, where cathedral ceilings, floor-to-ceiling windows, and a statement fireplace with wood paneling extending to the ceiling create a warm and dramatic gathering space. A nearby wet bar makes entertaining even easier, while a separate living room near the entry provides additional flexibility.
At the center of the home is an expansive private courtyard surrounded by the kitchen, dining room, and main living area. Walls of windows bring the courtyard into the home and fill the surrounding rooms with natural light. Create an outdoor dining area, cozy conversation space, container garden, or your own private retreat—the possibilities are endless.
The primary suite features two closets and an ensuite bath with a separate walk-in shower and jetted tub. Outside, enjoy a fenced backyard along with plenty of covered parking.
Conveniently located approximately 1.5 miles from Town East Mall, 6 miles from Lake Ray Hubbard, and 12 miles from downtown, this home combines distinctive architecture, generous living space, and easy access to shopping, recreation, and the city.
- Houzeo last checked: 6 minutes ago
- Listing updated: October 25, 2026 at 9:04 pm
- Listing Provided by: Eric Williams | Regal, REALTORS (972) 771-6970
- Source: NTREIS MLS-TX | MLS#: 21389605

Property Details
Status
Active
Type
Single Family Residence
No. of Stories
1
County
City
Neighborhood
--
Year Built
1977
HOA Fees
-
Finished Area
2,373 sqft
Lot Size
0.2 acre lot
Basement Area
- sqft
MLS Name
NTREIS MLS
MLS Number
21389605
MLS Status
Active
Cumulative Days on Market
3

Continue Your Journey in App
Find your dream home, receive real-time updates, and many more!
Continue Your Journey in App
Find your dream home, receive real-time updates, and many more!
Location
Facts & Features
Rooms
Bedrooms & bathrooms
Bedrooms: 3
Bathrooms: 3
Bedroom
Level: First
Area: 1.00 Square Feet
Dimensions: 1 x 1
FullBath
Level: First
Area: 1.00 Square Feet
Dimensions: 1 x 1
Bedroom
Level: First
Area: 1.00 Square Feet
Dimensions: 1 x 1
Laundry
Level: First
Area: 1.00 Square Feet
Dimensions: 1 x 1
Kitchen
Level: First
Area: 1.00 Square Feet
Dimensions: 1 x 1
DiningRoom
Level: First
Area: 1.00 Square Feet
Dimensions: 1 x 1
LivingRoom
Level: First
Area: 1.00 Square Feet
Dimensions: 1 x 1
PrimaryBathroom
Level: First
Area: 1.00 Square Feet
Dimensions: 1 x 1
PrimaryBedroom
Level: First
Area: 1.00 Square Feet
Dimensions: 1 x 1
HalfBath
Level: First
Area: 1.00 Square Feet
Dimensions: 1 x 1
LivingRoom
Level: First
Area: 1.00 Square Feet
Dimensions: 1 x 1
Interior
Sewer
Public Sewer
Flooring
Ceramic Tile, Laminate
Interior Features
Wet Bar, Cathedral Ceilings, Granite Counters, Vaulted Ceilings, Walk In Closets
Cooling
Central Air, Electric
Exterior Features
Courtyard
Appliances
Double Oven, Dishwasher, Electric Cooktop, Electric Oven, Disposal, Gas Water Heater, Microwave, Vented Exhaust Fan
Heating
Central, Natural Gas
Construction
Year Built
Year Built: 1977
Home type
Single Family Residence
Construction Materials
Brick
Roof
Asphalt, Shingle
Architectural Style
Detached
Foundation Details
Slab
Property Condition
Resale
Utilities & Energy
Parking Features
Garage Faces Rear
Water Source
Public
Laundry Features
Washer Hookup, Electric Dryer Hookup, Laundry In Utility Room
Utilities
Sewer Available, Water Available
Pool Features
None
Fireplace Features
Gas Log, Living Room
Other Features
Subdivision Name
Palos Verdes Estates
Price History
| Date | Event | Price |
|---|---|---|
10/22/2026 Source: | Listed for Sale | $350,000 $147/sqft |

Nearby Homes


Find Homes by Property Features in Mesquite, TX

Based on information from the North Texas Real Estate Information Systems, Inc., through Oct 30, 2026, 10:30AM. Information is provided exclusively for consumers’ personal, non-commercial use. It may not be used for any purpose other than to identify prospective properties consumers may be interested in purchasing. Data is deemed reliable but is not guaranteed accurate. This website may not include listings or property addresses of sellers who have directed their listing brokers to withhold their listing or their property address from display on the Internet. ©2026 North Texas Real Estate Information Systems, Inc. All Rights Reserved.
 Advertising Broker: Michelle Brecker | Pathway To Home Realty
