Realty Solution
Powered by 
- 3
- Overview
- Description
- Property Details
- Location
- HOA Management
- Facts & Features
- Getting Around
- Nearby Homes


Street View
Listed by: Douglas Swardstrom (949) 302-4883 DRE #01041404, Rachel Swardstrom DRE #01907305 | Coldwell Banker Realty (949) 644-1600
$2,800,000
Monthly Est:$13,937
 3 Beds
 4 Baths
3 full baths + 1 half bath
 2,646sqft
117 Bottlebrush, Irvine, CA 92603
$2,800,000
$13,937/moEst:
Get Pre-Approved
Single Family Residence
Built in 2003
$286/mo HOA
5,465 sqft lot
$1,058/sq.ft
Description
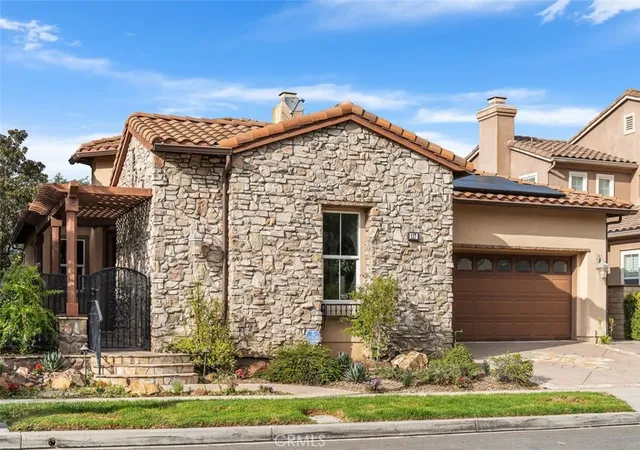
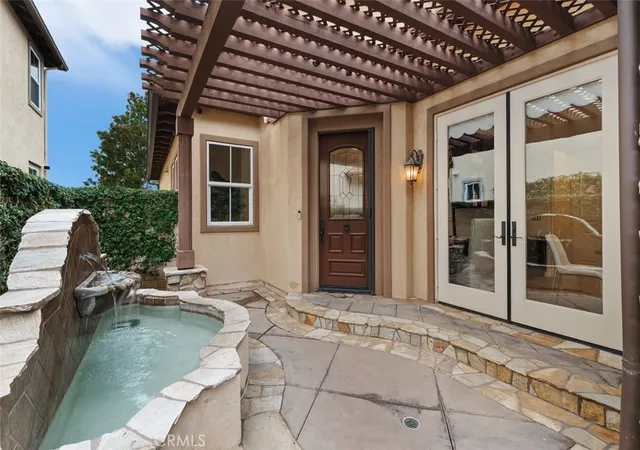
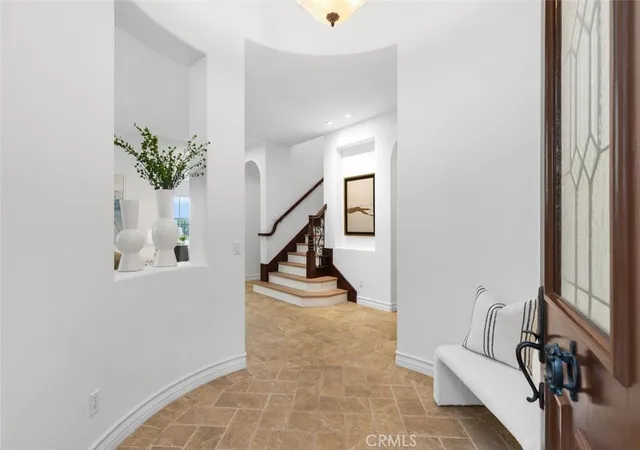
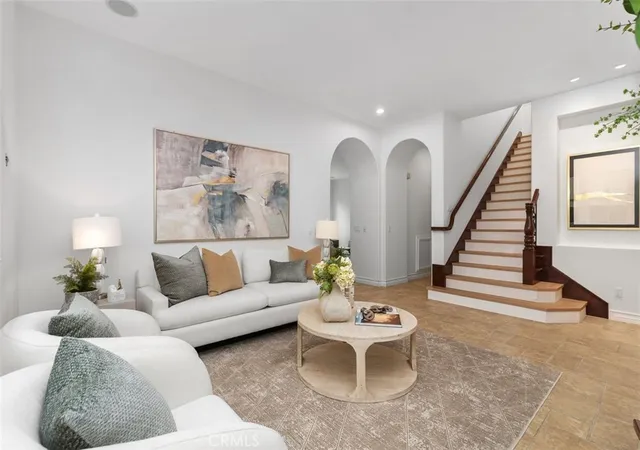
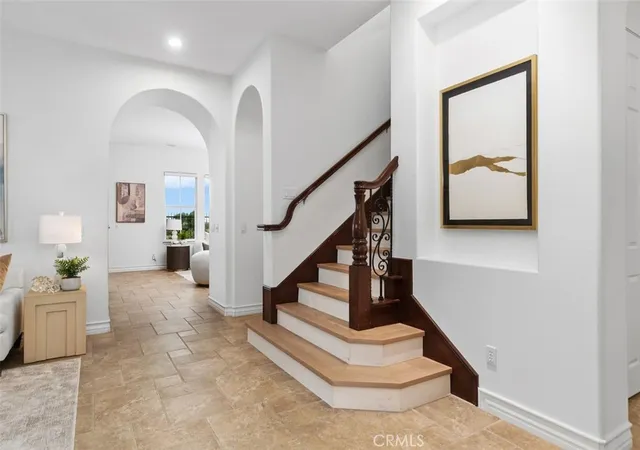
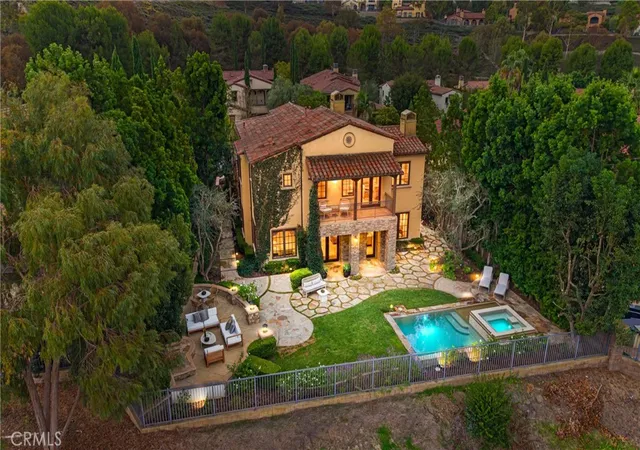
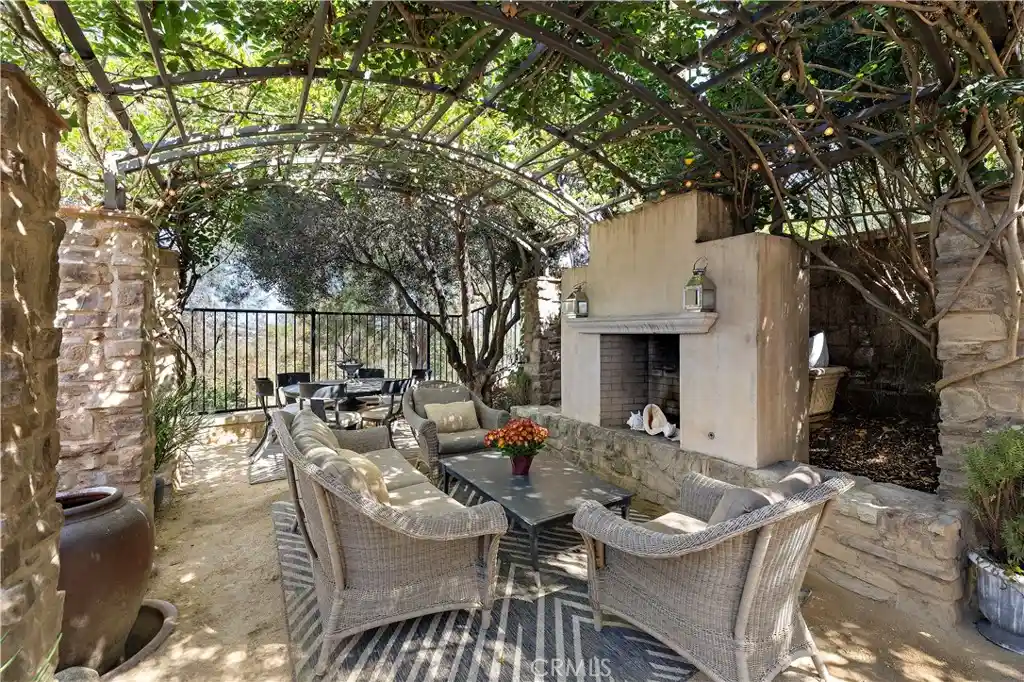
NEWLY RENOVATED! LIVES LIKE A SINGLE-STORY HOME WITH A SPACIOUS STUDIO LOFT! EXCEPTIONAL PANORAMIC VIEWS! MAIN-LEVEL PRIMARY & JUNIOR SUITES! Discover an extraordinary opportunity in the coveted "Chantilly" enclave of Irvine's prestigious Quail Hill community. Beautifully renovated and thoughtfully designed for predominantly single-level living, this exceptional residence offers approximately 2,646 square feet, 3 bedrooms with the flexibility of a 4th, 3.5 bathrooms, and an expansive second-level loft—all complemented by breathtaking panoramic views stretching toward Los Angeles, spectacular sunsets, and even nightly fireworks from Disneyland! A welcoming entry introduces an elegant, versatile floor plan that blends comfortable everyday living with sophisticated entertaining. The highly desirable main-level Primary Suite offers a private retreat, while a separate Junior Suite provides exceptional flexibility for guests, extended family, or multigenerational living. An additional bedroom or flexible space can accommodate a home office, den, or optional FOURTH bedroom, depending on your lifestyle needs. At the heart of the home, inviting living and dining spaces provide a wonderful setting for gathering with family and friends. The newly renovated interiors bring a fresh, contemporary appeal to this timeless Mediterranean-inspired residence. Upstairs, an exceptionally spacious loft creates an entirely separate living environment—ideal for a media room, executive home office, fitness area, or additional lounge. Step outside and discover what makes this home truly special: incredible, far-reaching views across the surrounding hills and cityscape toward Los Angeles. Savor Southern California’s idyllic climate, dazzling city lights, and the nightly spectacle of Disneyland fireworks sparkling across the distant horizon. The outdoor living areas offer an inviting retreat for relaxing, entertaining, and taking in the spectacular views. Additional highlights include solar panels, a two-car garage, and the amenities of Quail Hill, one of Irvine's most desirable hillside communities. Residents enjoy access to pools, parks, fitness centers, and scenic trails, along with convenient proximity to shopping, dining, and entertainment. Also, in the University High School District. Rarely does a home combine newly renovated interiors, the convenience of two main-level bedroom suites, a spacious upstairs loft, and extraordinary views. Welcome home to 117 Bottlebrush!
- Houzeo last checked: 12 hours ago
- Listing updated: November 3, 2026 at 12:22 am
- Source: California Regional MLS-CA | MLS#: OC26222531

Property Details
Status
Active Under Contract
Type
Single Family Residence
No. of Stories
2
County
City
Neighborhood
--
Year Built
2003
HOA Fees
$286/mo
Finished Area
2,646 sqft
Lot Size
5,465 sqft lot
Basement Area
- sqft
MLS Name
California Regional MLS
MLS Number
OC26222531
MLS Status
ActiveUnderContract
Days on Market
3
Cumulative Days on Market
3

Continue Your Journey in App
Find your dream home, receive real-time updates, and many more!
Continue Your Journey in App
Find your dream home, receive real-time updates, and many more!
Location
HOA Management
Qual Hill
HOA Fees
$286/ Monthly
Amenities
 Amenities and services may be covered by one or multiple associations and service providers.
 Park Playground
 Pool
 Tennis
 Bike Trails
 Gym
 PicnicArea
Barbecue
RecreationRoom
FirePit
Disclaimer: Amenities are based on third-party information and may vary; buyers must independently verify all amenities, as information is deemed reliable but not guaranteed.
Facts & Features
Rooms
Bedrooms & bathrooms
Bedrooms: 3
Bathrooms: 4
Interior
Flooring
Stone, Vinyl
Sewer
Public Sewer
Heating
Forced Air, Fireplaces, Solar
Interior Features
Built In Features, Separate Formal Dining Room, Eat In Kitchen, High Ceilings, Bedroom On Main Level, Main Level Primary, Primary Suite, Walk In Closets
Appliances
Dishwasher, Gas Cooktop, Gas Oven, Gas Range, Microwave, Refrigerator
Cooling
Central Air
Construction
Year Built
Year Built: 2003
Home type
Single Family Residence
Foundation Details
Combination
Architectural Style
Mediterranean, Spanish
Property Condition
Updated Remodeled, Turnkey
Roof
Spanish Tile
Utilities & Energy
Fireplace Features
Family Room
Pool Features
Community, Association
Water Source
Public
Utilities
Electricity Connected, Natural Gas Connected, Sewer Connected
Laundry Features
Laundry Room
Association Amenities
Dog Park, Fitness Center, Fire Pit, Barbecue, Picnic Area, Pool, Recreation Room, Tennis Courts, Trails
Parking Features
Driveway, Garage Faces Front, Garage, Side By Side
Security Features
Carbon Monoxide Detectors, Smoke Detectors
Other Features
Subdivision Name
Chantilly (chan)
Disclosures
Covenants Restrictions Disclosure
Lot Features
Two To Five Units Acre, Sprinkler System
Community Features
Biking, Curbs, Foothills, Gutters, Hiking, Park, Storm Drains, Street Lights, Suburban, Sidewalks, Pool
Price History
| Date | Event | Price |
|---|---|---|
11/02/2026 Source: | Contingent (Active Under Contract) | $2,800,000 $1,058/sqft |
10/30/2026 Source: | Listed for Sale | $2,800,000 $1,058/sqft |

Nearby Homes
Find Homes by Property Features in Irvine, CA
Nearby New Homes For Sale


Based on information from California Regional Multiple Listing Service, Inc. as of Nov 02, 2026, 02:15PM and /or other sources. All data, including all measurements and calculations of area, is obtained from various sources and has not been, and will not be, verified by broker or MLS. All information should be independently reviewed and verified for accuracy. Properties may or may not be listed by the office/agent presenting the information. Information being provided is for consumers’ personal, non-commercial use and may not be used for any purpose other than to identify prospective properties consumers may be interested in purchasing. This website may not include listings or property addresses of sellers who have directed their listing brokers to withhold their listing or their property address from display on the Internet. © 2026 California Regional Multiple Listing Service. All Rights Reserved.
 Advertising Broker: William Johnson DRE #01463271 | William Johnson Brokerage
