Realty Solution
Powered by 
- 1
- Overview
- Description
- Property Details
- Location
- HOA Management
- Facts & Features
- Getting Around
- Nearby Homes



Street View
Listed by: Gang Ding (626) 531-4092 DRE #02091822 | Real Broker (855) 450-0442
$8,880,000
Monthly Est:$44,199
 6 Beds
 7 Baths
6 full baths + 1 half bath
 6,425sqft
17 Sunpeak, Irvine, CA 92603
$8,880,000
$44,199/moEst:
Get Pre-Approved
Single Family Residence
Built in 1991
$471/mo HOA
20,000 sqft lot
$1,382/sq.ft
Description
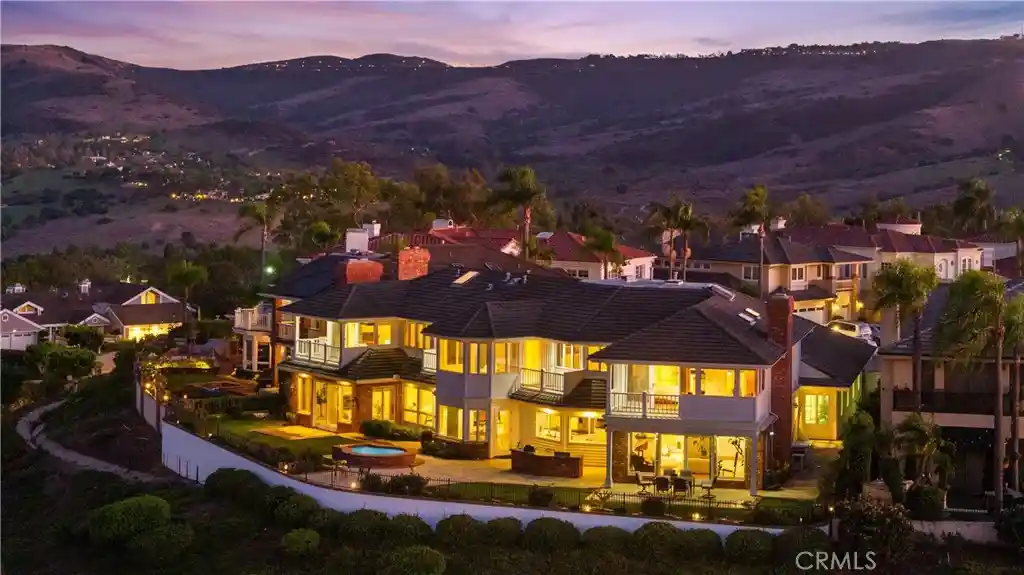
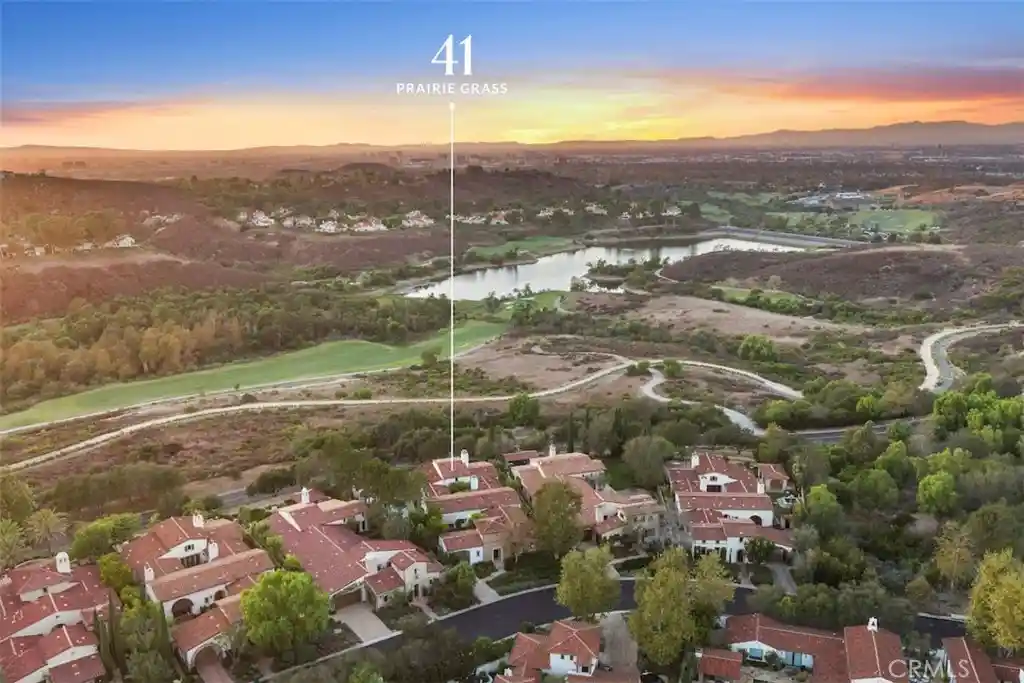
Sweeping mountain vistas, rolling hills, and Irvine’s sparkling skyline create a captivating backdrop for this exceptional residence in prestigious Turtle Rock Crest. Situated at the end of a quiet cul-de-sac, this expansive two-story home offers approximately 6,425 square feet of living space on a 20,000-square-foot lot, with six bedrooms, six full bathrooms, one half bathroom, a private elevator, and an attached four-car garage.
Classic red brick and white siding, framed by manicured landscaping and a generous entry courtyard, create a gracious first impression. Decorative leaded-glass double doors open to beautifully proportioned, light-filled interiors, where windows bring the surrounding scenery into the home. Hardwood floors, custom fireplace mantels, and detailed ceiling treatments lend warmth, architectural character, and timeless elegance.
The formal living room and separate dining room provide refined settings for gatherings and celebrations. A spacious family room with its own fireplace offers a welcoming space for relaxation. The kitchen features white cabinetry, contrasting black granite countertops, a center island, and a built-in refrigerator. A window-lined breakfast area frames the picturesque surroundings, while outdoor dining and a built-in barbecue invite gatherings to continue into the garden.
Upstairs, four generously sized bedrooms include three en-suite retreats, each showcasing beautiful hillside and city views. Bedrooms on opposite wings of the home feature private view terraces, offering peaceful outdoor spaces to appreciate the surrounding landscape. The expansive primary suite is a true highlight, featuring a spectacular window-lined sitting area that captures panoramic mountain vistas and sweeping views of Irvine—an inviting sanctuary for morning coffee, quiet relaxation, or simply admiring the ever-changing scenery. A private elevator provides convenient access between both levels.
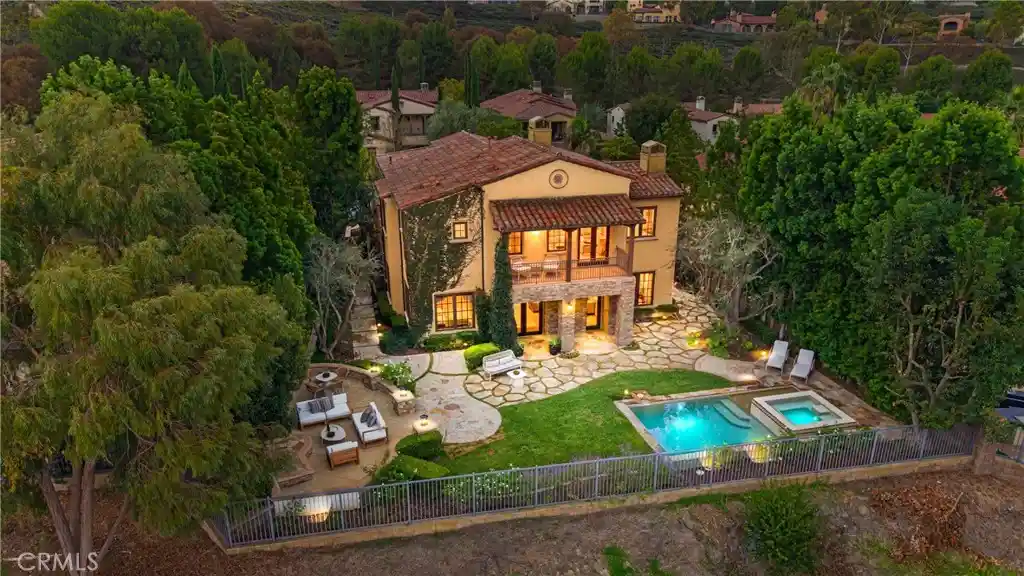
Expansive patios, landscaped lawn areas, and an in-ground spa make the backyard a natural extension of the home. Enjoy leisurely afternoons overlooking the hills, outdoor dinners as daylight fades, and quiet evenings above the glittering cityscape.
From layered mountain views by day to sparkling city lights after dark, this extraordinary home brings together breathtaking scenery, timeless architecture, and generous indoor and outdoor spaces, offering a distinctive expression of relaxed elegance in the hills of Turtle Rock Crest.
- Houzeo last checked: 9 minutes ago
- Listing updated: October 30, 2026 at 9:30 pm
- Source: California Regional MLS-CA | MLS#: OC26225583

Property Details
Status
Active
Type
Single Family Residence
No. of Stories
2
County
City
Neighborhood
--
Year Built
1991
HOA Fees
$471/mo
Finished Area
6,425 sqft
Lot Size
20,000 sqft lot
Basement Area
- sqft
MLS Name
California Regional MLS
MLS Number
OC26225583
MLS Status
Active
Days on Market
1

Continue Your Journey in App
Find your dream home, receive real-time updates, and many more!
Continue Your Journey in App
Find your dream home, receive real-time updates, and many more!
Location
HOA Management
Turtle Rock Crest Community Association
HOA Fees
$471/ Monthly
Amenities
 Amenities and services may be covered by one or multiple associations and service providers.
 Pool
Disclaimer: Amenities are based on third-party information and may vary; buyers must independently verify all amenities, as information is deemed reliable but not guaranteed.
Facts & Features
Rooms
Bedrooms & bathrooms
Bedrooms: 6
Bathrooms: 7
Interior
Sewer
Public Sewer
Cooling
Central Air, Dual, Zoned
Interior Features
Walk In Closets
Heating
Central
Appliances
Six Burner Stove, Built In Range, Dishwasher, Freezer, Gas Cooktop, Gas Oven, Gas Range, Microwave, Refrigerator, Range Hood
Utilities & Energy
Pool Features
Association
Laundry Features
Inside, Laundry Room
Fireplace Features
Family Room, Living Room
Association Amenities
Pool
Water Source
Public
Other Features
Lot Features
Back Yard, Cul De Sac, Yard
Community Features
Street Lights, Sidewalks
Subdivision Name
Crest Custom (ch)
Price History
| Date | Event | Price |
|---|---|---|
10/30/2026 Source: | Listed for Sale | $8,880,000 +36.62% $1,382/sqft |
04/14/2025 Source: | Sold | $6,500,000 $1,012/sqft |
03/17/2025 Source: | Listed for Sale | $6,500,000 +38135.29% $1,012/sqft |
04/17/2024 Source: | Off Market | $17,000 $3/sqft |

Nearby Homes


Find Homes by Property Features in Irvine, CA
Nearby New Homes For Sale


Based on information from California Regional Multiple Listing Service, Inc. as of Oct 30, 2026, 11:45PM and /or other sources. All data, including all measurements and calculations of area, is obtained from various sources and has not been, and will not be, verified by broker or MLS. All information should be independently reviewed and verified for accuracy. Properties may or may not be listed by the office/agent presenting the information. Information being provided is for consumers’ personal, non-commercial use and may not be used for any purpose other than to identify prospective properties consumers may be interested in purchasing. This website may not include listings or property addresses of sellers who have directed their listing brokers to withhold their listing or their property address from display on the Internet. © 2026 California Regional Multiple Listing Service. All Rights Reserved.
 Advertising Broker: William Johnson DRE #01463271 | William Johnson Brokerage
