Realty Solution
Powered by 
- 5
- Overview
- Description
- Property Details
- Location
- HOA Management
- Facts & Features
- Getting Around
- Nearby Homes

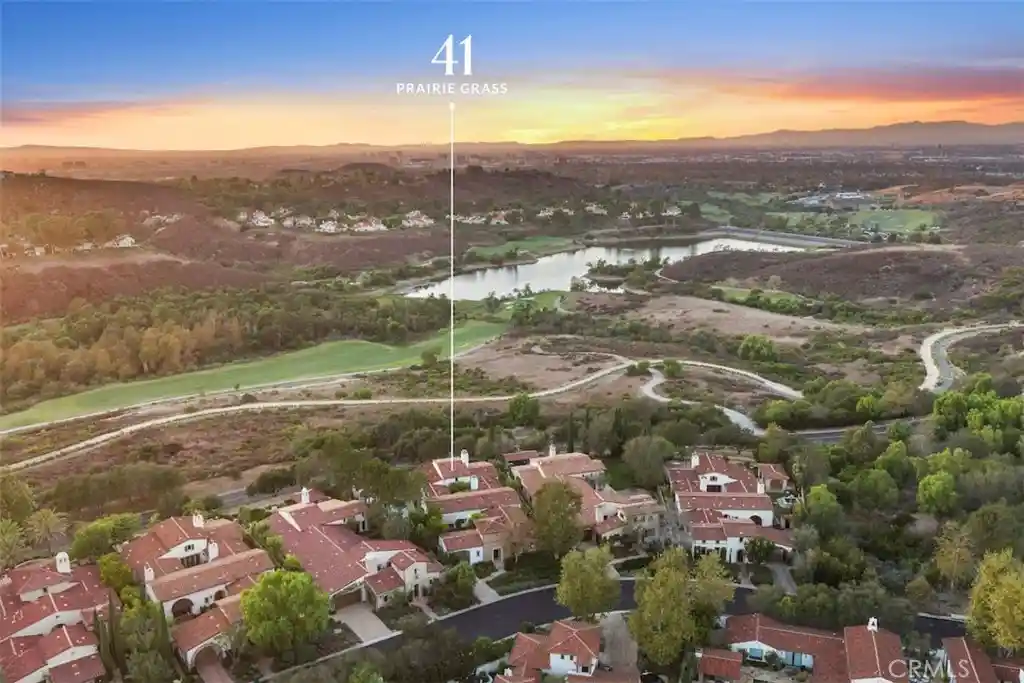


Street View
Listed by: Jacqueline Thompson (949) 326-3392 DRE #01476106 | Coldwell Banker Realty (949) 644-1600
$7,995,000
Monthly Est:$39,794
 3 Beds
 6 Baths
4 full baths + 2 half baths
 4,510sqft
41 Prairie Grass, Irvine, CA 92603
$7,995,000
$39,794/moEst:
Get Pre-Approved
Single Family Residence
Built in 2003
$1,100/mo HOA
17,511 sqft lot
$1,773/sq.ft
Description
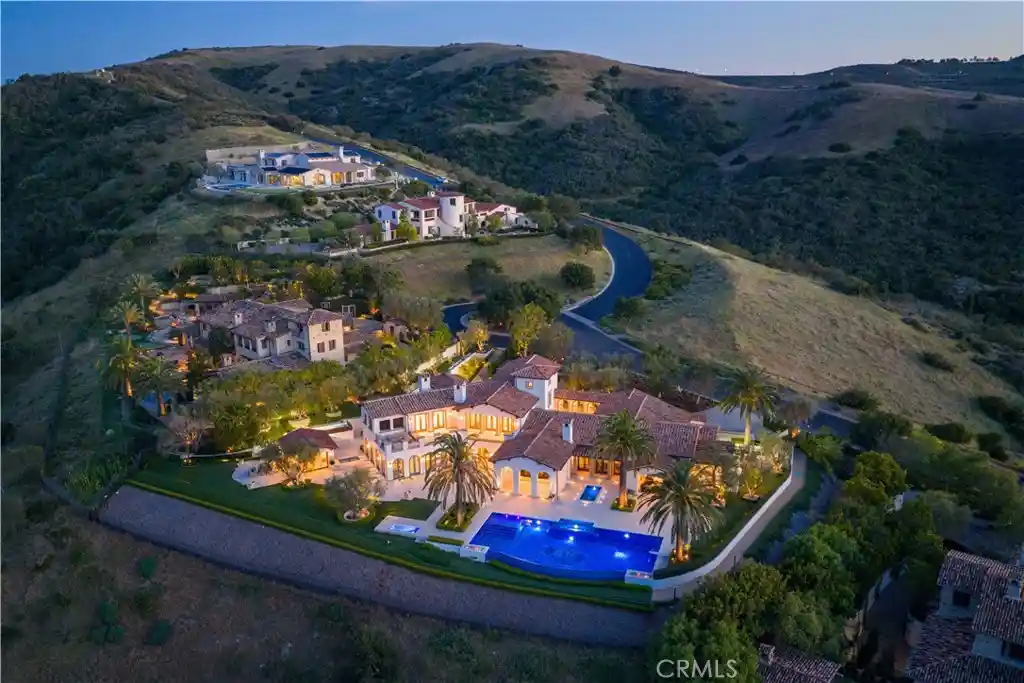
This exceptional front-row single-level Villa Plan 3 in guard-gated Shady Canyon offers three bedrooms, four full baths & two half baths, and beautiful views of rolling landscapes and spectacular sunsets. Timeless architecture, gracious interiors, and inviting outdoor spaces capture the essence of California living.
A charming porte-cochère, graceful archways, and mature landscaping create a memorable arrival. Inside, high ceilings, exposed wood beams, and expansive French doors bring warmth and natural light to interiors that open to multiple courtyards and terraces.
The great room features an airy, open space and beautifully proportioned living and dining areas, offering an elegant setting for entertaining. French doors connect the room to an intimate courtyard and the pool terrace. The kitchen, with a center island and casual dining area, opens to a spacious family room with access to the landscaped grounds and sweeping views. A richly paneled office and library provides a distinguished retreat with custom millwork and a coffered ceiling.
Privately situated overlooking the gardens, the primary suite features an elegant bath with dual vanities, a freestanding soaking tub, separate shower, and three walk-in closets. A secondary en suite bedroom and detached casita provide comfortable accommodations. The casita includes a living room, kitchenette, bedroom, and full bath. Additional highlights include a pool bath with shower and no steps within the home. Please inquire about the potential for a fourth bedroom.
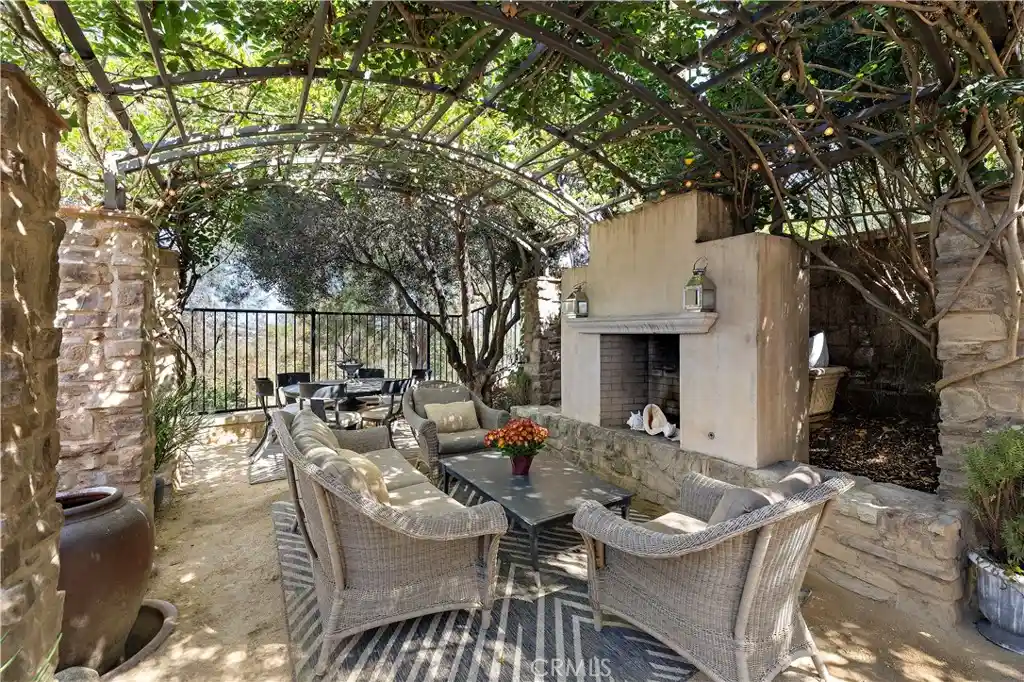
Outdoors, thoughtfully designed spaces invite relaxation and entertaining. A secluded pool and spa terrace, framed by stately potted trees, evokes a private resort. A sheltered dining loggia with barbecue and fireplace welcomes year-round gatherings, while an expansive lawn stretches toward rolling terrain and glowing sunset views.
Set within one of Orange County’s most distinguished communities, this residence combines privacy, natural beauty, and an exceptional lifestyle. Shady Canyon amenities include a resort-style pool, tennis and pickleball courts, and scenic walking and hiking trails, all just moments from the coast.
- Houzeo last checked: 3 minutes ago
- Listing updated: October 28, 2026 at 8:52 pm
- Source: California Regional MLS-CA | MLS#: NP26222480

Property Details
Status
Active
Type
Single Family Residence
No. of Stories
1
County
City
Neighborhood
--
Year Built
2003
HOA Fees
$1100/mo
Finished Area
4,510 sqft
Lot Size
17,511 sqft lot
Basement Area
- sqft
MLS Name
California Regional MLS
MLS Number
NP26222480
MLS Status
Active
Days on Market
9
Cumulative Days on Market
9
Open House

Continue Your Journey in App
Find your dream home, receive real-time updates, and many more!
Continue Your Journey in App
Find your dream home, receive real-time updates, and many more!
Location
HOA Management
Shady Canyon Homeowners Association
HOA Fees
$1,100/ Monthly
Amenities
 Amenities and services may be covered by one or multiple associations and service providers.
 Security Guard
 Lawn Care
 Spa
 Maintenance
 Park Playground
 Tennis
 Pool
 Bike Trails
 Sports Court
OutdoorCookingArea
Barbecue
RecreationRoom
Disclaimer: Amenities are based on third-party information and may vary; buyers must independently verify all amenities, as information is deemed reliable but not guaranteed.
Facts & Features
Rooms
Bedrooms & bathrooms
Bedrooms: 3
Bathrooms: 6
Interior
Cooling
Central Air
Appliances
Six Burner Stove, Built In Range, Double Oven, Gas Range
Interior Features
Beamed Ceilings, Breakfast Bar, Built In Features, Breakfast Area, Crown Molding, Separate Formal Dining Room, Granite Counters, High Ceilings, In Law Floorplan, Pantry, Recessed Lighting, Bedroom On Main Level, Main Level Primary, Primary Suite, Walk In Closets
Sewer
Public Sewer
Flooring
Carpet, Wood
Exterior Features
Barbecue
Heating
Forced Air
Utilities & Energy
Water Source
Public
Laundry Features
Laundry Room
Fireplace Features
Family Room, Living Room, Outside
Pool Features
Private, Association
Security Features
Gated With Guard, Gated Community, Twenty Four Hour Security
Association Amenities
Maintenance Grounds, Maintenance Front Yard, Outdoor Cooking Area, Barbecue, Playground, Pickleball, Pool, Recreation Room, Guard, Spa Hot Tub, Security, Tennis Courts, Trails
Parking Features
Direct Access, Driveway, Electric Gate, Garage
Other Features
Lot Features
Back Yard
Disclosures
Covenants Restrictions Disclosure, Hoa Disclosure
Community Features
Biking, Golf, Hiking, Preserve Public Land, Suburban, Gated
Subdivision Name
Villas Of Shady Canyon (shvl)
Price History
| Date | Event | Price |
|---|---|---|
10/19/2026 Source: | Listed for Sale | $7,995,000 $1,773/sqft |

Getting Around 41 Prairie Grass
Bike Score®

Somewhat Bikeable
41/100
Walk Score®

Car-Dependent
4/100
Transit Score®

No Nearby Transit
0/100
Data provided by Redfin
Nearby Homes


Find Homes by Property Features in Irvine, CA
Nearby New Homes For Sale


Based on information from California Regional Multiple Listing Service, Inc. as of Oct 29, 2026, 02:00AM and /or other sources. All data, including all measurements and calculations of area, is obtained from various sources and has not been, and will not be, verified by broker or MLS. All information should be independently reviewed and verified for accuracy. Properties may or may not be listed by the office/agent presenting the information. Information being provided is for consumers’ personal, non-commercial use and may not be used for any purpose other than to identify prospective properties consumers may be interested in purchasing. This website may not include listings or property addresses of sellers who have directed their listing brokers to withhold their listing or their property address from display on the Internet. © 2026 California Regional Multiple Listing Service. All Rights Reserved.
 Advertising Broker: William Johnson DRE #01463271 | William Johnson Brokerage
