Realty Solution
Powered by 
- 0
- 6
- Overview
- Description
- Property Details
- Location
- HOA Management
- Facts & Features
- Getting Around
- Nearby Homes


Street View
Listed by: Robert Giem (949) 933-7046 DRE #01082750 | Plus Real Estate (310) 388-3308
$38,500,000
Monthly Est:$191,628
 6 Beds
 10 Baths
8 full baths + 2 half baths
 13,046sqft
76 Golden Eagle, Irvine, CA 92603
$38,500,000
$191,628/moEst:
Get Pre-Approved
Single Family Residence
Built in 2004
$650/mo HOA
37,810 sqft lot
$2,951/sq.ft
Description
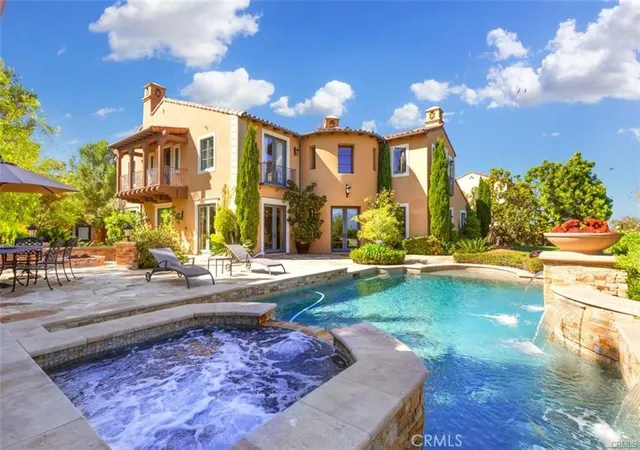
Located in Shady Canyon, Orange County’s premier private golf course and country club community, this residence represents the pinnacle of refined coastal living. Offering a scale rarely encountered in this setting, the home’s 13,000 square feet of meticulously conceived living space is complemented by nearly an acre of mature gardens, terraces, and grounds of remarkable design and maturity.
Within, generously proportioned principal rooms open to verdant views of the gardens, golf course, rolling hills, and city lights extending to Los Angeles. Positioned on one of the most desirable streets within this esteemed gated enclave, the home’s elevated setting affords an uncommon sense of privacy and tranquility. In harmony with the surrounding landscape, the residence evokes the atmosphere of a secluded country estate, enveloped in near-complete solitude.
A comprehensive, multi-year renovation recently elevated the property to the ranks of the region's finest residences. Some of Southern California’s most accomplished craftsmen executed the installation of millions of dollars in carefully selected marble, hand-troweled Venetian plaster, artisan wall coverings, hardwoods, millwork, and exceptional finishes. Reimagined with a warm contemporary approach, the interiors express a distinctly modern European sensibility—both sophisticated and inviting.
Six bedrooms and ten bathrooms are accompanied by formal living and dining rooms, an expansive kitchen with an adjoining family room and informal dining area, a theater, games and entertainment room, pool pavilion, two private offices, enclosed loggia, courtyards, outdoor dining areas, and a two-part gym and wellness suite. A six-car-plus garage, along with a dedicated staff office and private service suite, further distinguishes the estate’s uncommon level of accommodation and functionality. Thoughtfully arranged to accommodate a variety of living configurations, the residence also includes private suites with separate entrances.
Designed for both daily living and entertaining on an exceptional scale, this remarkable property offers a rare opportunity to inhabit one of Southern California’s most distinguished homes.
- Houzeo last checked: 9 minutes ago
- Listing updated: July 15, 2026 at 8:13 pm
- Source: California Regional MLS-CA | MLS#: NP26116299

Property Details
Status
Active
Type
Single Family Residence
No. of Stories
3
County
City
Neighborhood
--
Year Built
2004
HOA Fees
$650/mo
Finished Area
13,046 sqft
Lot Size
37,810 sqft lot
Basement Area
- sqft
MLS Name
California Regional MLS
MLS Number
NP26116299
MLS Status
Active
Days on Market
129
Cumulative Days on Market
44

Continue Your Journey in App
Find your dream home, receive real-time updates, and many more!
Download App
Continue Your Journey in App
Find your dream home, receive real-time updates, and many more!
Location
HOA Management
Shady Canyon Community Association
HOA Fees
$650/ Monthly
Amenities
 Amenities and services may be covered by one or multiple associations and service providers.
 Tennis
 Pool
Pool
 Bike Trails
 Park Playground
Disclaimer: Amenities are based on third-party information and may vary; buyers must independently verify all amenities, as information is deemed reliable but not guaranteed.
Facts & Features
Rooms
Bedrooms & bathrooms
Bedrooms: 6
Bathrooms: 10
Interior
Interior Features
Balcony, Crown Molding, Coffered Ceilings, Elevator, High Ceilings, Multiple Staircases, Pantry, Recessed Lighting, Storage, Smart Home, Bar, Bedroom On Main Level, Primary Suite, Walk In Pantry, Walk In Closets
Sewer
Public Sewer
Exterior Features
Fire Pit
Appliances
Six Burner Stove, Built In Range, Double Oven, Dishwasher, Freezer, Gas Cooktop, Disposal, Gas Oven, Gas Range, Microwave, Refrigerator
Heating
Central
Cooling
Central Air
Construction
Year Built
Year Built: 2004
Home type
Single Family Residence
Property Condition
Turnkey
Utilities & Energy
Pool Features
Diving Board, Heated, In Ground, Private, Association
Water Source
Public
Security Features
Security System, Gated Community, Gated With Attendant, Twenty Four Hour Security
Laundry Features
Inside, Laundry Room
Parking Features
Driveway, Garage, Oversized
Fireplace Features
Living Room, Primary Bedroom, Outside
Association Amenities
Playground, Pool, Tennis Courts, Trails
Other Features
Community Features
Curbs, Golf, Gutters, Hiking, Park, Suburban, Sidewalks, Gated
Patio And Porch Features
Covered, Open, Patio
Lot Features
Zero To One Unit Acre, Back Yard, Landscaped, Yard
Subdivision Name
Shady Canyon Custom (shdc)
Price History
| Date | Event | Price |
|---|---|---|
06/01/2026 Source: | Listed for Sale | $38,500,000 +54.00% $2,951/sqft |
08/14/2023 Source: | Price Increased | $25,000,000 +100.00% $1,916/sqft |
04/28/2017 Source: | Sold | $12,500,000 $958/sqft |

Nearby Homes


Find Homes by Property Features in Irvine, CA


Based on information from California Regional Multiple Listing Service, Inc. as of Oct 09, 2026, 10:15AM and /or other sources. All data, including all measurements and calculations of area, is obtained from various sources and has not been, and will not be, verified by broker or MLS. All information should be independently reviewed and verified for accuracy. Properties may or may not be listed by the office/agent presenting the information. Information being provided is for consumers’ personal, non-commercial use and may not be used for any purpose other than to identify prospective properties consumers may be interested in purchasing. This website may not include listings or property addresses of sellers who have directed their listing brokers to withhold their listing or their property address from display on the Internet. © 2026 California Regional Multiple Listing Service. All Rights Reserved.
 Advertising Broker: William Johnson DRE #01463271 | William Johnson Brokerage