Realty Solution
Powered by 
- 24
- Overview
- Description
- Property Details
- Location
- HOA Management
- Facts & Features
- Getting Around
- Nearby Homes
 Hot

Street View
Listed by: Douglas Swardstrom DRE #01041404, Rachel Swardstrom DRE #01907305 | Coldwell Banker Realty (949) 644-1600
$2,999,000
Monthly Est:$14,927
 4 Beds
 5 Baths
5 full baths
 2,982sqft
107 Lattice, Irvine, CA 92603
$2,999,000
$14,927/moEst:
Get Pre-Approved
Single Family Residence
Built in 2004
$285/mo HOA
4,861 sqft lot
$1,006/sq.ft
Description
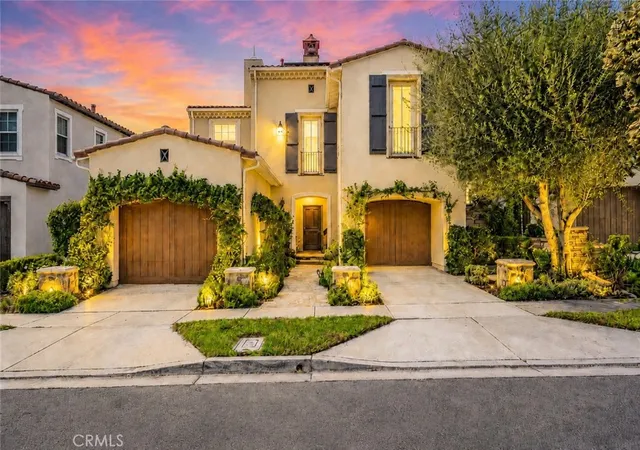
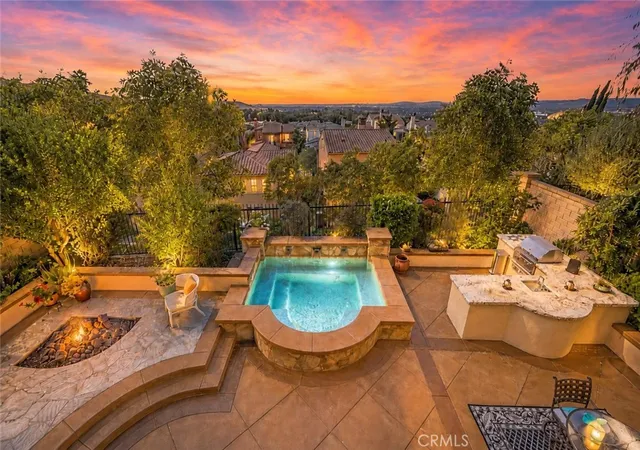
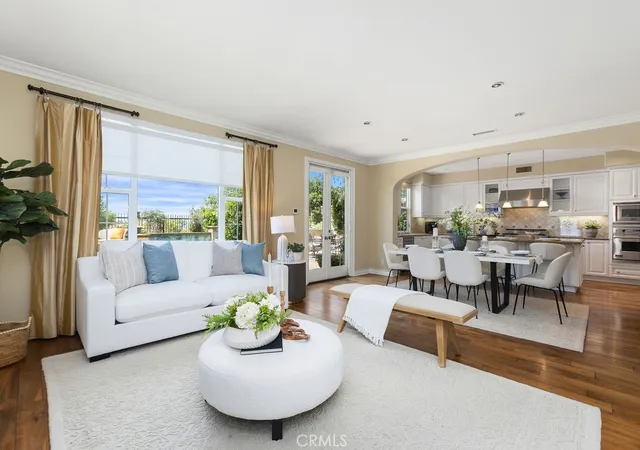
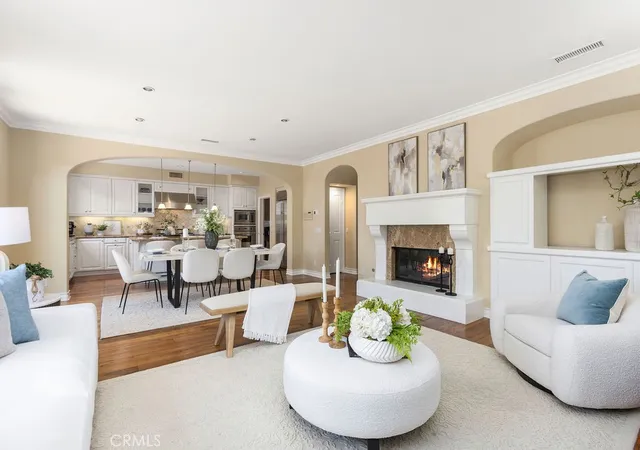
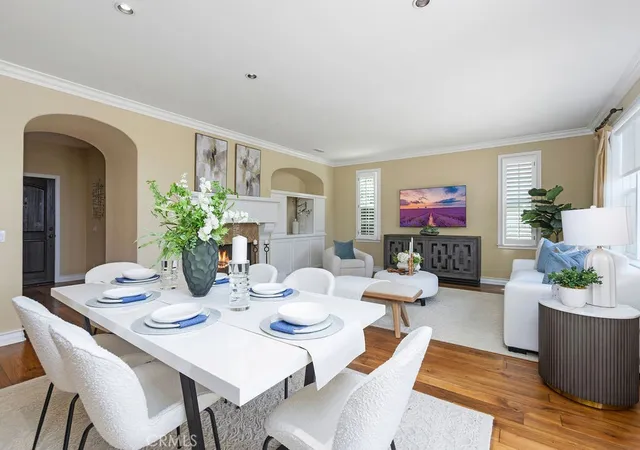
A SPECTACULAR VIEW HOME IN IRVINE!— Welcome to 107 Lattice, an exceptional residence that is thoughtfully upgraded, impeccably maintained, and in the coveted "Olivos" neighborhood of Quail Hill offering nearly 3,000 square feet, 4 bedrooms, 5 bathrooms, and an expansive 350+ square-foot third-level loft—all enhanced by beautiful panoramic views and a resort-inspired backyard. This residence offers a sophisticated interior with rich hardwood flooring, abundant natural light and an inviting open flow ideal for everyday living and entertaining. The spacious kitchen features a substantial center island, extensive cabinetry and premium appliances including a Viking gas range and cooktop, Viking ovens, Sub-Zero built-in refrigerator and Bosch dishwasher. The adjoining dining and family rooms open directly to the backyard, creating an effortless indoor-outdoor connection while framing the surrounding scenery. Upstairs, the generous Primary suite is a true retreat- highlighted by elevated views and a private balcony—an ideal place to begin or end the day. Additional bedrooms provide excellent flexibility, while the spacious 350+ square-foot loft offers a remarkable bonus area perfect for a media room, executive office, or fitness space. The backyard is one of the home’s defining features. Designed for entertaining and relaxation, this private retreat features a spa, fire-pit gathering area, expansive patios and a built-in barbecue island with Lynx grill and outdoor refrigerator, all surrounded by mature landscaping. The elevated setting captures picturesque views beyond the neighborhood while creating a wonderfully private atmosphere. The home has also benefited from substantial improvements, including whole-house re-piping and interior painting in approximately 2023, solar panels in 2023, an EV charger in 2025, spa resurfacing in 2025, a newer spa heater, updated spa equipment, newer garage-door openers, and recently replaced appliances and systems. Set within one of Irvine’s most desirable communities, residents enjoy Quail Hill’s 5 parks, 3 pools, recreation amenities and miles of nearby hiking and biking trails, while remaining minutes from the Irvine Spectrum, shopping, dining, award-winning Irvine schools and convenient access to the 5, 405 and 133 freeways. Combining panoramic views, generous living space, extensive upgrades, exceptional outdoor living and an outstanding Quail Hill location, 107 Lattice is a rare opportunity to enjoy life at its best!
- Houzeo last checked: 12 hours ago
- Listing updated: November 3, 2026 at 5:46 pm
- Source: California Regional MLS-CA | MLS#: OC26176468

Property Details
Status
Active
Type
Single Family Residence
No. of Stories
3
County
City
Neighborhood
--
Year Built
2004
HOA Fees
$285/mo
Finished Area
2,982 sqft
Lot Size
4,861 sqft lot
Basement Area
- sqft
MLS Name
California Regional MLS
MLS Number
OC26176468
MLS Status
Active
Days on Market
81
Cumulative Days on Market
82

Continue Your Journey in App
Find your dream home, receive real-time updates, and many more!
Continue Your Journey in App
Find your dream home, receive real-time updates, and many more!
Location
HOA Management
Quail Hill HOA
HOA Fees
$285/ Monthly
Amenities
 Amenities and services may be covered by one or multiple associations and service providers.
 Tennis
 Pool
 Bike Trails
 Spa
 Park Playground
 Gym
 Sports Court
Barbecue
PicnicArea
FirePit
OutdoorCookingArea
PetsAllowed
PetRestrictions
Disclaimer: Amenities are based on third-party information and may vary; buyers must independently verify all amenities, as information is deemed reliable but not guaranteed.
Facts & Features
Rooms
Bedrooms & bathrooms
Bedrooms: 4
Bathrooms: 5
Interior
Interior Features
Built In Features, Ceiling Fans, Separate Formal Dining Room, Eat In Kitchen, Granite Counters, High Ceilings, Open Floorplan, Pantry, Stone Counters, Recessed Lighting, Bedroom On Main Level, Primary Suite, Walk In Pantry, Walk In Closets
Window Features
Blinds, Custom Coverings, Plantation Shutters
Appliances
Six Burner Stove, Built In Range, Barbecue, Double Oven, Dishwasher, Freezer, Disposal, Gas Range, Gas Water Heater, Microwave, Refrigerator, Range Hood, Self Cleaning Oven, Water Heater
Heating
Forced Air
Sewer
Public Sewer
Cooling
Central Air
Construction
Year Built
Year Built: 2004
Home type
Single Family Residence
Roof
Spanish Tile
Construction Materials
Stucco
Foundation Details
Combination
Architectural Style
Mediterranean
Property Condition
Updated Remodeled, Turnkey
Utilities & Energy
Pool Features
Community, Association
Laundry Features
Washer Hookup, Electric Dryer Hookup, Gas Dryer Hookup, Inside, Laundry Room, Upper Level
Fireplace Features
Gas Starter, Living Room
Electric
Electricity On Bond, Volts220in Garage, Photovoltaics On Grid, Photovoltaics Seller Owned
Water Source
Public
Parking Features
Concrete, Door Multi, Direct Access, Driveway Level, Driveway, Garage Faces Front, Garage, Garage Door Opener
Security Features
Carbon Monoxide Detectors, Smoke Detectors
Association Amenities
Sport Court, Fitness Center, Fire Pit, Outdoor Cooking Area, Other Courts, Barbecue, Picnic Area, Playground, Pool, Pet Restrictions, Pets Allowed, Spa Hot Tub, Tennis Courts, Trails
Utilities
Cable Available, Electricity Connected, Phone Available, Sewer Connected, Water Connected
Other Features
Patio And Porch Features
Rear Porch, Concrete, Patio
Community Features
Biking, Curbs, Foothills, Hiking, Preserve Public Land, Street Lights, Suburban, Sidewalks, Park, Pool
Subdivision Name
Olivos (oliv)
Disclosures
Covenants Restrictions Disclosure, Hoa Disclosure, Home Warranty
Lot Features
Six To Ten Units Acre, Back Yard, Cul De Sac, Front Yard, Landscaped, Level, Near Park, Rectangular Lot, Sprinklers Timer, Sprinkler System, Street Level, Yard
Price History
| Date | Event | Price |
|---|---|---|
09/22/2026 Source: | Price Decreased | $2,999,000 -2.88% $1,006/sqft |
08/13/2026 Source: | Listed for Sale | $3,088,000 $1,036/sqft |

Nearby Homes
Find Homes by Property Features in Irvine, CA
Nearby New Homes For Sale


Based on information from California Regional Multiple Listing Service, Inc. as of Nov 02, 2026, 02:15PM and /or other sources. All data, including all measurements and calculations of area, is obtained from various sources and has not been, and will not be, verified by broker or MLS. All information should be independently reviewed and verified for accuracy. Properties may or may not be listed by the office/agent presenting the information. Information being provided is for consumers’ personal, non-commercial use and may not be used for any purpose other than to identify prospective properties consumers may be interested in purchasing. This website may not include listings or property addresses of sellers who have directed their listing brokers to withhold their listing or their property address from display on the Internet. © 2026 California Regional Multiple Listing Service. All Rights Reserved.
 Advertising Broker: William Johnson DRE #01463271 | William Johnson Brokerage
