- Overview
- Description
- Property Details
- Location
- Facts & Features
- Getting Around
- Nearby Homes


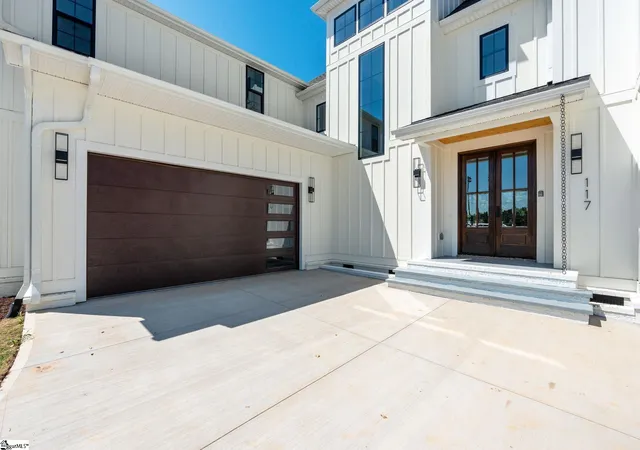


$1,175,000
Monthly Est:$5,848
 4 Beds
 5 Baths
4 full baths + 1 half bath
 --sqft
117 Cannon Ave, Fountain Inn, SC 29644
$1,175,000
$5,848/moEst:
Get Pre-Approved
Single Family Residence
Built in -
$-- HOA
14,810.4 sqft lot
--/sqft
Description
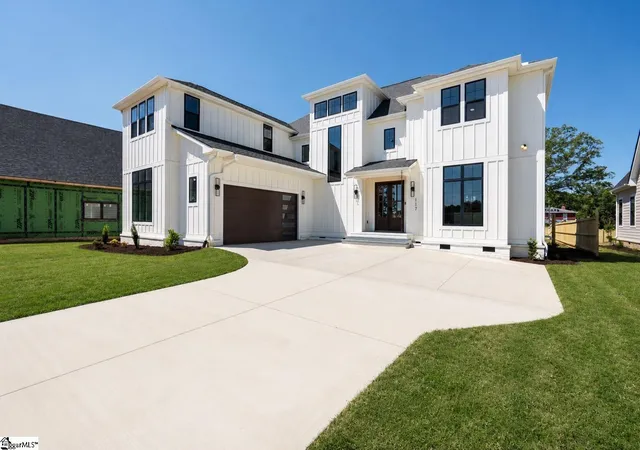
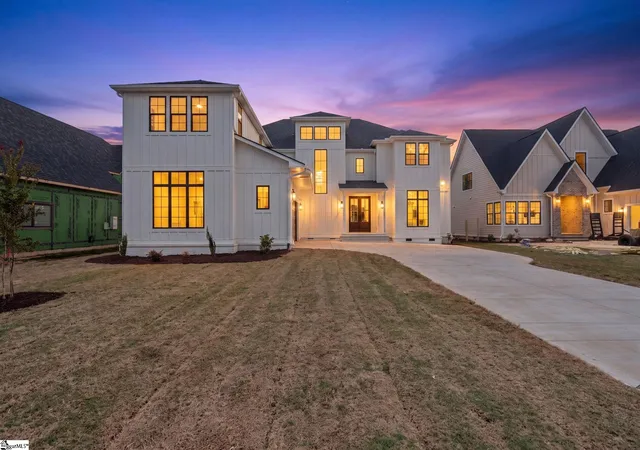
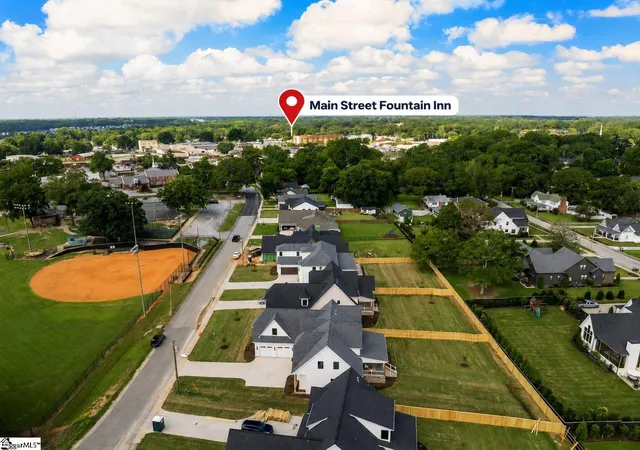
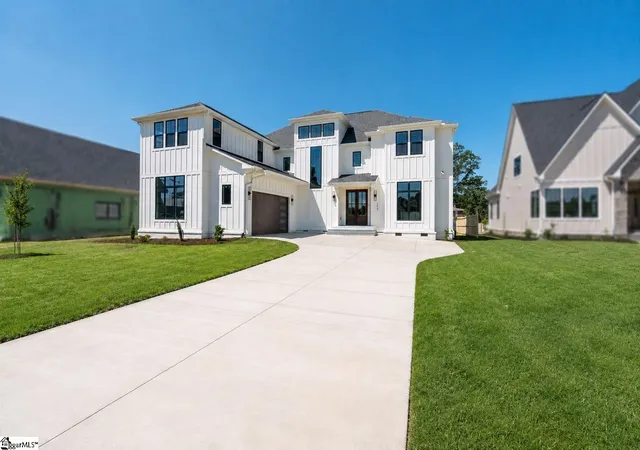
Welcome to 117 Cannon Avenue, where luxury new construction meets one of the best parts of living in Fountain Inn: being close enough to actually enjoy downtown life. Imagine starting your Saturday morning with a walk into charming Downtown Fountain Inn for coffee, meeting friends for brunch, browsing local shops, grabbing dinner or drinks in the evening, or heading out to enjoy the nearby Swamp Rabbit Trail. Then come home to beautifully designed space, a private fenced backyard, and the freedom of no HOA. Offering 3,920 square feet, 4 bedrooms, 4.5 bathrooms, plus a versatile bonus/flex space, this home was designed to feel elevated without sacrificing the comfort and functionality you want every day. Step inside and the difference is immediate. Natural light fills the dramatic great room, where soaring ceilings, an open second-floor overlook, and a statement fireplace create a space that feels both impressive and inviting. Multi-panel black-framed sliding glass doors open to the patio and fully fenced backyard, effortlessly extending the living space outdoors for summer dinners, entertaining friends, pets, or simply unwinding at the end of the day. At the heart of the home is a kitchen that deserves to be seen in person. A striking quartz waterfall island anchors the space, surrounded by beautiful cabinetry, stainless steel appliances, a gas range, generous prep space, and a spacious pantry. It is sophisticated enough for entertaining yet designed for real everyday living. The main-level primary suite feels like its own private retreat, complete with a sitting area and a spa-inspired bathroom featuring a freestanding soaking tub, oversized custom-tiled shower, dual vanities, beautiful finishes, and an impressive walk-in closet with a custom organization system. Even the practical spaces were given special attention. The mudroom provides the perfect everyday drop zone, while the oversized laundry room offers extensive cabinetry and a utility sink. There is even a custom-tiled dog washing station conveniently located near the side entrance, one of those details you may not know you need until you have it. Upstairs, privacy was clearly part of the design. Each of the three additional bedrooms offers its own private en-suite bathroom, with one bedroom connected to a convenient Jack-and-Jill bathroom shared with the bonus/flex space. The versatile flex space can easily adapt to your lifestyle as a media room, home gym, playroom, second office, guest space, or private lounge. Plenty of closet and storage space is thoughtfully incorporated throughout both the upstairs and downstairs, making it easy to keep everything organized. Outside, enjoy a 0.34-acre homesite, patio, extended driveway, and two-car garage finished with sleek epoxy flooring. A tankless water heater and additional thoughtful upgrades complete the home. But what truly sets 117 Cannon Avenue apart is the combination of the house and the lifestyle. You can own a spacious, beautifully finished new construction home without giving up the character and convenience of living near a real downtown. Coffee shops, restaurants, breweries, local businesses, community events, and the charm of Downtown Fountain Inn are right around you, with I-385 and the growing Prisma Health presence also just minutes away. Luxury doesn’t always have to mean living miles away from everything. At 117 Cannon Avenue, you can have the space, the finishes, the fenced yard, no HOA, and a lifestyle that lets you leave the car at home and enjoy the town you live in. This is more than a beautiful new home. It is a chance to live differently in the heart of Fountain Inn.
- Houzeo last checked: 6 minutes ago
- Listing updated: September 13, 2026 at 2:06 pm
- Listing Provided by: Talia Gila (706) 312-4687 | REAL GVL/REAL BROKER, LLC (864) 214-1811
- Source: Greater Greenville MLS-SC | MLS#: 1602824

Property Details
Status
Active
Type
Single Family Residence
No. of Stories
2
County
City
Neighborhood
--
Year Built
-
HOA Fees
-
Finished Area
- sqft
Lot Size
14,810.4 sqft lot
Basement Area
- sqft
MLS Name
Greater Greenville MLS
MLS Number
1602824
MLS Status
Active
Days on Market
59

Continue Your Journey in App
Find your dream home, receive real-time updates, and many more!
Continue Your Journey in App
Find your dream home, receive real-time updates, and many more!
Location
Facts & Features
Rooms
Bedrooms & bathrooms
Bedrooms: 4
Bathrooms: 5
Interior
Interior Features
2 Story Foyer, High Ceilings, Ceiling Fan(s), Ceiling Smooth, Soaking Tub, Walk In Closet(s), Countertops – Quartz, Pantry
Cooling
Electric
Sewer
Public Sewer
Heating
Natural Gas
Window Features
Tilt Out Windows
Appliances
Dishwasher, Disposal, Free Standing Gas Range, Refrigerator, Microwave Convection, Range Hood, Gas Water Heater, Tankless Water Heater
Flooring
Ceramic Tile, Luxury Vinyl
Construction
Year Built
-
Home type
Single Family Residence
Foundation Details
Crawl Space
Construction Materials
Brick Veneer, Hardboard Siding
Property Condition
New Construction
Roof
Architectural
Architectural Style
Traditional
Utilities & Energy
Parking Features
Attached, Paved
Security Features
Smoke Detector(s)
Water Source
Public
Laundry Features
Sink, 1st Floor, Walk In, Laundry Room
Fireplace Features
Ventless
Basement
None
Other Features
Community Features
None
Patio And Porch Features
Porch
Subdivision Name
None
Lot Features
1/2 Acre Or Less, Sidewalk
Price History
| Date | Event | Price |
|---|---|---|
09/13/2026 Source: | Listed for Sale | $1,175,000 $0/sqft |

Nearby Homes

Find Homes by Property Features in Fountain Inn, SC
Nearby New Homes For Sale

Based on information from the Multiple Listing Service of Greenville, South Carolina, Inc. through Nov 02, 2026, 06:15AM. IDX information is provided exclusively for consumers’ personal, non-commercial use, it may not be used for any purpose other than to identify prospective properties consumers may be interested in purchasing, and that the data is deemed reliable but is not guaranteed accurate by the MLS. The listing broker’s offer of compensation is made only to participants of the MLS where the listing is filed.
 Advertising Broker: Nicholas Huscroft | Chosen Realty
