- Overview
- Description
- Property Details
- Location
- Facts & Features
- Getting Around
- Nearby Homes
 New Construction


Street View
$265,000
Monthly Est:$1,319
 3 Beds
 2 Baths
2 full baths
 1,200sqft
117 Chestnut St, Rossville, GA 30741
$265,000
$1,319/moEst:
Get Pre-Approved
Single Family Residence
Built in 2026
$-- HOA
0.48 acre lot
$221/sq.ft
Description
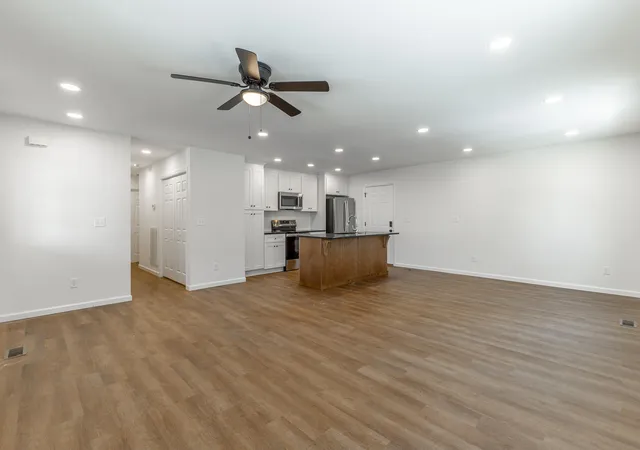
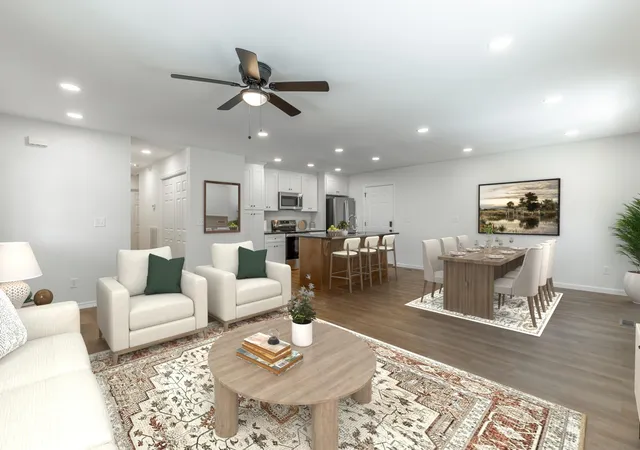
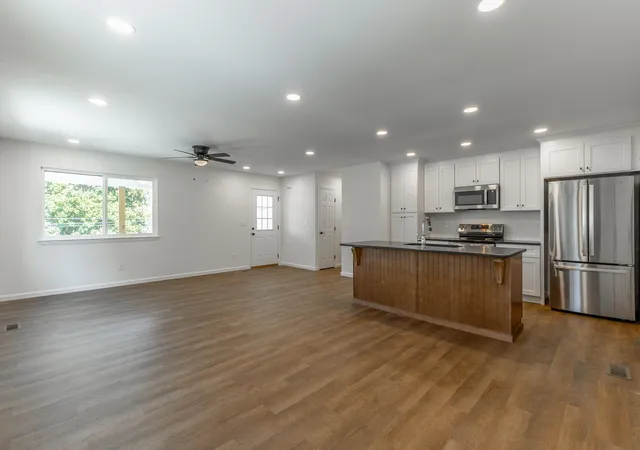
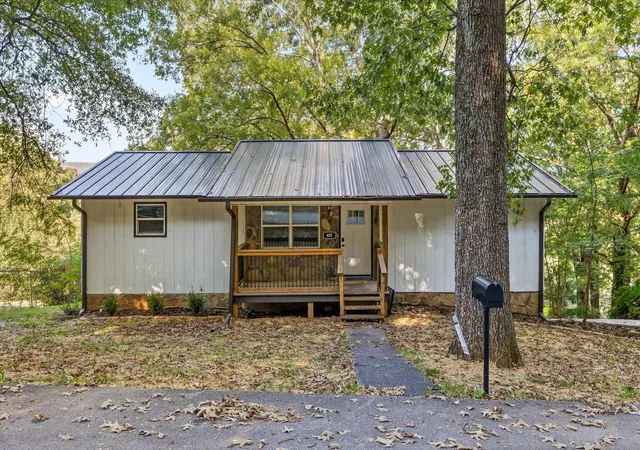
Back on market due to no fault of Seller. Welcome to your dream home! This stunning new construction offers an unbelievable price for modern living with exceptional style and convenience. Discover a spacious open floor plan that seamlessly connects the living room, dining area, and kitchen--perfect for entertaining guests or enjoying cozy family nights. With three bedrooms and two pristine bathrooms, this home provides ample space for everyone.
The primary suite is a private retreat featuring a luxurious ensuite bathroom perfect for unwinding after a long day. Enjoy the efficiency and elegance of brand-new appliances and fixtures throughout the home. Large windows fill each room with natural light, creating an inviting atmosphere you'll love coming home to.
Act fast--this beautiful residence is ready for you to make it your own today. Some of the Pictures have been virtually staged.
- Houzeo last checked: 7 hours ago
- Listing updated: September 4, 2026 at 4:34 pm
- Listing Provided by: Donna L Darnes (423) 544-1906 DRE #307688 | Crye-Leike REALTORS (423) 238-5440
- Source: Greater Chattanooga AOR MLS-AL | MLS#: 1529835

Property Details
Status
Active
Type
Single Family Residence
No. of Stories
1
County
City
Neighborhood
--
Year Built
2026
HOA Fees
-
Finished Area
1,200 sqft
Lot Size
0.48 acre lot
Basement Area
- sqft
MLS Name
Greater Chattanooga AOR MLS
MLS Number
1529835
MLS Status
Active
Days on Market
87

Continue Your Journey in App
Find your dream home, receive real-time updates, and many more!
Download App
Continue Your Journey in App
Find your dream home, receive real-time updates, and many more!
Location
Facts & Features
Rooms
Bedrooms & bathrooms
Bedrooms: 3
Bathrooms: 2
Interior
Sewer
Septic Tank
Interior Features
Granite Counters, Walk In Closet(s)
Appliances
Refrigerator, Microwave, Electric Water Heater, Electric Range, Dishwasher
Window Features
Vinyl Frames
Exterior Features
None
Flooring
Luxury Vinyl
Cooling
Ceiling Fan(s), Central Air
Heating
Electric
Construction
Year Built
Year Built: 2026
Home type
Single Family Residence
Foundation Details
Block
Architectural Style
Ranch
Roof
Shingle
Construction Materials
Vinyl Siding
Utilities & Energy
Security Features
Smoke Detector(s)
Water Source
Public
Laundry Features
Laundry Closet, Main Level
Utilities
Electricity Connected, Sewer Connected, Water Connected
Parking Features
Off Street, Paved
Pool Features
None
Other Features
Community Features
None
Patio And Porch Features
Porch Covered
Lot Features
Back Yard, Cleared, Front Yard, Sloped Down
Subdivision Name
Lakeview
Price History
| Date | Event | Price |
|---|---|---|
07/14/2026 Source: | Listed for Sale | $265,000 $221/sqft |
06/23/2026 Source: | Pending | $265,000 $221/sqft |
05/09/2026 Source: | Price Decreased | $265,000 -3.64% $221/sqft |
03/06/2026 Source: | Price Change | $275,000 $229/sqft |

Nearby Homes
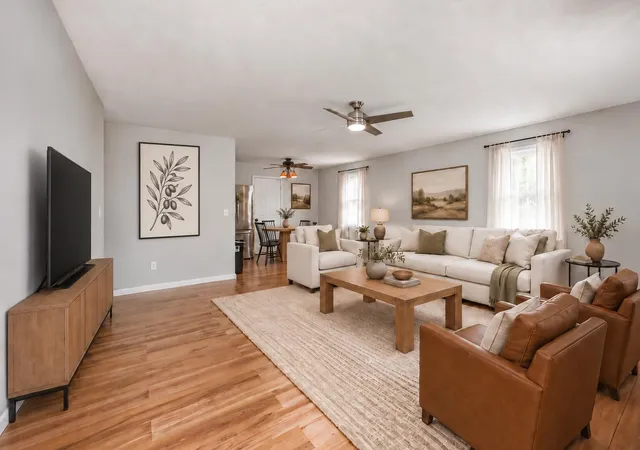





Find Homes by Property Features in Rossville, GA
Nearby New Homes For Sale


Based on information from the Greater Chattanooga REALTORS® (or, alternatively, from the MLS of Chattanooga, Inc.) through Oct 09, 2026, 02:30PM. IDX information is provided exclusively for consumers' personal, non-commercial use; it may not be used for any purpose other than to identify prospective properties consumers may be interested in purchasing, and the data is deemed reliable but is not guaranteed accurate by the MLS. © 2026 the Greater Chattanooga REALTORS®. All Rights Reserved. Angela Fowler | Angela Fowler Real Estate, LLC. | (423) 320-4620 | afowler@catt.com Mailing Address: 452 Kailors Cove Cir Ringgold, GA 30736
 Advertising Broker: Angela Fowler | Angela Fowler Real Estate, LLC.