- Overview
- Description
- Property Details
- Location
- Facts & Features
- Getting Around
- Nearby Homes


Street View
$299,999
Monthly Est:$1,493
 3 Beds
 2 Baths
2 full baths
 1,942sqft
117 Clay Brk Dr, Goldsboro, NC 27530
$299,999
$1,493/moEst:
Get Pre-Approved
Single Family Residence
Built in 1998
$-- HOA
0.58 acre lot
$154/sq.ft
Description
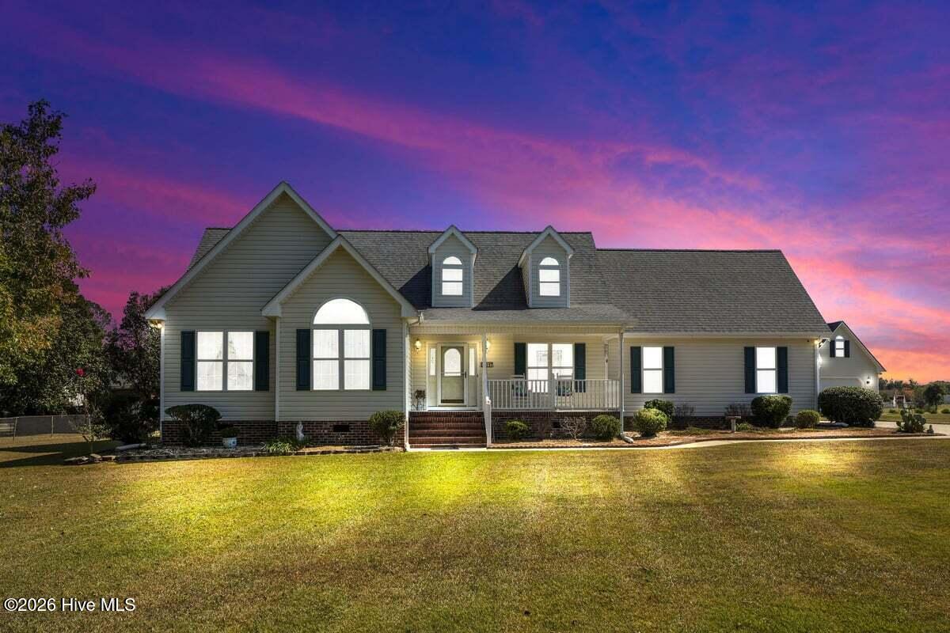
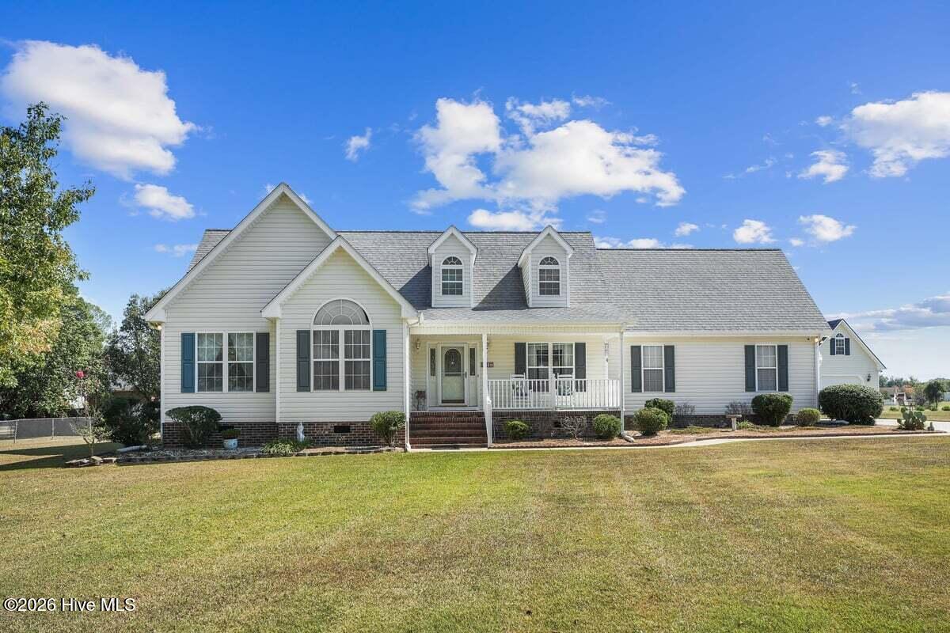
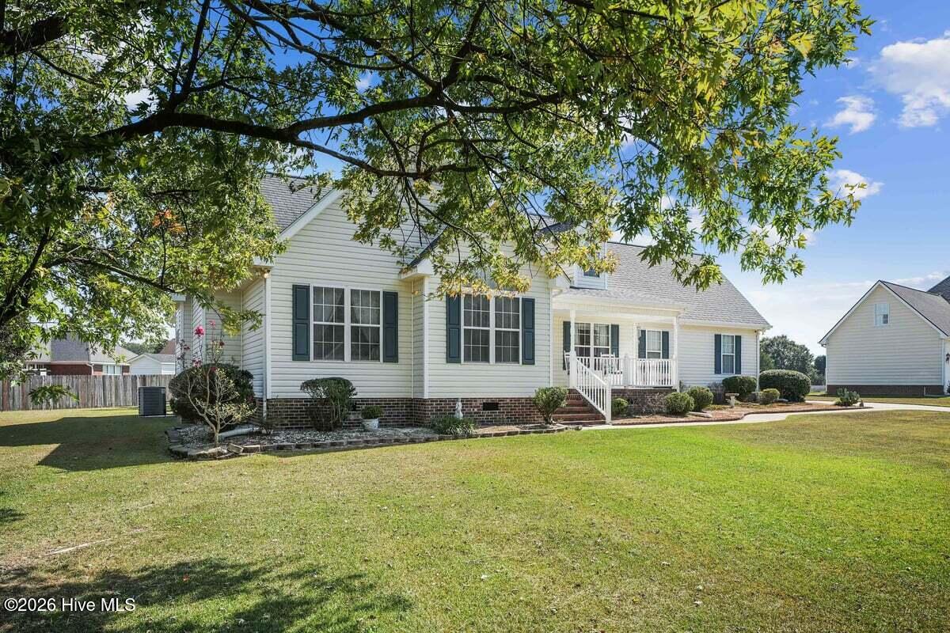
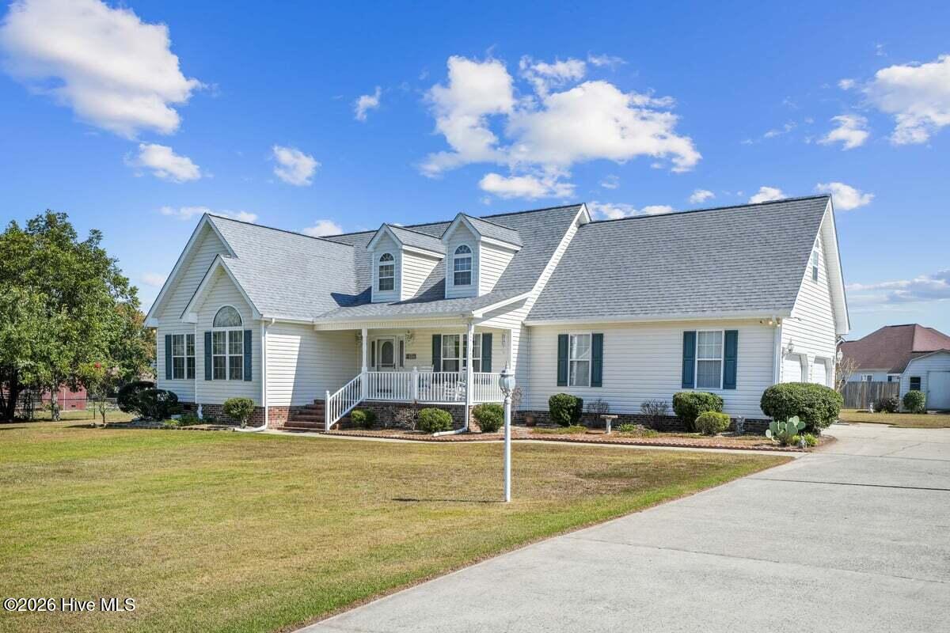
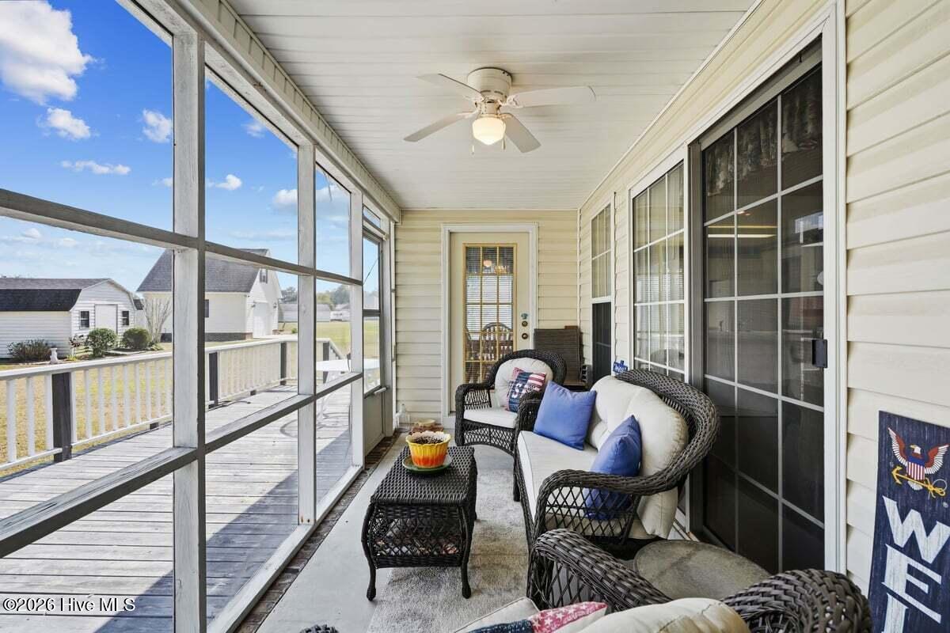
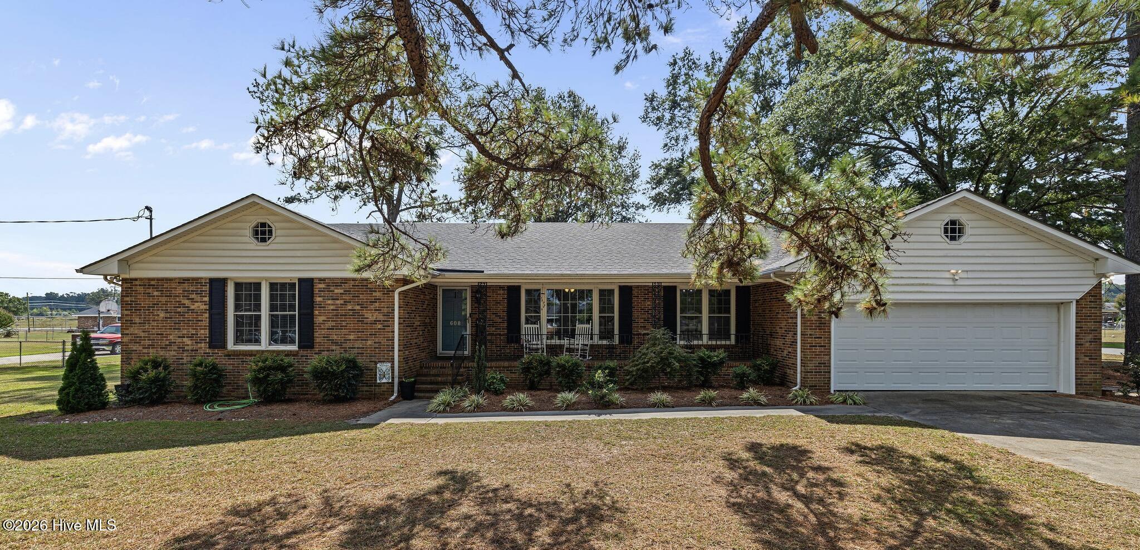
Discover a traditional 1,942 sq ft home designed for comfort, character, and everyday enjoyment. A large front covered porch welcomes you in--perfect for relaxing and taking in the surroundings. Out back, you'll find even more outdoor living spaces, including a screened-in porch with access from both the kitchen and the primary suite, plus a spacious deck overlooking the yard. This property offers multiple ways to enjoy being outside.
Inside, the open floor plan features cathedral ceilings and a gas log fireplace in the living room, creating a warm and inviting central gathering space. The living room flows seamlessly into the kitchen and breakfast nook, while a formal dining room provides additional space for hosting or everyday meals.
All three bedrooms are located on the main level, including a generous primary suite with a corner shower, soaking tub, and dual vanity. A bonus room upstairs adds flexible space for hobbies, work, or storage. The double garage includes built-in storage, and there is also an outbuilding for additional needs.
Located in an established neighborhood with close proximity to Seymour Johnson Air Force Base, this home offers convenience for commuting. I-42 is just a couple of miles away, providing easy access to Smithfield, Raleigh, Wilson, Kinston, and beyond.
This home blends traditional charm with thoughtful spaces--inside and out--creating a place ready to be enjoyed.
- Houzeo last checked: 4 hours ago
- Listing updated: October 5, 2026 at 5:10 pm
- Listing Provided by: Marsha House (919) 921-0934 DRE #311116, Deva Holt (252) 402-1837 DRE #262067 | EXP Realty LLC - C (888) 584-9431
- Source: Hive MLS-NC | MLS#: 100607739

Property Details
Status
Active Under Contract
Type
Single Family Residence
No. of Stories
2
County
City
Neighborhood
--
Year Built
1998
HOA Fees
-
Finished Area
1,942 sqft
Lot Size
0.58 acre lot
Basement Area
- sqft
MLS Name
Hive MLS
MLS Number
100607739
MLS Status
Pending with Showings
Days on Market
5

Continue Your Journey in App
Find your dream home, receive real-time updates, and many more!
Download App
Continue Your Journey in App
Find your dream home, receive real-time updates, and many more!
Location
Facts & Features
Rooms
Bedrooms & bathrooms
Bedrooms: 3
Bathrooms: 2
Bonus Room
Level: Second
Area: Square Feet
Dimensions: 228.90
Bedroom 2
Level: First
Area: Square Feet
Dimensions: 112.00
Breakfast Nook
Level: First
Area: Square Feet
Dimensions: 80.94
Bedroom 3
Level: First
Area: Square Feet
Dimensions: 112.00
Laundry
Level: First
Area: Square Feet
Dimensions: 36.00
Master Bedroom
Level: First
Area: Square Feet
Dimensions: 223.44
Living Room
Level: First
Area: Square Feet
Dimensions: 317.90
Kitchen
Level: First
Area: Square Feet
Dimensions: 94.62
Dining Room
Level: First
Area: Square Feet
Dimensions: 127.68
Interior
Cooling
Central Air, Ceiling Fan(s)
Flooring
Carpet, Laminate, Tile, Vinyl
Appliances
Electric Cooktop, Built In Microwave, Self Cleaning Oven, Refrigerator, Dishwasher, Electric Range
Exterior Features
Storm Doors
Heating
Fireplace(s), Electric, Heat Pump
Interior Features
Master Downstairs, Walk In Closet(s), Vaulted Ceiling(s), High Ceilings, Entrance Foyer, Ceiling Fan(s), Walk In Shower, Blinds/shades, Eat In Kitchen, Gas Log, Tile Counters, Walk In Closet(s)
Construction
Year Built
Year Built: 1998
Home type
Single Family Residence
Foundation Details
Crawl Space
Construction Materials
Vinyl Siding, Wood Frame
Roof
Shingle
Utilities & Energy
Water Source
County Water
Utilities
Water Connected
Parking Features
Garage Faces Side, Attached, Concrete, Garage Door Opener, Paved, Garage
Laundry Features
Dryer Hookup, Washer Hookup, Laundry Room
Fireplace Features
Gas Log
Security Features
Smoke Detector(s)
Basement
None
Other Features
Subdivision Name
Lane Tree Village
Patio And Porch Features
Covered, Deck, Porch, Screened, Front Porch, Rear Porch
Lot Features
Interior Lot, Level, Landscaped, Rural
Price History
| Date | Event | Price |
|---|---|---|
10/05/2026 Source: | Pending | $299,999 $154/sqft |
10/05/2026 Source: | Contingent (Active Under Contract) | $299,999 $154/sqft |
10/02/2026 Source: | Listed for Sale | $299,999 $154/sqft |


Nearby Homes





Find Homes by Property Features in Goldsboro, NC
Nearby New Homes For Sale

Based on information from the Hive MLS, through Oct 08, 2026, 11:00AM. This website may not include listings or property addresses of sellers who have directed their listing brokers to withhold their listing or their property address from display on the Internet. The data relating to real estate on this web site comes in part from the Internet Data Exchange program of Hive MLS, and is updated as of Oct 08, 2026, 11:00AM. All information is deemed reliable but not guaranteed and should be independently verified. All properties are subject to prior sale, change, or withdrawal. Neither listing broker(s) nor Chosen Realty LLC nor Houzeo shall be responsible for any typographical errors, misinformation, or misprints, and shall be held totally harmless from any damages arising from reliance upon these data. IDX information is provided exclusively for personal, non-commercial use, and may not be used for any purpose other than to identify prospective properties consumers may be interested in purchasing. © 2026 Hive MLS. All Rights Reserved.
 Advertising Broker: Nicholas Huscroft | Chosen Realty