- Overview
- Description
- Property Details
- Location
- HOA Management
- Facts & Features
- Getting Around
- Nearby Homes
 New Construction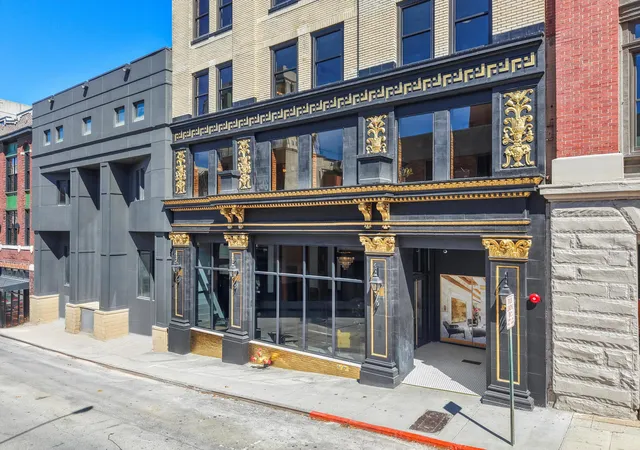

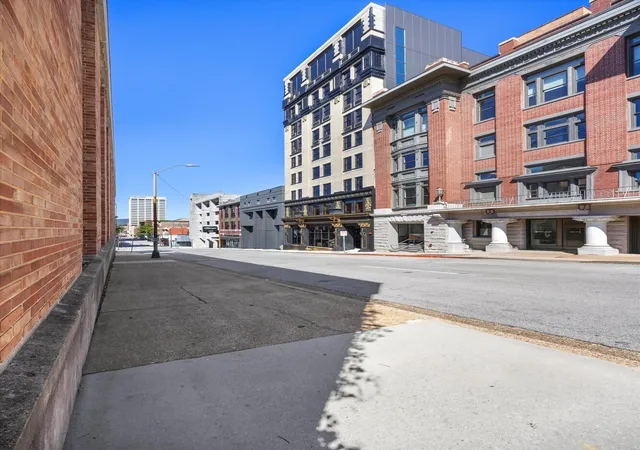
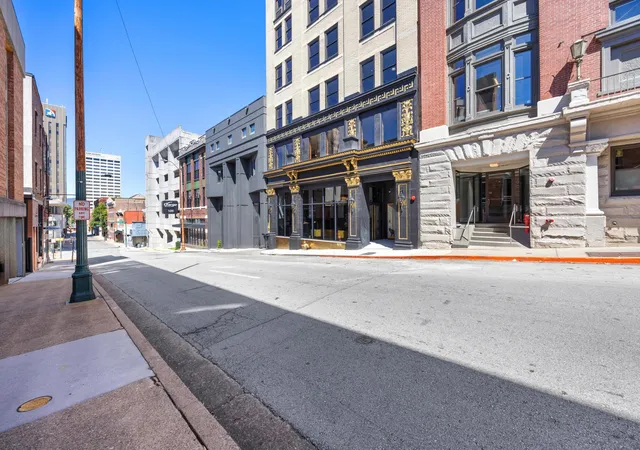

Street View
$839,000
Monthly Est:$4,176
 2 Beds
 2 Baths
2 full baths
 1,063sqft
117 E 7Th St #903-B, Chattanooga, TN 37402
$839,000
$4,176/moEst:
Get Pre-Approved
Condominium
Built in 2025
$650/mo HOA
0.1 acre lot
$789/sq.ft
Description
Where Historic Charm Meets Skyline Views—Welcome to the Crown Jewel of Downtown Chattanooga.
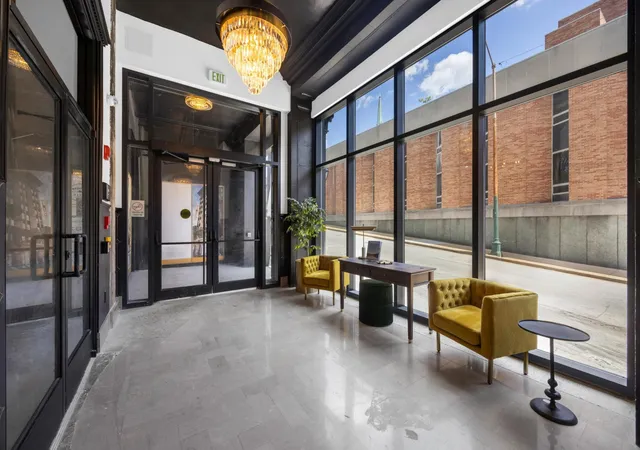
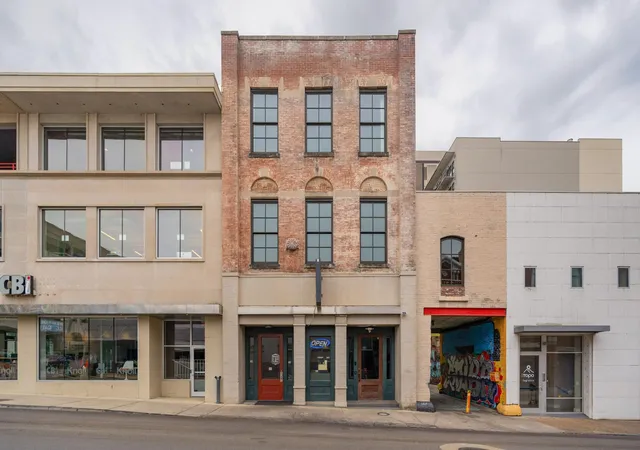
Welcome to elevated living in the heart of downtown Chattanooga. This stunning 9th-floor penthouse at The Residences at Park Hotel offers a rare opportunity to own one of the city's most exclusive addresses—set within a beautifully restored 1915 landmark and offering some of the highest residential views in the city.
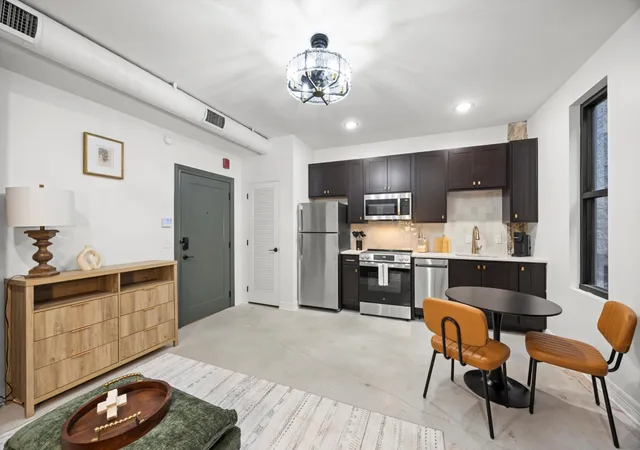
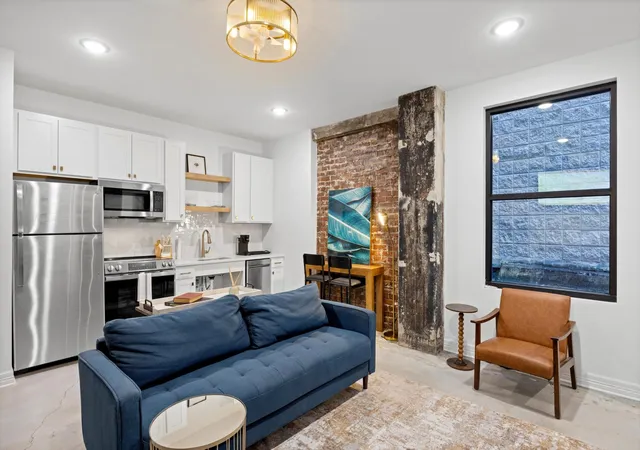
This east-facing residence showcases dramatic floor-to-ceiling windows that flood the space with natural light and frame panoramic views of Downtown Chattanooga, the Courthouse Green, and the Walker Theatre. The interior combines historic texture with modern luxury, featuring exposed original brick, soaring ceilings, and custom wood-stained cabinetry topped with marble or quartz countertops.
Designed for both style and function, the kitchen is outfitted with premium appliances and designer finishes throughout. Smart features include a fully integrated lighting system, built-in sound, and an intercom system for added convenience and connectivity. A spacious laundry room with built-in cabinetry adds to the home's thoughtful layout.
This property offers an unparalleled lifestyle with two on-site restaurants located right inside the building. One features a stylish speakeasy-perfect for intimate gatherings- while the other will include a stunning rooftop terrace with sweeping city and mountain views, ideal for entertaining or enjoying peaceful evenings under the stars.
Just steps from downtown's best restaurants, coffee shops, parks, and entertainment, this residence blends historic charm, modern design, and unbeatable location. Whether you're seeking a full-time home, a high-end retreat, or an investment opportunity, this penthouse delivers unmatched sophistication and style.
- Houzeo last checked: 9 minutes ago
- Listing updated: December 15, 2025 at 7:36 am
- Listing Provided by: Wade Trammell (423) 718-4815 DRE #367743, Lizz Compton (404) 543-7362 DRE #349670 | Keller Williams Realty (423) 664-1900
- Source: Greater Chattanooga AOR MLS-AL | MLS#: 1517580

Part of

Property Details
Status
Active
Type
Condominium
No. of Stories
1
County
City
Neighborhood
--
Year Built
2025
HOA Fees
$650/mo
Finished Area
1,063 sqft
Lot Size
0.1 acre lot
Basement Area
- sqft
MLS Name
Greater Chattanooga AOR MLS
MLS Number
1517580
MLS Status
Active
Days on Market
438

Continue Your Journey in App
Find your dream home, receive real-time updates, and many more!
Download App
Continue Your Journey in App
Find your dream home, receive real-time updates, and many more!
Location
HOA Management
N/A
HOA Fees
$650/ Monthly
Amenities
 Amenities and services may be covered by one or multiple associations and service providers.
 Trash Pickup
 Elevator
 Laundry
 Insurance
 Gym
Gym
 Internet
 Sewer
Sewer
 Security Guard
 Maintenance
 Water
Water
 deck
deck
Maid service
Concierge
Other
Management
Disclaimer: Amenities are based on third-party information and may vary; buyers must independently verify all amenities, as information is deemed reliable but not guaranteed.
Facts & Features
Rooms
Bedrooms & bathrooms
Bedrooms: 2
Bathrooms: 2
Interior
Flooring
Concrete, Marble, Tile
Interior Features
Bidet, Built In Features, Ceiling Fan(s), Chandelier, Double Closets, Double Vanity, Elevator, En Suite, Granite Counters, High Ceilings, High Speed Internet, Open Floorplan, Pantry, Separate Shower, Smart Home, Smart Light(s), Smart Thermostat, Soaking Tub, Walk In Closet(s), Wired For Sound
Sewer
Public Sewer
Exterior Features
Lighting, Smart Camera(s)/recording, Smart Light(s), Smart Lock(s)
Appliances
Smart Appliance(s), Wine Refrigerator, Water Heater, Washer/dryer, Stainless Steel Appliance(s), Refrigerator, Range Hood, Plumbed For Ice Maker, Microwave, Ice Maker, Free Standing Electric Range, Disposal, Dishwasher, Built In Refrigerator, Built In Electric Range
Heating
Central
Window Features
Aluminum Frames, Double Pane Windows, Insulated Windows, Tinted Windows
Cooling
Ceiling Fan(s), Central Air, Electric
Construction
Year Built
Year Built: 2025
Home type
Condominium
Foundation Details
Concrete Perimeter
Roof
Membrane
Construction Materials
Brick, Metal Siding, Stone
Utilities & Energy
Utilities
Cable Available, Electricity Available, Sewer Connected, Underground Utilities
Water Source
Public
Security Features
Building Security, Carbon Monoxide Detector(s), Fire Alarm, Fire Sprinkler System, Firewall(s), Key Card Entry, Panic Alarm, Secured Garage/parking, Security Lights, Security System, Smoke Detector(s)
Laundry Features
Electric Dryer Hookup, Gas Dryer Hookup, Laundry Closet, Laundry Room, Washer Hookup
Parking Features
On Street, Other
Association Amenities
Concierge, Elevator(s), Fitness Center, Hot Water, Insurance, Laundry, Maid Service, Management, Roof Deck, Security, Trash, Water, Other
Other Features
Community Features
Fitness Center, Historic District, Restaurant, Sidewalks, Street Lights
Subdivision Name
Original Town Market Street
Price History
| Date | Event | Price |
|---|---|---|
07/28/2025 Source: | Listed for Sale | $839,000 $789/sqft |

Nearby Homes



Find Homes by Property Features in Chattanooga, TN
Nearby New Homes For Sale


Based on information from the Greater Chattanooga REALTORS® (or, alternatively, from the MLS of Chattanooga, Inc.) through Oct 09, 2026, 09:30AM. IDX information is provided exclusively for consumers' personal, non-commercial use; it may not be used for any purpose other than to identify prospective properties consumers may be interested in purchasing, and the data is deemed reliable but is not guaranteed accurate by the MLS. © 2026 the Greater Chattanooga REALTORS®. All Rights Reserved. Angela Fowler | Angela Fowler Real Estate, LLC. | (423) 320-4620 | afowler@catt.com Mailing Address: 452 Kailors Cove Cir Ringgold, GA 30736
 Advertising Broker: Angela Fowler | Angela Fowler Real Estate, LLC.