- Overview
- Description
- Property Details
- Location
- HOA Management
- Facts & Features
- Getting Around
- Nearby Homes


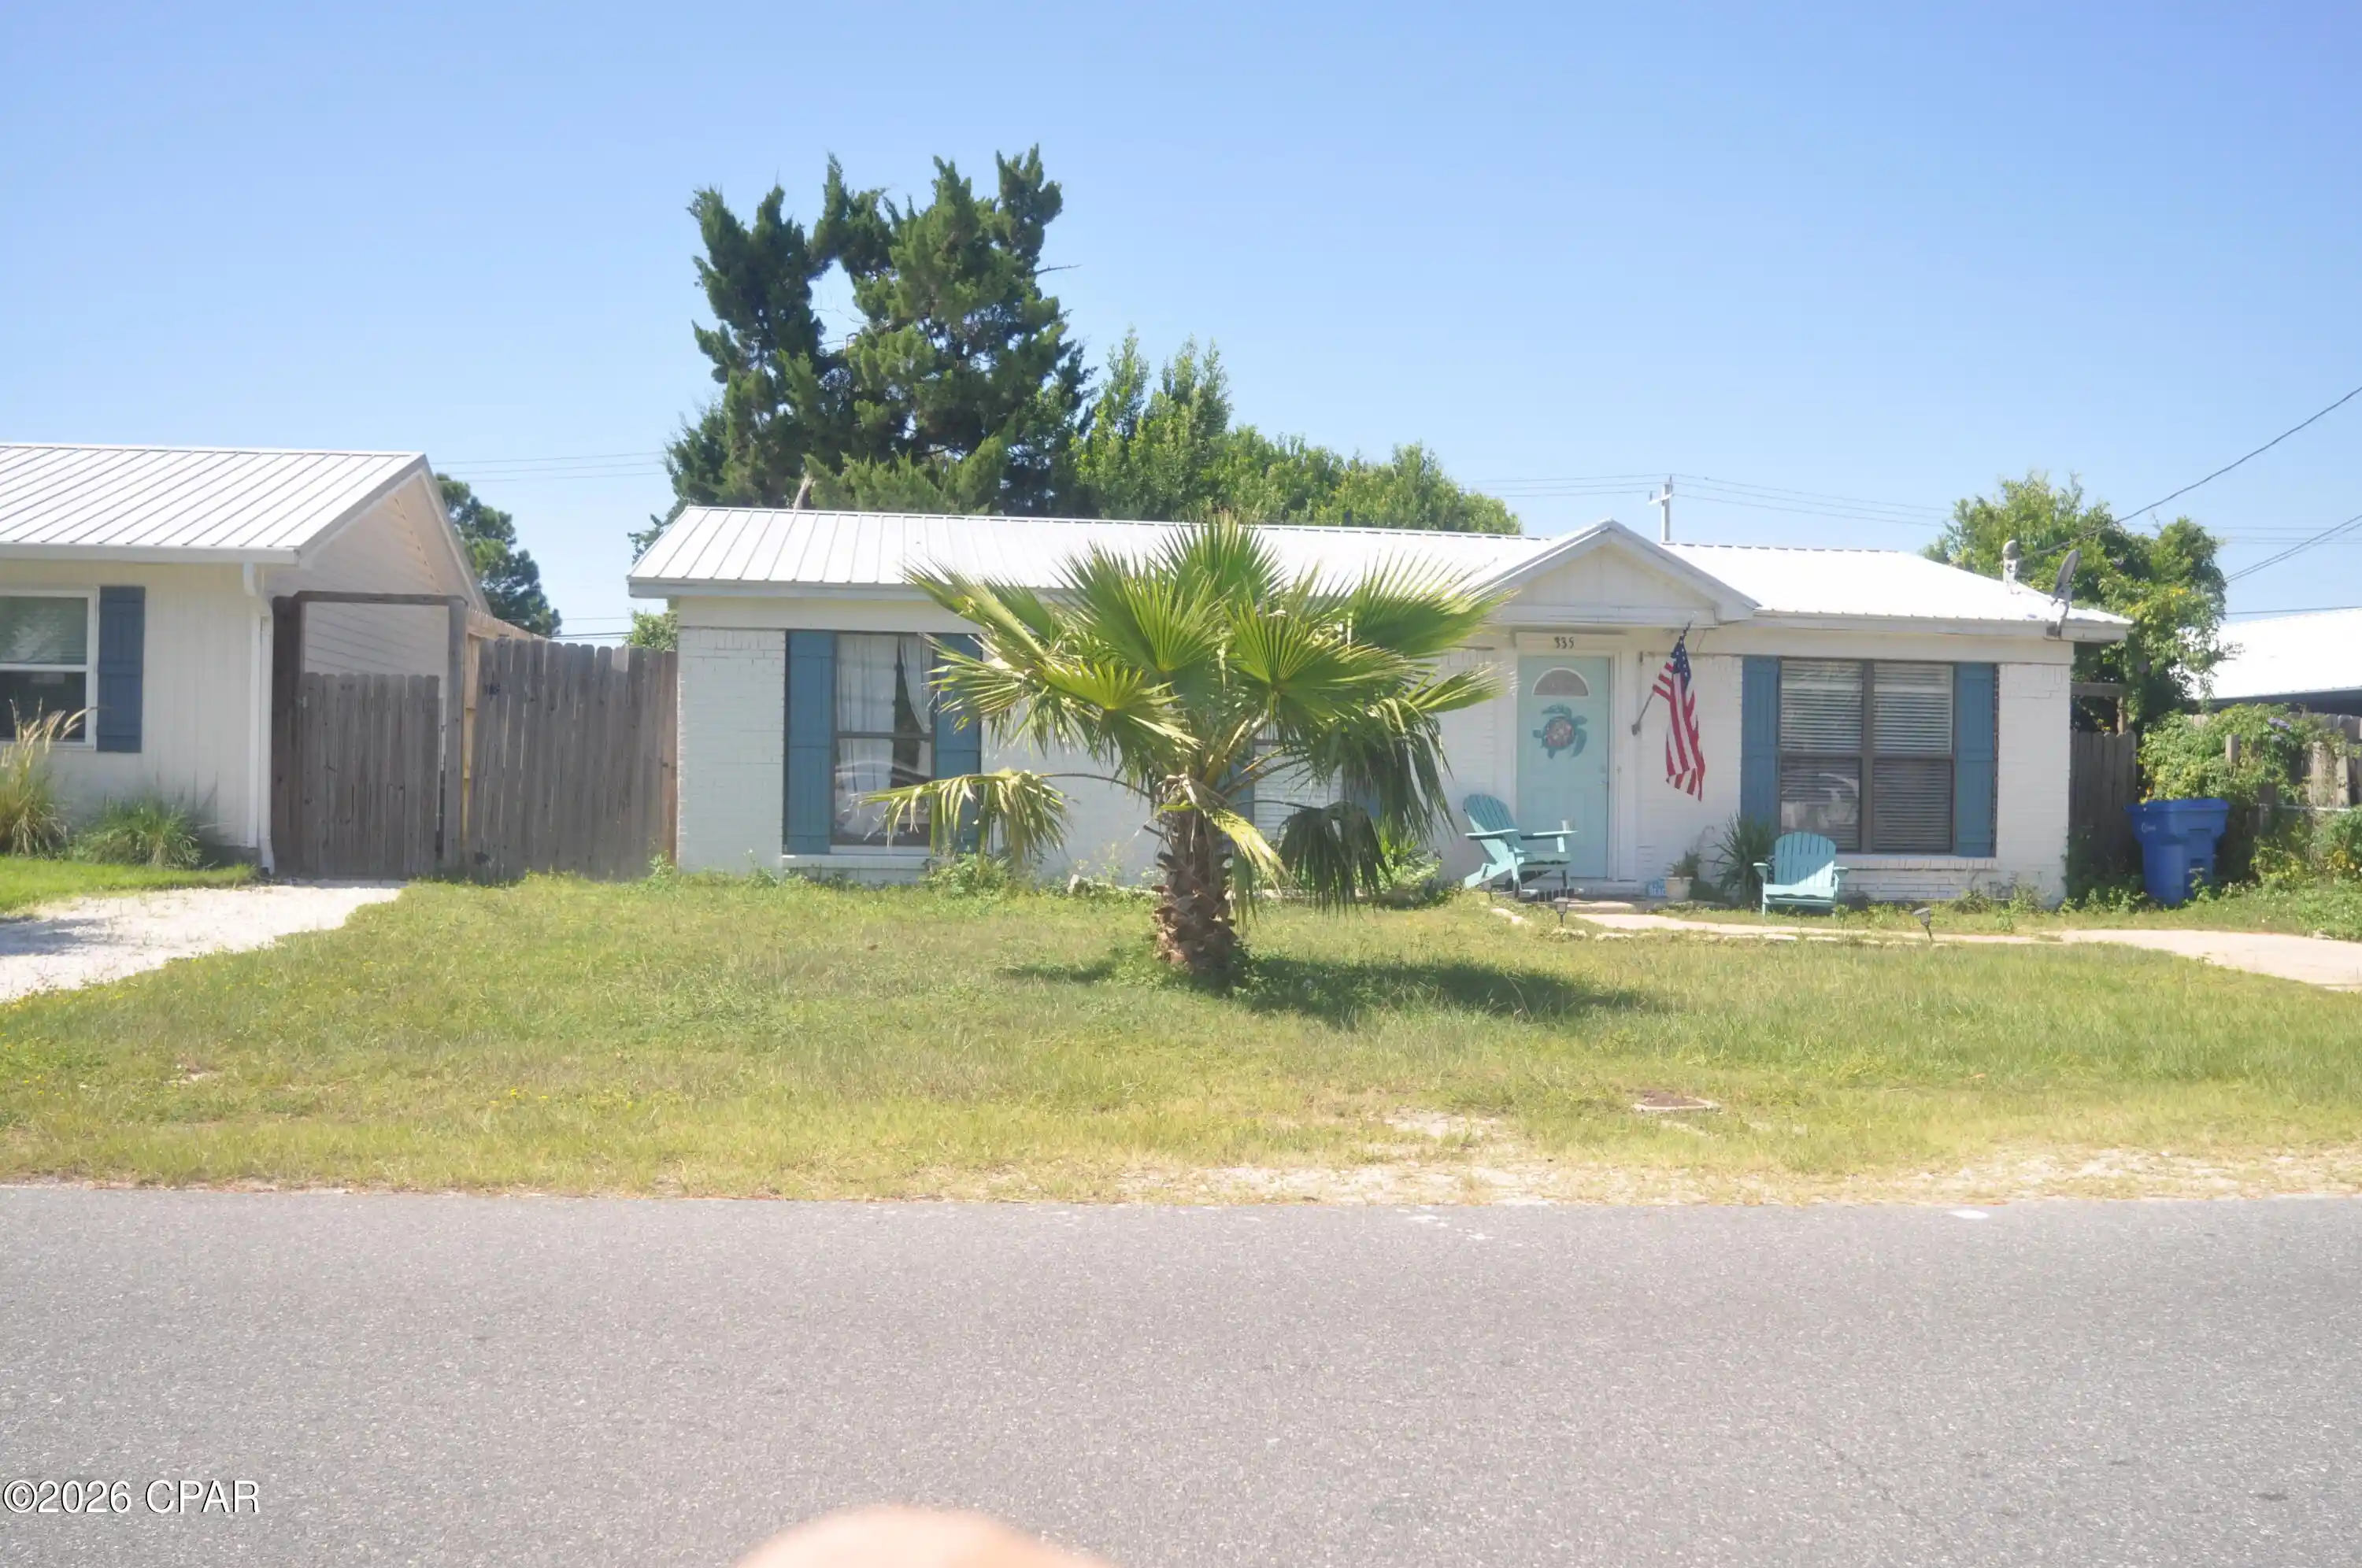
Street View
$540,000
Monthly Est:$2,688
 3 Beds
 2 Baths
2 full baths
 1,736sqft
117 Glades Turn, Panama City Beach, FL 32407
$540,000
$2,688/moEst:
Get Pre-Approved
Single Family Residence
Built in 1993
$45.83/mo HOA
0.14 acre lot
$311/sq.ft
Description
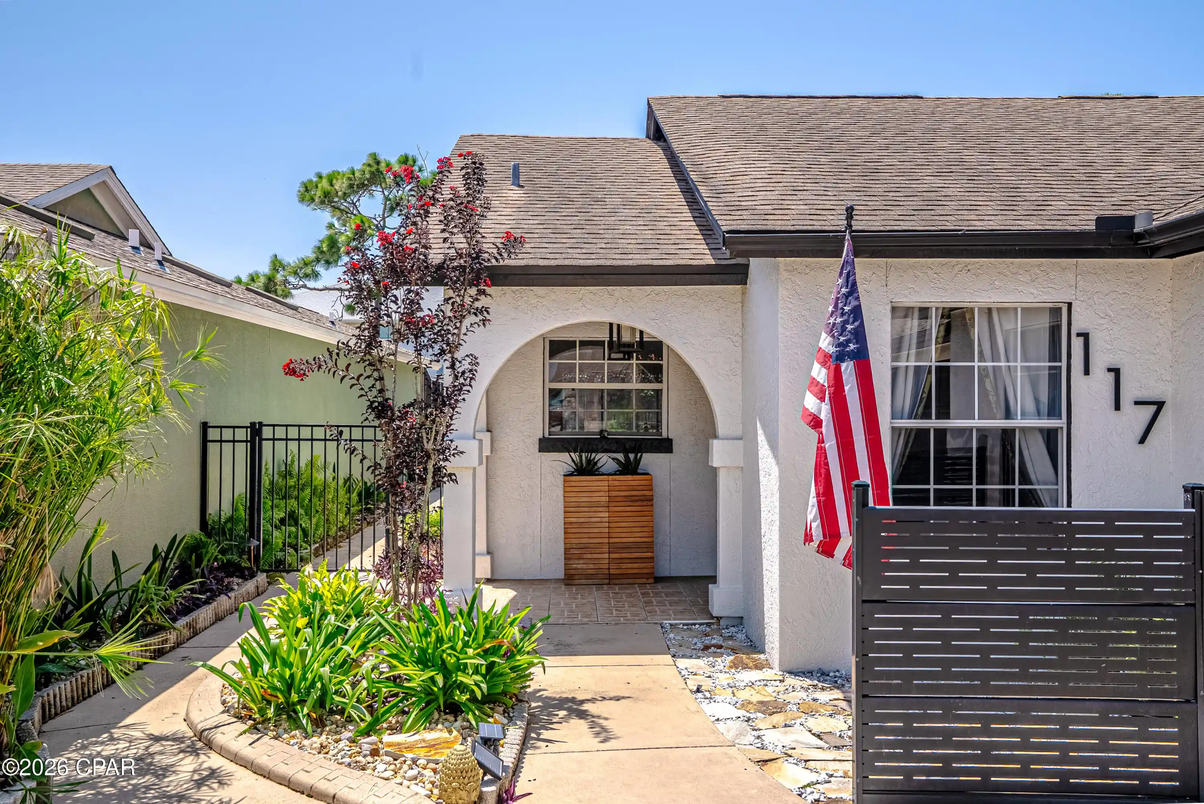
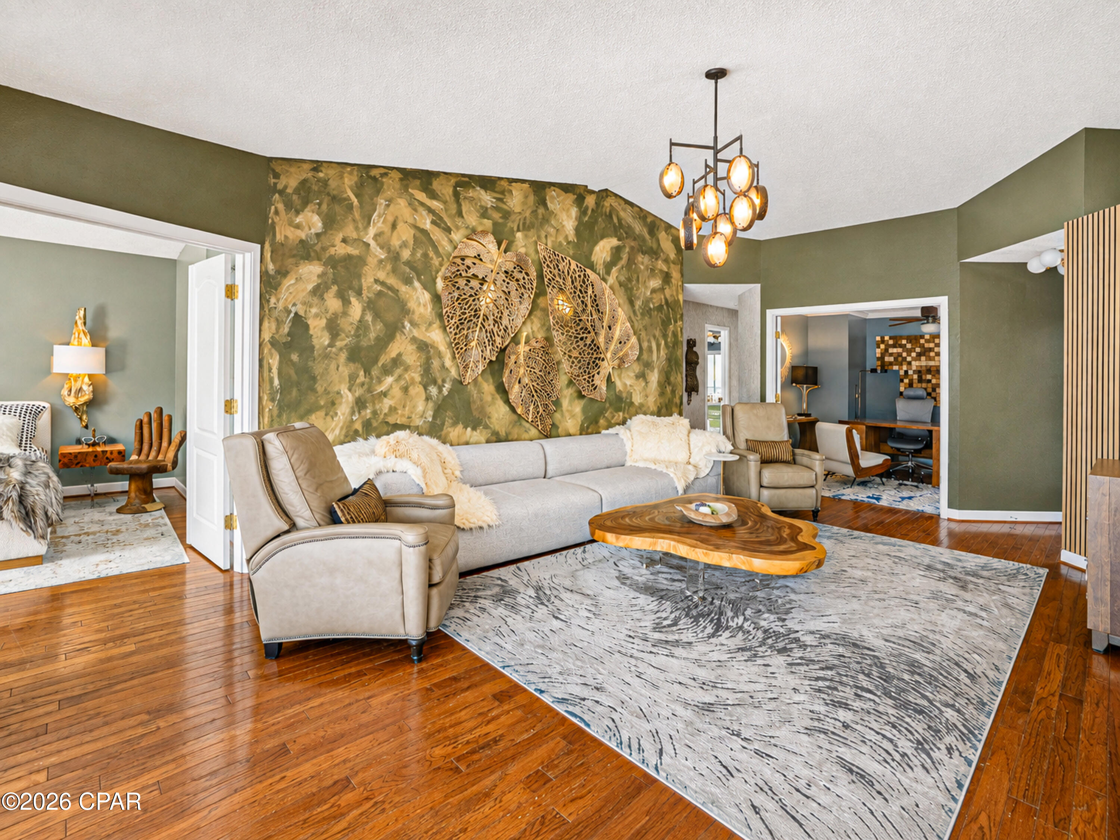
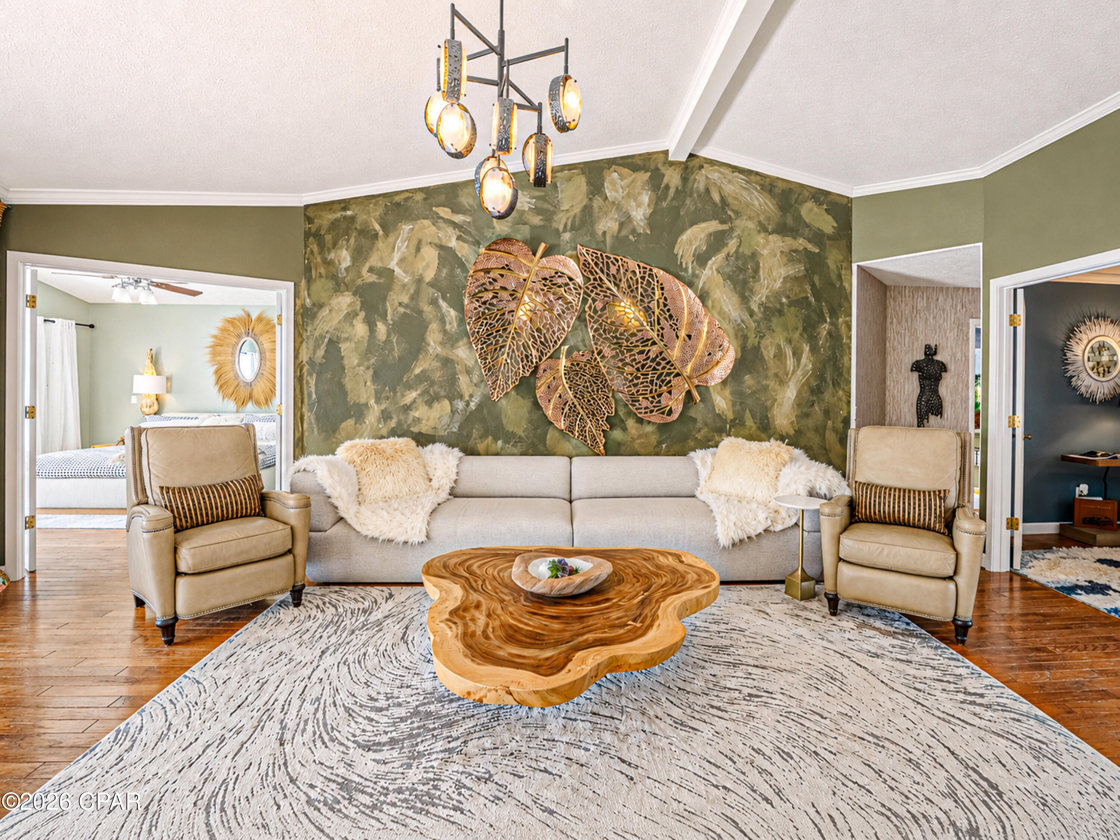
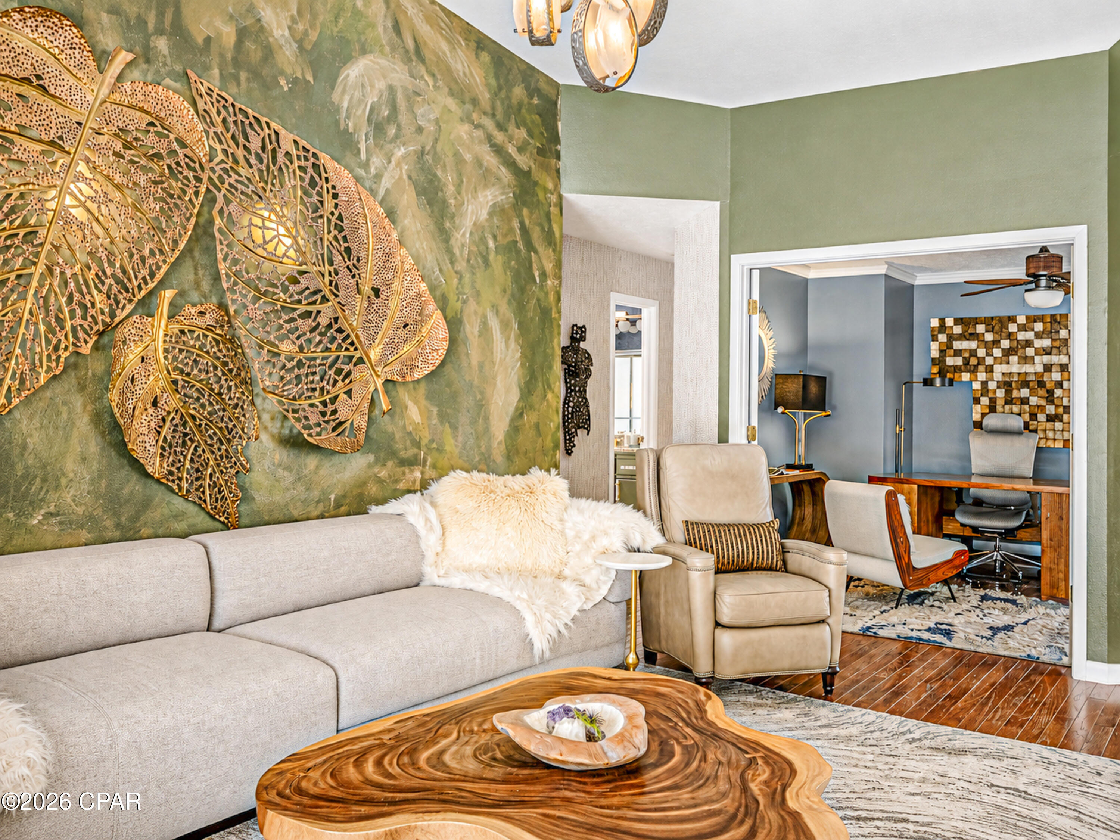
BRING THE OUTDOORS INSIDE WITH THIS AMAZING WINDOW WALL! Welcome to a home that beautifully combines comfort, style, and resort-inspired living! Located on a quiet cul-de-sac and conveniently located near shopping, dining, entertainment, and the beach, this 3-bedroom, 2-bath home (3rd bedroom is currently an office/bonus room) offers an inviting open-concept design ideal for both relaxed living and entertaining. The spacious living area is highlighted by an impressive, expansive ''double'' three-panel sliding glass wall that opens wide to the outdoor oasis, seamlessly blending the interior and exterior spaces and creating the perfect setting for indoor/outdoor living. Check out the fabulous, lighted, heated pool. Designed to create your own backyard oasis, the pool features a spa, beautiful fountain, and color-changing lights that transform the space after sunset. Inside, the open floor plan provides a wonderful sense of space and flow, while the versatile office/bonus room offers flexibility for working from home, hobbies, additional living space, or overnight guests. All appliances are included, making this home even more move-in ready. The home is currently complemented by exquisite designer furnishings and décor that showcase the spaces beautifully. Furnishings are not included in the sale but may be available through separate negotiations.
Step outside and discover the true showstopper--an exceptional private pool, one of the largest in the neighborhood. A cedar lined dry sauna adds another level of luxury. For added convenience, the pool and sauna are also accessible directly from the primary bedroom. (There is also a completely tiled wet sauna, however the steam generator is not functioning.) This outdoor retreat is designed with easy living in mind. Extensive river rock and Bahama rock landscaping means minimal lawn care, giving you more time to enjoy the pool, sauna, and outdoor living spaces.
This property has been thoughtfully maintained and enhanced with numerous upgrades and updates. Be sure to review the complete list of features, improvements, upgrades, and updates included in the listing photos and documents. With its peaceful cul-de-sac setting, convenient location, flexible floor plan, spectacular indoor/outdoor connection, low-maintenance landscaping, and extraordinary private pool and sauna retreat, this home offers the opportunity to enjoy comfort, convenience, and a touch of luxury every day.
- Houzeo last checked: 6 minutes ago
- Listing updated: October 26, 2026 at 6:35 am
- Listing Provided by: Kay C Blanchard (850) 960-8577 | Beachy Beach Real Estate (850) 233-4351
- Source: Bay/Panama City/Central Panhandle MLS-FL | MLS#: 794380

Property Details
Status
Active
Type
Single Family Residence
No. of Stories
-
County
City
Neighborhood
--
Year Built
1993
HOA Fees
$45.83/mo
Finished Area
1,736 sqft
Lot Size
0.14 acre lot
Basement Area
- sqft
MLS Name
Bay/Panama City/Central Panhandle MLS
MLS Number
794380
MLS Status
Active
Days on Market
70
Cumulative Days on Market
67

Continue Your Journey in App
Find your dream home, receive real-time updates, and many more!
Continue Your Journey in App
Find your dream home, receive real-time updates, and many more!
Location
HOA Management
N/A
HOA Fees
$550/ Annually
Amenities
 Amenities and services may be covered by one or multiple associations and service providers.
 Trash Pickup
 Security Guard
 AssociationManagement
Disclaimer: Amenities are based on third-party information and may vary; buyers must independently verify all amenities, as information is deemed reliable but not guaranteed.
Facts & Features
Rooms
Bedrooms & bathrooms
Bedrooms: 3
Bathrooms: 2
Laundry
Level: First
Area: 77.00 Square Feet
Dimensions: 7 x 11
Bedroom
Level: First
Area: 143.00 Square Feet
Dimensions: 13 x 11
PrimaryBedroom
Level: First
Area: 182.00 Square Feet
Dimensions: 13 x 14
BonusRoom
Level: First
Area: 180.00 Square Feet
Dimensions: 12 x 15
FamilyRoom
Level: First
Area: 285.00 Square Feet
Dimensions: 19 x 15
DiningRoom
Level: First
Area: 108.00 Square Feet
Dimensions: 12 x 9
Kitchen
Level: First
Area: 108.00 Square Feet
Dimensions: 12 x 9
Interior
Exterior Features
Outdoor Shower
Heating
Central, Electric
Cooling
Central Air
Appliances
Electric Range, Electric Water Heater
Interior Features
Double Vanity, Main Level Primary, Smart Thermostat, Walk In Closets
Sewer
Public Sewer
Construction
Year Built
Year Built: 1993
Home type
Single Family Residence
Construction Materials
Stucco, Vinyl Siding
Foundation Details
Slab
Roof
Composition, Shingle
Utilities & Energy
Pool Features
Fenced, Gas Heat, In Ground, Screen Enclosure, Private
Security Features
Closed Circuit Cameras, Smoke Detectors
Utilities
Electricity Available
Other Features
Lot Features
Cul De Sac, Paved
Patio And Porch Features
Covered, Porch
Subdivision Name
The Glades
Price History
| Date | Event | Price |
|---|---|---|
08/21/2026 Source: | Listed for Sale | $540,000 $311/sqft |

Nearby Homes


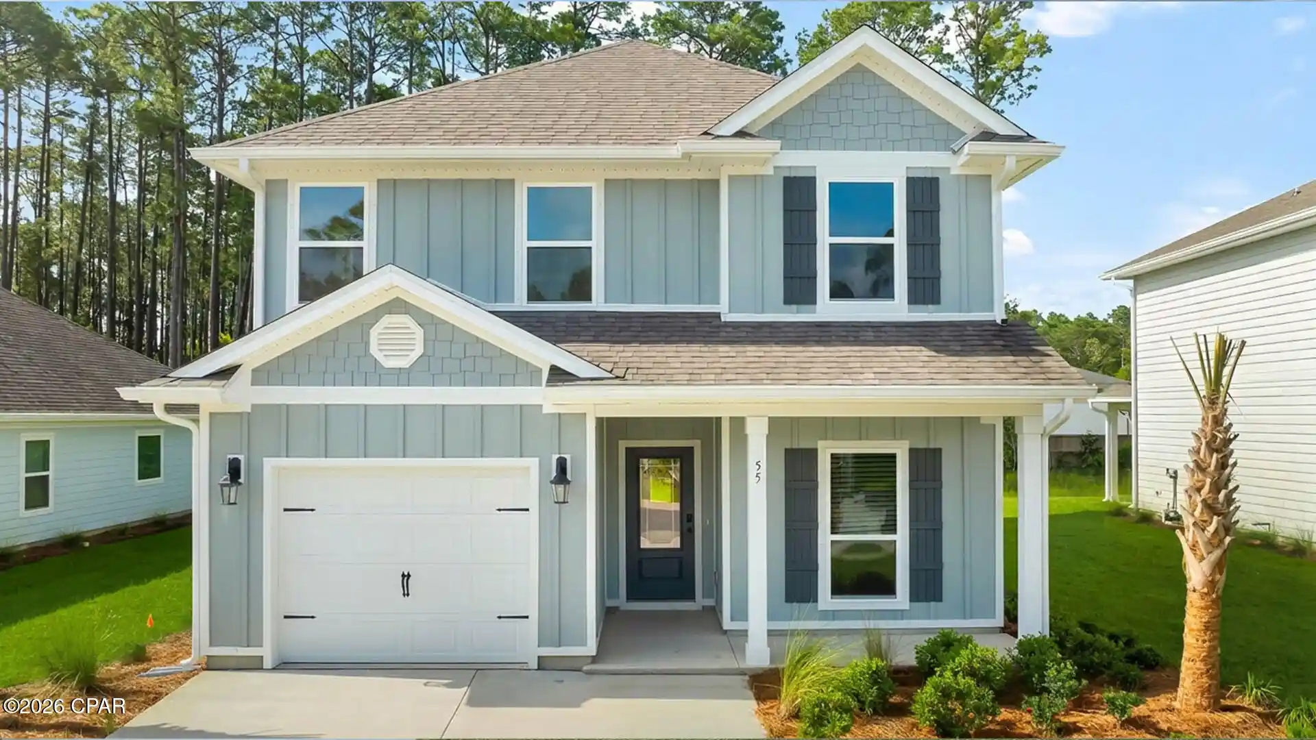

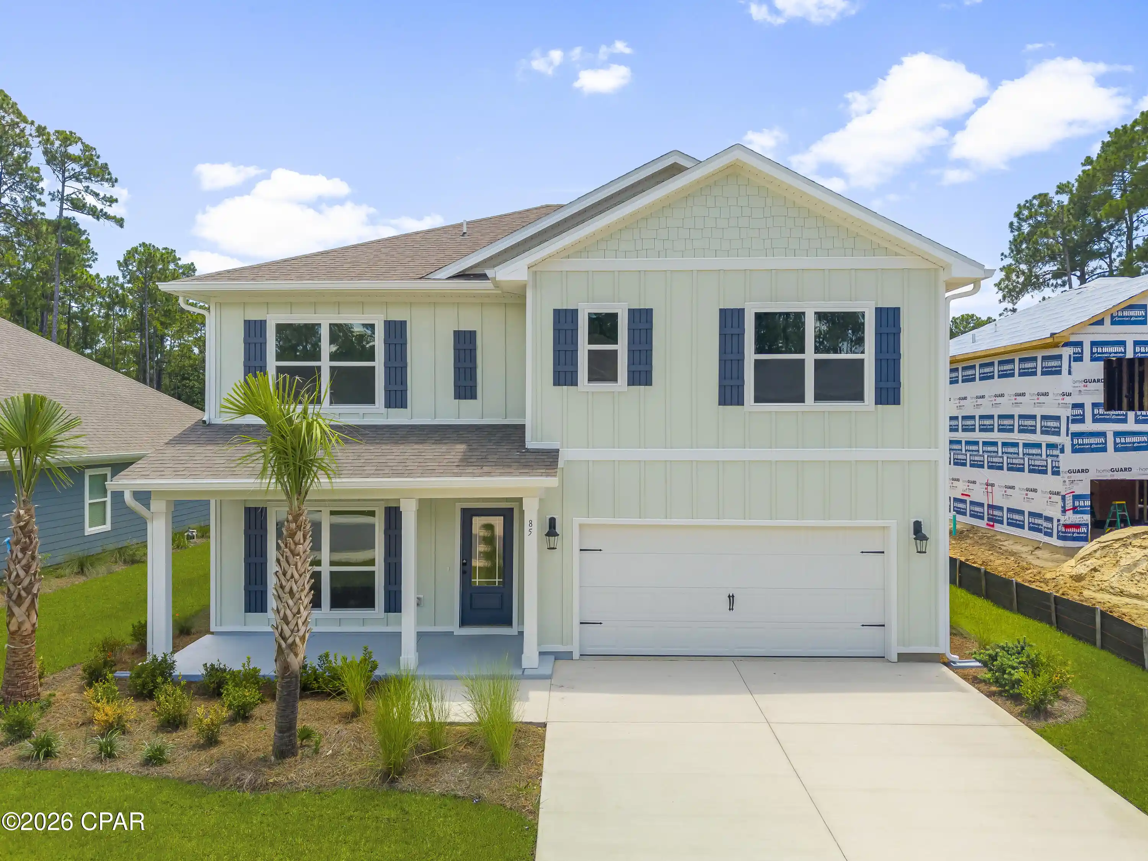
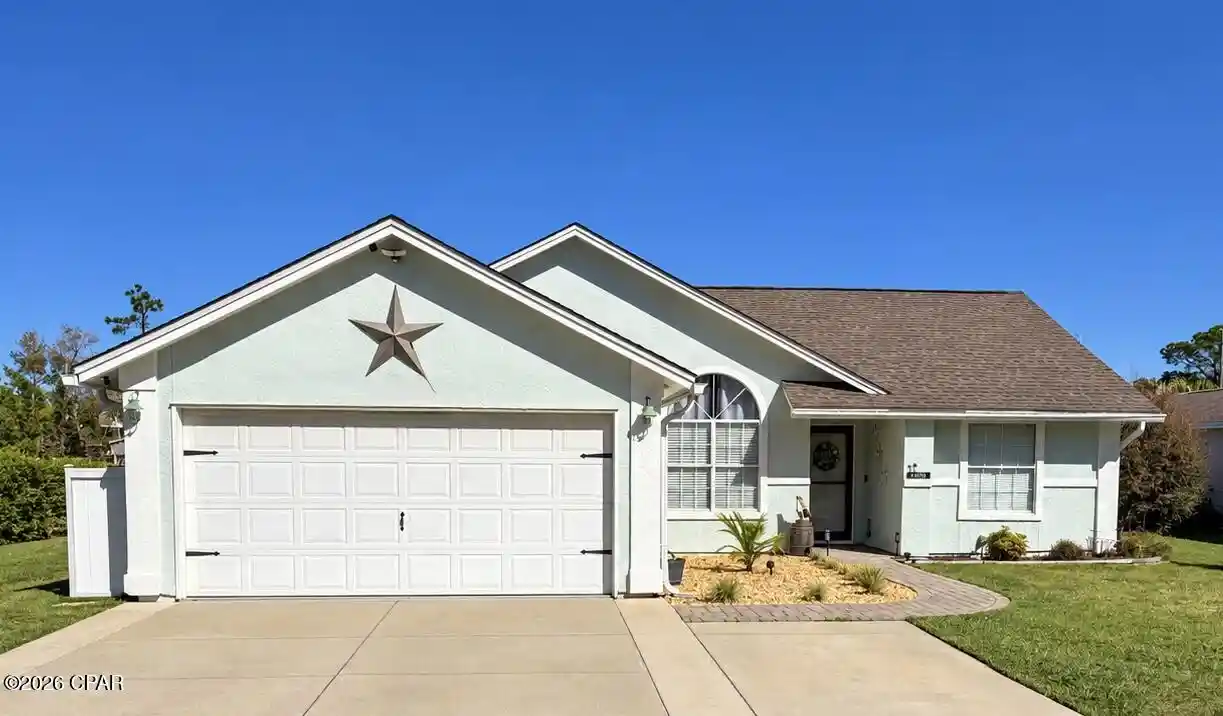
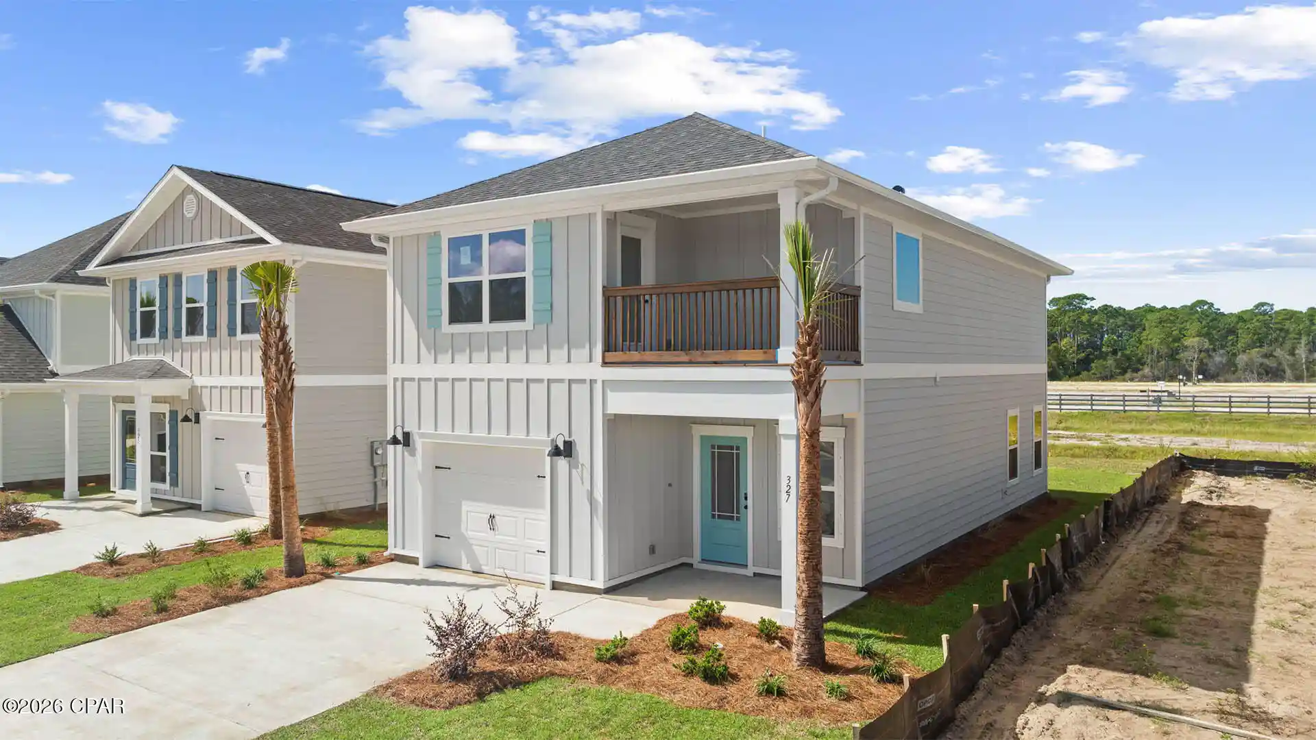

Find Homes by Property Features in Panama City Beach, FL
Nearby New Homes For Sale


Based on information from Central Panhandle Association of REALTORS® MLS through Oct 30, 2026, 07:00AM. IDX information is provided exclusively for consumers’ personal, non-commercial use, that it may not be used for any purpose other than to identify prospective properties consumers may be interested in purchasing. Data is deemed reliable but is not guaranteed accurate by the MLS. ©2026 Bay Central Panhandle Association of REALTORS®
 Advertising Broker: Moe Mossa (Savvy Avenue) | Savvy Avenue, LLC
