
- Overview
- Description
- Property Details
- Location
- Facts & Features
- Getting Around
- Nearby Homes

$529,900
Monthly Est:$2,638
 4 Beds

3 full baths + 1 half bath
 5,200sqft
117 Hickory Ridge, Waynesville, MO 65583
$529,900
$2,638/moEst:
Single Family Residence
Built in 2008
$-- HOA
1.14 acres lot
$102/sq.ft
Description
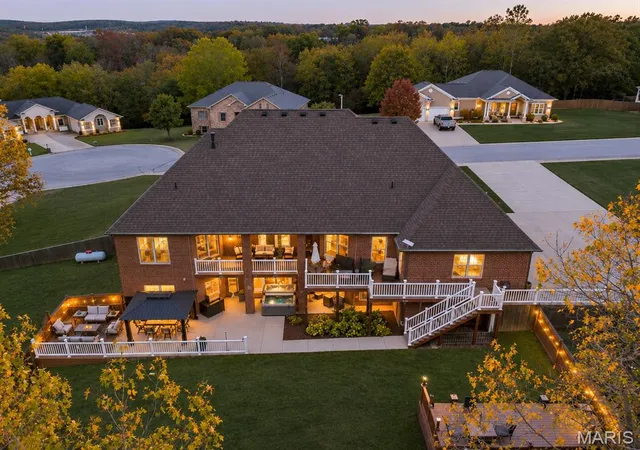
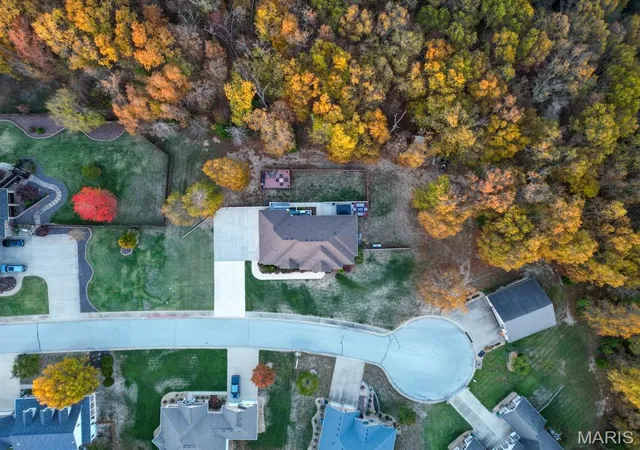
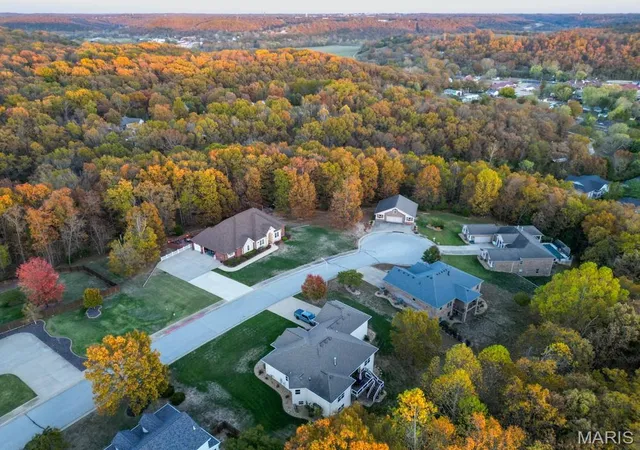
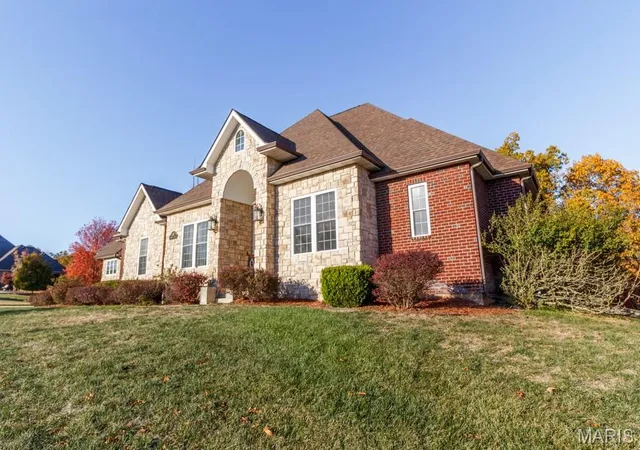
Looking for a luxury home that checks ALL the boxes? This one might just check a few you didn't even know you had! Tucked away near the back of a quiet, upscale neighborhood in Waynesville, this gorgeous 4 bedroom, 3.5 bathroom executive home offers approximately 5,200 square feet of living space, an oversized, 3-car, side entry garage, and 1.14 acres. With its beautiful brick and stone exterior, this home makes an incredible first impression, that gets even better once you step inside. A bright and welcoming formal entry opens to a home filled with custom, well thought out details that include soaring 10' ceilings, and plenty of room to spread out. You'll find a spacious formal dining room, large private office (or 5th bedroom), spacious living room with gas log fireplace, and a gourmet kitchen that's ready for everything from quick weeknight dinners to hosting large holiday gatherings. There's even a cozy breakfast nook for your morning coffee! The main floor also includes a powder bath, a laundry room with a sink and built in ironing board, as well as a wonderful primary suite with a walk in closet, custom tile shower, jetted tub, linen closet and double vanity. Head downstairs and you'll find an additional level of living and entertaining space! The basement features a large family room with a fireplace, a wet bar, and plenty of room for movie nights, game days, or hosting friends and family. There are 3 spacious bedrooms and 2 full bathrooms. You'll also appreciate the abundance of storage, including a small office and a safe room. And just wait until you see the backyard! The upper-level composite deck is accessed through the breakfast nook and offers a great spot for grilling, enjoying a meal under the large gazebo, or just relaxing with a cup of coffee before starting your day. The privacy-fenced backyard is absolutely made for entertaining - with various outdoor gathering spaces, a hot tub, and room to play catch with the kids - you seriously may never want to leave home again! There's even a storage shed for the lawnmower and all the extras! The custom and well thought out features don't stop there! Two BOSCH on-demand water heaters, central vac, 2 zoned HVAC systems, an irrigation system, built-in sound system, and security system add comfort and convenience to everyday living. Beautifully designed, incredibly spacious, and loaded with extras, this is the kind of home that offers room for everyone and everything. Located in one of Waynesville's quiet, upscale neighborhoods, you'll enjoy the peace and privacy of cul-de-sac living while still being just minutes from Fort Leonard Wood, shopping, dining, schools, and all the conveniences of town. It's the perfect combination of a peaceful setting and everyday convenience!
- Houzeo last checked: 5 minutes ago
- Listing updated: November 18, 2026 at 2:19 pm
- Listing Provided by: Merry Anne Rutledge (573) 692-2424 | Worth Clark Realty (314) 222-0065
- Source: MARIS MLS-MO as distributed by MLS GRID | MLS#:

Property Details
Status
Active
Type
Single Family Residence
No. of Stories
-
County
City
Neighborhood
--
Year Built
2008
HOA Fees
-
Finished Area
5,200 sqft
Lot Size
1.14 acres lot
Basement Area
- sqft
MLS Name
MARIS MLS
MLS Number
MIS26071774
MLS Status
Active
Days on Market
6
Cumulative Days on Market
2
Continue Your Journey in App
Find your dream home, receive real-time updates, and many more!
Location
Facts & Features
Rooms
Bedrooms & bathrooms
Bedrooms: 4
Bathrooms: 4
Interior
Heating
Electric, Forced Air, Zoned
Sewer
Public Sewer
Cooling
Ceiling Fan(s), Central Air, Electric, Zoned
Window Features
Double Pane Windows, Insulated Windows, Tilt In Windows
Interior Features
Bar, Breakfast Bar, Breakfast Room, Ceiling Fan(s), Central Vacuum, Crown Molding, Custom Cabinetry, Double Vanity, Entrance Foyer, Granite Counters, High Ceilings, Kitchen Island, Natural Woodwork, Pantry, Separate Dining, Separate Shower, Solid Surface Countertop(s), Storage, Tub, Walk In Closet(s), Wired For Sound
Construction
Year Built
Year Built: 2008
Home type
Single Family Residence
Roof
Architectural Shingle
Architectural Style
Traditional
Construction Materials
Brick, Stone
Property Condition
Updated/remodeled
Utilities & Energy
Security Features
Security Service
Laundry Features
Laundry Room, Main Level, Sink
Water Source
Public
Parking Features
Attached, Driveway, Garage Door Opener, Garage Faces Side, Oversized, Paved
Fireplace Features
Basement, Electric, Gas, Living Room
Electric
220 Volts
Basement
Bathroom, Concrete, Egress Window, Finished, Full, Interior Entry, Sleeping Area, Storage Space, Walk Out Access
Other Features
Lot Features
Cul De Sac, Front Yard, Irregular Lot, Some Trees, Sprinklers In Front
Disclosures
Other, Seller Property Disclosure
Patio And Porch Features
Covered, Deck, Patio, See Remarks
Subdivision Name
Highland Woods
Price History
| Date | Event | Price |
|---|---|---|
11/16/2026 Source: | Listed for Sale | $529,900 $102/sqft |
11/15/2026 Source: | Coming Soon | $529,900 $102/sqft |

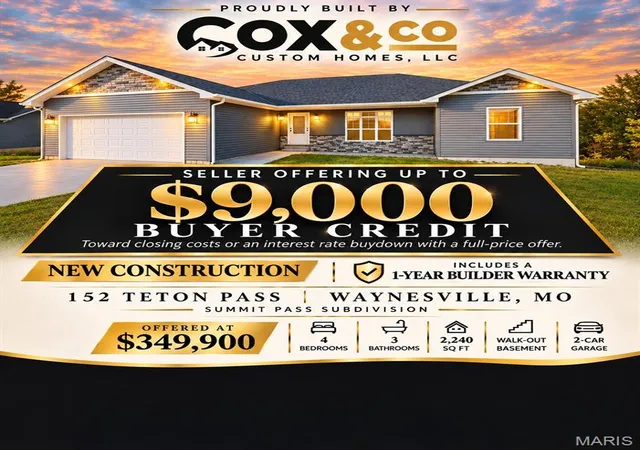
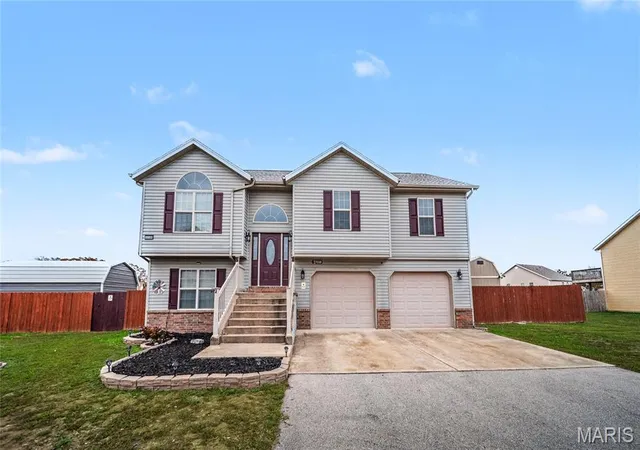
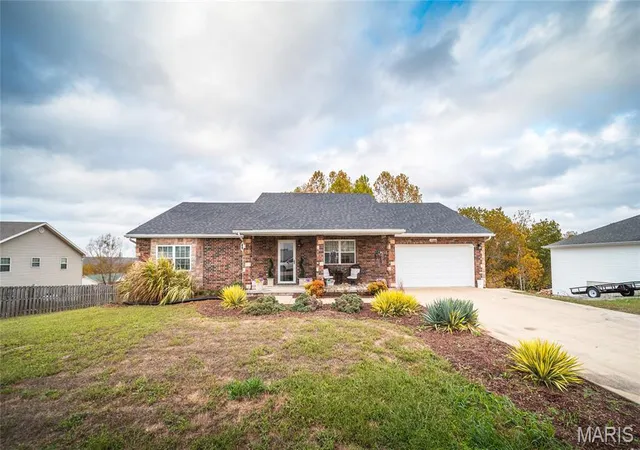
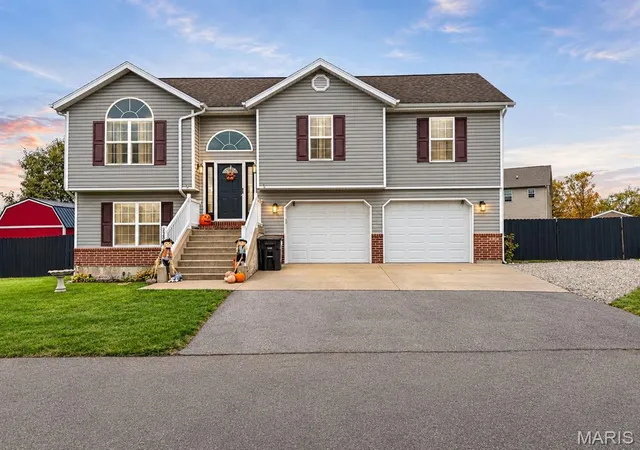
Find Homes by Property Features in Waynesville, MO
Nearby New Homes For Sale


Based on information from Mid America Regional Information Systems, Inc. through Nov 22, 2026, 05:31PM as submitted to and distributed by MLS GRID. All data is obtained from various sources and may not have been verified by broker or MLS GRID. Supplied Open House Information is
subject to change without notice. All information should be independently reviewed and verified for accuracy. Properties may or may not be listed by the office/agent presenting the information. Some IDX listings have been excluded from this website.
Properties displayed may be listed or sold by various participants in the MLS. Property data presented reflect information otherwise available from public records. The REALTOR® providing this information may not have represented the buyer or seller
in some or all of the transactions.
IDX information is provided exclusively for consumers’ personal noncommercial use, that it may not be used for any purpose other than to identify prospective properties consumers may be interested in purchasing, that the data is deemed reliable but is not guaranteed by MLS GRID, and that the use of the MLS GRID Data may be subject to an end user license agreement prescribed by the Member Participant’s applicable MLS if any and as amended from time to time. © 2026 Mid America Regional Information Systems, Inc. All Rights Reserved.
 Advertising Broker: Nicholas Huscroft | Chosen Realty