- Overview
- Description
- Property Details
- Location
- Facts & Features
- Getting Around
- Nearby Homes
 New Construction
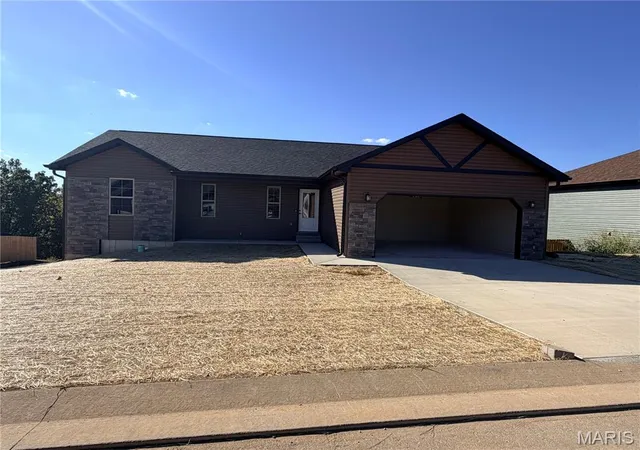
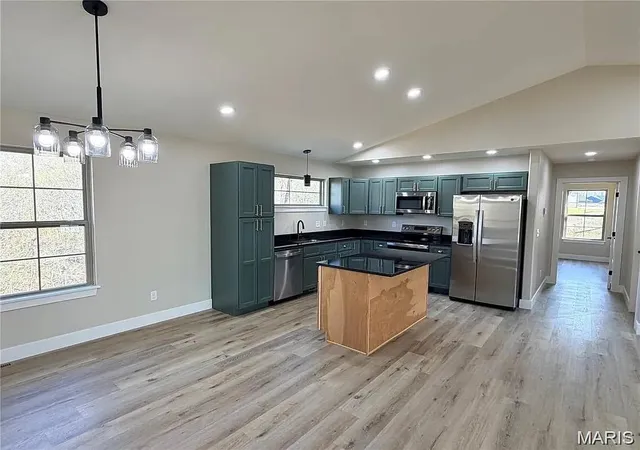

Street View
$349,900
Monthly Est:$1,742
 4 Beds
 3 Baths
3 full baths
 2,238sqft
146 La Vista Dr, Waynesville, MO 65583
$349,900
$1,742/moEst:
Get Pre-Approved
Single Family Residence
Built in 2026
$-- HOA
28,314 sqft lot
$156/sq.ft
Description
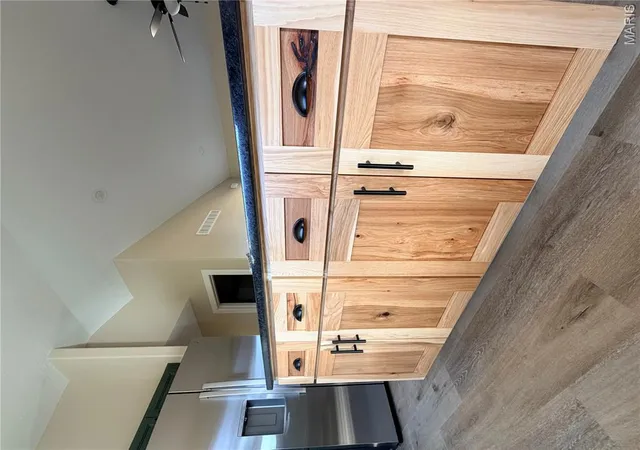
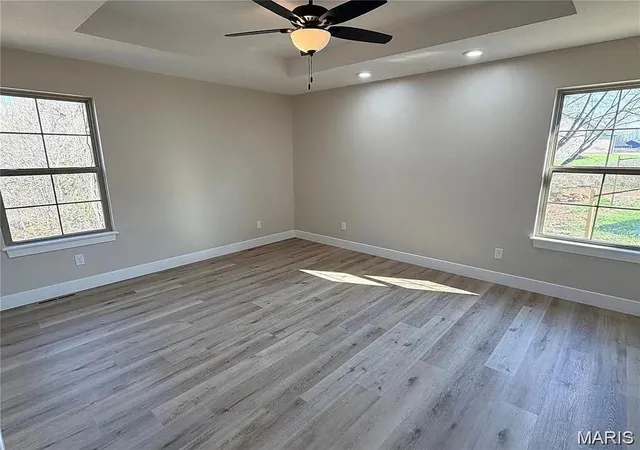
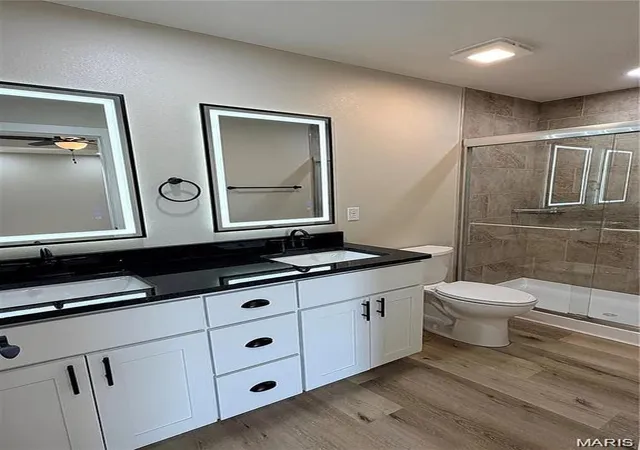
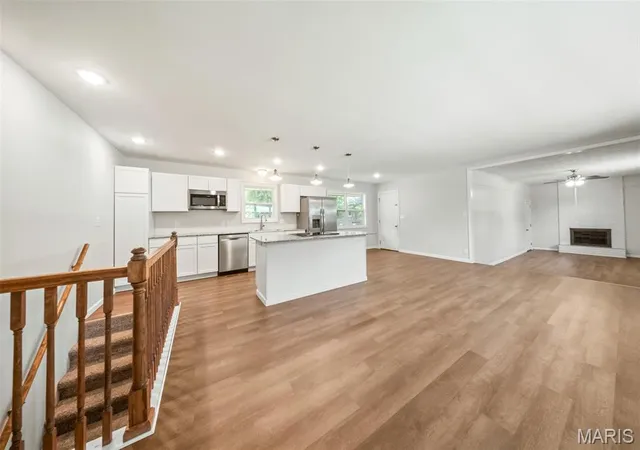
Welcome home to this Ozark model new construction home, complete and ready for you! Situated in the Summit Pass subdivision, just minutes from the West gate of Fort Leonard Wood, this home features an open concept living space, with luxury vinyl plank flooring throughout. In the kitchen, find granite counter tops, stainless steel appliances, along with custom cabinetry & soft close drawers. Living area provides access to the covered deck. The primary suite includes tile shower & glass door, as well as spacious walk-in closet. Main floor laundry is conveniently located off the garage. One additional bedroom & full bathroom round out the main floor. Downstairs, find a family room with access to the backyard, two bedrooms & bathroom, along with a large storage room. Main floor common bath and lower level bath both include tub/shower combo. Home includes spray foam insulation, Carrier heat pump HVAC system, solid surface flooring, Owens Corning shingles & insulated garage doors. One year Builder's Warranty included.
- Houzeo last checked: 55 minutes ago
- Listing updated: October 22, 2026 at 9:27 pm
- Listing Provided by: Brianne Sisti (573) 336-2041 | Jade Realty (573) 336-2041
- Source: MARIS MLS-MO | MLS#: MIS26042486

Property Details
Status
Active
Type
Single Family Residence
No. of Stories
-
County
City
Neighborhood
--
Year Built
2026
HOA Fees
-
Finished Area
2,238 sqft
Lot Size
28,314 sqft lot
Basement Area
- sqft
MLS Name
MARIS MLS
MLS Number
MIS26042486
MLS Status
Active
Days on Market
117
Cumulative Days on Market
111

Continue Your Journey in App
Find your dream home, receive real-time updates, and many more!
Continue Your Journey in App
Find your dream home, receive real-time updates, and many more!
Location
Facts & Features
Rooms
Bedrooms & bathrooms
Bedrooms: 4
Bathrooms: 3
Interior
Interior Features
Ceiling Fan(s), Granite Counters, Kitchen Island, Kitchen/dining Room Combo
Cooling
Ceiling Fan(s), Central Air
Appliances
Stainless Steel Appliance(s), Dishwasher, Disposal, Microwave, Electric Oven, Electric Range, Refrigerator, Electric Water Heater
Heating
Heat Pump
Sewer
Public Sewer
Flooring
Luxury Vinyl
Construction
Year Built
Year Built: 2026
Home type
Single Family Residence
Architectural Style
Ranch
Roof
Architectural Shingle
Construction Materials
Concrete, Stone Veneer, Vinyl Siding
Utilities & Energy
Electric
Single Phase
Basement
Bathroom, Sleeping Area, Walk Out Access
Laundry Features
Main Level
Water Source
Public
Utilities
Electricity Connected, Natural Gas Available, Sewer Connected, Water Connected
Other Features
Disclosures
Flood Plain No
Lot Features
Adjoins Wooded Area
Subdivision Name
Summit Pass
Price History
| Date | Event | Price |
|---|---|---|
08/17/2026 Source: | Price Decreased | $349,900 -2.78% $156/sqft |
07/03/2026 Source: | Price Increased | $359,900 +2.86% $161/sqft |
07/03/2026 Source: | Listed for Sale | $349,900 $156/sqft |

Nearby Homes

Find Homes by Property Features in Waynesville, MO
Nearby New Homes For Sale


Based on information from Mid America Regional Information Systems, Inc. through Oct 29, 2026, 02:16PM. All data is obtained from various sources and may not have been verified by broker or MLS GRID. Supplied Open House Information is
subject to change without notice. All information should be independently reviewed and verified for accuracy. Properties may or may not be listed by the office/agent presenting the information. Some IDX listings have been excluded from this website.
Properties displayed may be listed or sold by various participants in the MLS. Property data presented reflect information otherwise available from public records. The REALTOR® providing this information may not have represented the buyer or seller
in some or all of the transactions.
IDX information is provided exclusively for consumers’ personal noncommercial use, that it may not be used for any purpose other than to identify prospective properties consumers may be interested in purchasing, that the data is deemed reliable but is not guaranteed by MLS GRID, and that the use of the MLS GRID Data may be subject to an end user license agreement prescribed by the Member Participant’s applicable MLS if any and as amended from time to time. © 2026 Mid America Regional Information Systems, Inc. All Rights Reserved.
 Advertising Broker: Nicholas Huscroft | Chosen Realty
