- Overview
- Description
- Property Details
- Location
- Facts & Features
- Getting Around
- Nearby Homes



$375,000
Monthly Est:$1,867
 4 Beds
 3 Baths
3 full baths
 2,900sqft
103 Tiger St, Waynesville, MO 65583
$375,000
$1,867/moEst:
Get Pre-Approved
Single Family Residence
Built in 2001
$-- HOA
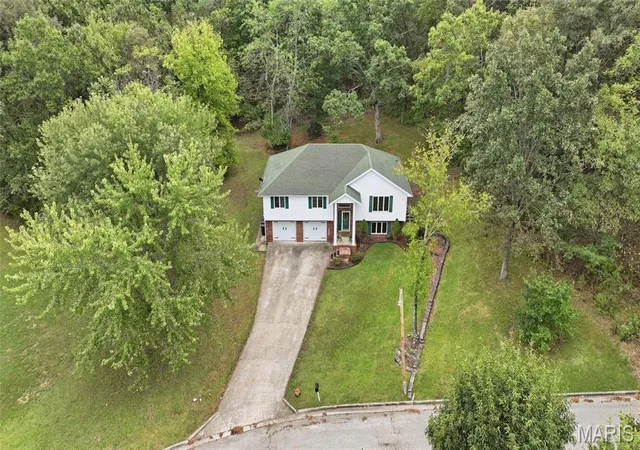
1.68 acres lot
$129/sq.ft
Description
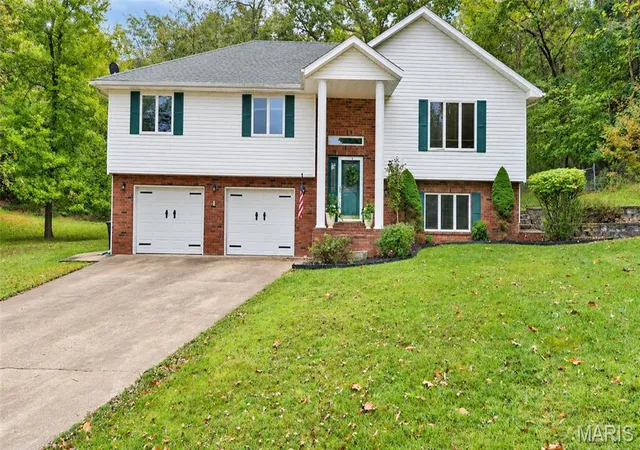
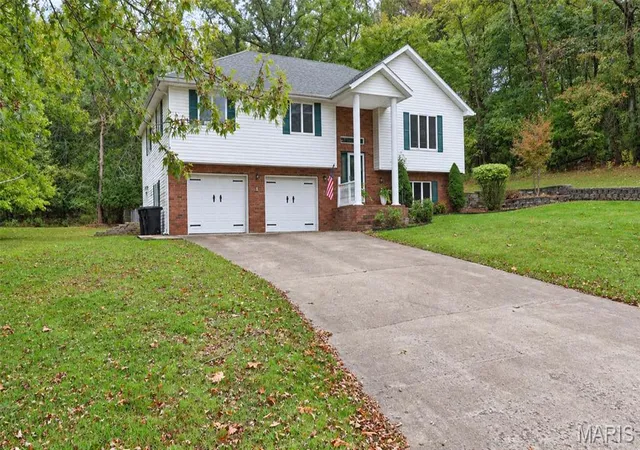
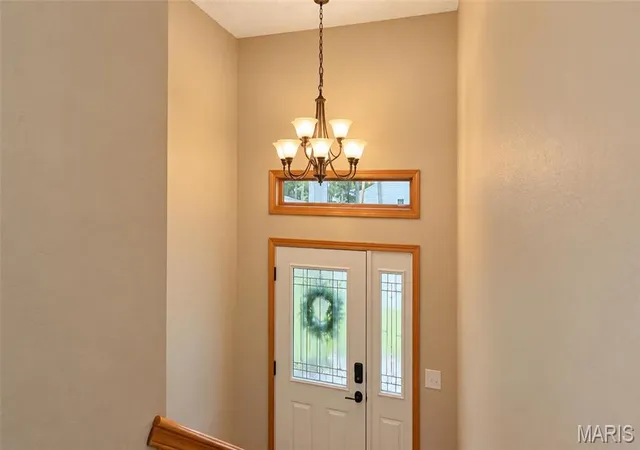
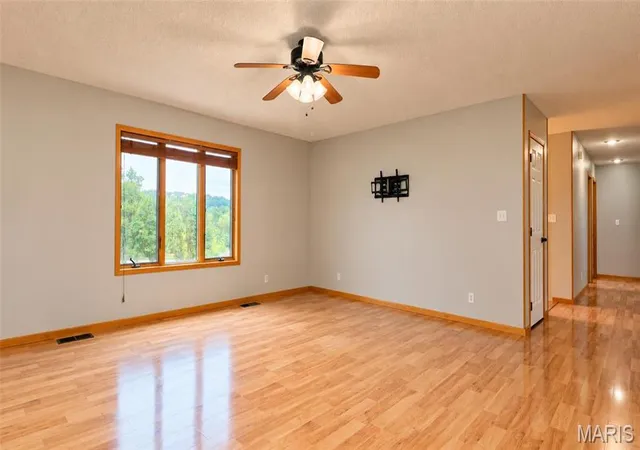
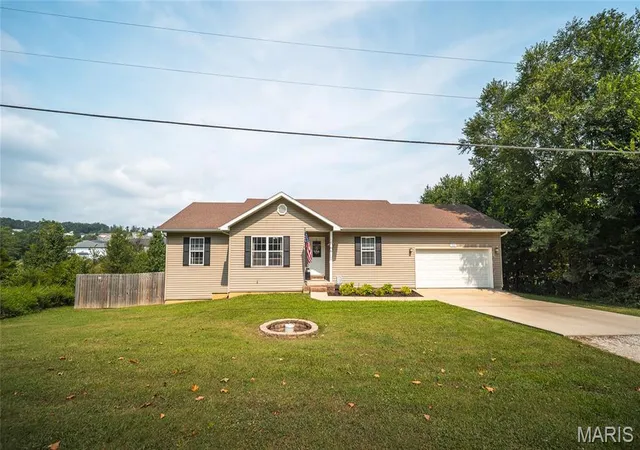
Welcome home to this inviting 3-bedroom, 3-bath split-foyer, tucked in a quiet, highly desirable neighborhood just minutes from Fort Leonard Wood’s West Gate. For families with middle- and high-school students, the location is the standout: Waynesville Middle School is walkable, Waynesville High School is only about a 3-minute drive, and a small park sits just down the hill from the house. Down the street—about a 5-minute walk—are basketball courts, tennis courts, a baseball diamond, and the middle school track and field. Those facilities are open to the public during non-school hours and all day in the summer, so kids can practice, run, or meet friends without loading up the car. That combination keeps daily life simple. Morning drop-off, after-school sports, and evening practices stay close to home. The neighborhood park is an easy walk for younger siblings or a quick bike ride after homework. Shopping, dining, and everyday amenities are nearby as well. Inside, hardwood floors warm the main living area. The open kitchen and dining space is filled with natural light and flows to the back deck. Updates already done include a new stove (Spring 2026), a new hot water heater (2024), and a LG washer and dryer that fit king sized bedding from 2021 that stay with the home. Windows look out over a fenced backyard that feels like a private oasis. The hillside and natural foliage give you true privacy, while deer and birds regularly move through the yard—quiet enough for morning coffee, close enough to watch from the deck. The primary suite offers a private retreat with an ensuite bath and spacious closets with full-length glass mirror doors. Two additional bedrooms work well for siblings, guests, or a quiet study space. Downstairs gives older kids room to spread out: a comfortable family room for movie nights and game days, plus a third full bathroom, and bonus room that can become a home gym, playroom, homework den, or hobby space. The oversized laundry room includes custom shelving. An oversized garage holds vehicles, sports gear, and storage without crowding the rest of the house. If you want space at home, courts and a track within a short walk, a walkable middle school, and a high school three minutes away, this one is worth seeing. Schedule your private showing today.
- Houzeo last checked: 1 hour ago
- Listing updated: September 29, 2026 at 2:29 pm
- Listing Provided by: Nicholas Lein (573) 586-9788 | EXP Realty LLC (573) 451-2020
- Source: MARIS MLS-MO | MLS#: MIS26061929

Property Details
Status
Active
Type
Single Family Residence
No. of Stories
-
County
City
Neighborhood
--
Year Built
2001
HOA Fees
-
Finished Area
2,900 sqft
Lot Size
1.68 acres lot
Basement Area
- sqft
MLS Name
MARIS MLS
MLS Number
MIS26061929
MLS Status
Active
Days on Market
13
Cumulative Days on Market
3

Continue Your Journey in App
Find your dream home, receive real-time updates, and many more!
Download App
Continue Your Journey in App
Find your dream home, receive real-time updates, and many more!
Location
Facts & Features
Rooms
Bedrooms & bathrooms
Bedrooms: 4
Bathrooms: 3
Interior
Heating
Electric, Forced Air
Flooring
Carpet, Ceramic Tile, Hardwood, Luxury Vinyl
Cooling
Ceiling Fan(s), Central Air, Electric
Appliances
Stainless Steel Appliance(s), Dishwasher, Disposal, Dryer, Electric Oven, Electric Range, Refrigerator, Washer, Electric Water Heater
Interior Features
Breakfast Bar, Ceiling Fan(s), Double Vanity, High Ceilings, High Speed Internet, Kitchen Island, Kitchen/dining Room Combo, Lever Faucets, Open Floorplan, Storage, Walk In Closet(s)
Sewer
Public Sewer
Construction
Year Built
Year Built: 2001
Home type
Single Family Residence
Architectural Style
Split Foyer, Traditional
Construction Materials
Brick Veneer, Vinyl Siding
Utilities & Energy
Water Source
Public
Parking Features
Attached, Basement, Concrete, Driveway, Garage, Garage Door Opener
Basement
Bathroom, Daylight, Finished, Partial, Sleeping Area, Storage Space, Walk Out Access
Laundry Features
Laundry Room, Lower Level
Electric
Other
Other Features
Disclosures
Flood Plain No, No Other Known Restrictions, Seller Property Disclosure
Patio And Porch Features
Deck
Lot Features
Adjoins Wooded Area, Back Yard, Gentle Sloping, Many Trees
Subdivision Name
Tiger Add
Price History
| Date | Event | Price |
|---|---|---|
09/26/2026 Source: | Listed for Sale | $375,000 $129/sqft |
09/24/2026 Source: | Coming Soon | $375,000 +66.67% $129/sqft |
03/23/2021 Source: | Price Increased | $225,000 +13.92% $78/sqft |
02/29/2020 Source: | Sold | $197,500 $68/sqft |

Nearby Homes

Find Homes by Property Features in Waynesville, MO
Nearby New Homes For Sale


Based on information from Mid America Regional Information Systems, Inc. through Oct 08, 2026, 09:01AM. All data is obtained from various sources and may not have been verified by broker or MLS GRID. Supplied Open House Information is
subject to change without notice. All information should be independently reviewed and verified for accuracy. Properties may or may not be listed by the office/agent presenting the information. Some IDX listings have been excluded from this website.
Properties displayed may be listed or sold by various participants in the MLS. Property data presented reflect information otherwise available from public records. The REALTOR® providing this information may not have represented the buyer or seller
in some or all of the transactions.
IDX information is provided exclusively for consumers’ personal noncommercial use, that it may not be used for any purpose other than to identify prospective properties consumers may be interested in purchasing, that the data is deemed reliable but is not guaranteed by MLS GRID, and that the use of the MLS GRID Data may be subject to an end user license agreement prescribed by the Member Participant’s applicable MLS if any and as amended from time to time. © 2026 Mid America Regional Information Systems, Inc. All Rights Reserved.
 Advertising Broker: Nicholas Huscroft | Chosen Realty