- Overview
- Description
- Property Details
- Location
- Facts & Features
- Getting Around
- Nearby Homes
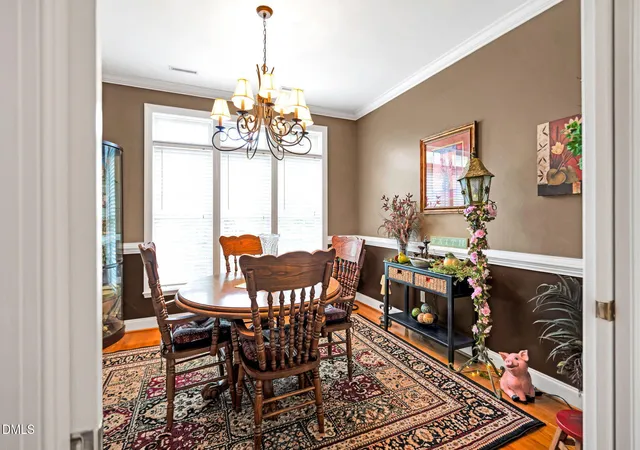

Street View
$485,000
Monthly Est:$2,414
 3 Beds
 2 Baths
2 full baths
 2,152sqft
117 Holly Bay Ln, Holly Springs, NC 27540
$485,000
$2,414/moEst:
Get Pre-Approved
Single Family Residence
Built in 2001
$-- HOA
0.23 acre lot
$225/sq.ft
Description
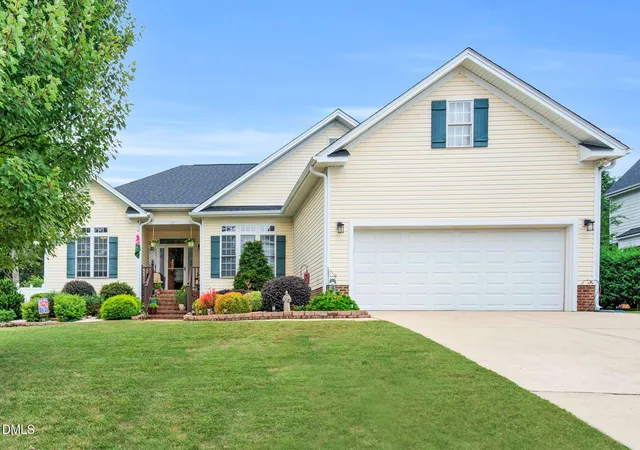
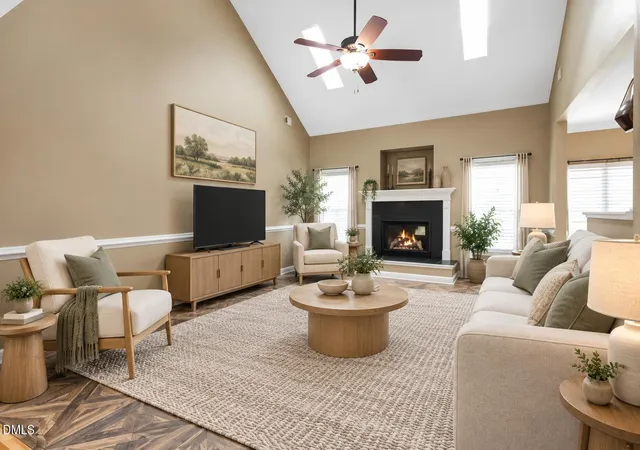
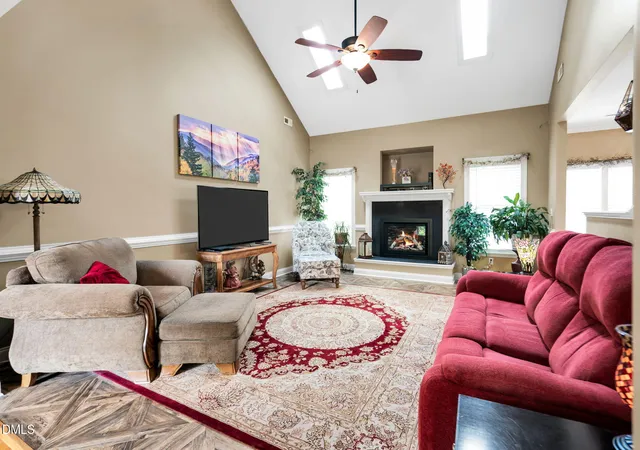
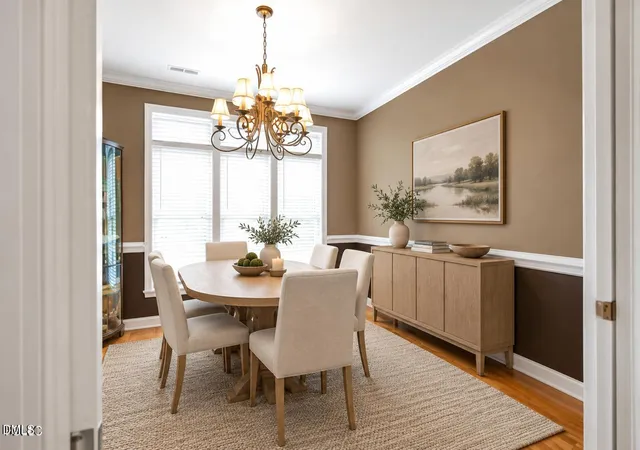
Welcoming ranch-style home with an upstairs bonus room, a landscaped cul-de-sac setting, and no HOA dues in Holly Springs! This 3-bedroom, 2-bath home features all bedrooms on the main level, a split-bedroom floor plan, and an inviting living room with a vaulted ceiling, skylights, and a remote-controlled vented gas-log fireplace with a slate surround installed in 2025. The kitchen offers hickory cabinetry, quartz countertops, a pantry, and an adjoining breakfast nook overlooking the backyard. A range with convection and air-fry features and a microwave were replaced in 2024; the kitchen refrigerator conveys. A separate dining room with pocket doors offers flexibility for dining, a study, or a playroom. The private primary suite includes a tray ceiling, walk-in closet, and adjoining bath with dual sinks, a jetted tub, and a separate shower. Upstairs, the spacious finished bonus room features a dedicated ductless mini-split heat pump added in 2020 and access to generous floored, walk-in attic storage. A separate main-level laundry room and attached two-car garage add everyday convenience. Enjoy a level backyard enclosed by a low-maintenance vinyl privacy fence, with a brick patio, established plantings, and an 8' x 12' wired storage shed with a covered porch and ramp. Vinyl siding contributes to the easy-care exterior. Notable improvements include a roof and skylights replaced in 2019, plus replacement fascia trim, gutters, downspouts, and side and rear exterior doors and their frames in 2026. The main HVAC system was replaced in 2017 and the tankless water heater in 2018; both were serviced in 2025. Convenient to downtown Holly Springs, grocery stores, restaurants, elementary and middle schools, golf, Veterans Park, Jones Park, and Bass Lake Park. See the attached improvements sheet for additional updates and maintenance details.
- Houzeo last checked: 1 hour ago
- Listing updated: October 2, 2026 at 3:09 am
- Listing Provided by: Kelli Meyer (919) 200-5555 | Sold Buy Me Realty (919) 200-5555
- Source: Doorify MLS-NC | MLS#: 10194498

Property Details
Status
Pending
Type
Single Family Residence
No. of Stories
1
County
City
Neighborhood
Year Built
2001
HOA Fees
-
Finished Area
2,152 sqft
Lot Size
0.23 acre lot
Basement Area
- sqft
MLS Name
Doorify MLS
MLS Number
10194498
MLS Status
Pending

Continue Your Journey in App
Find your dream home, receive real-time updates, and many more!
Download App
Continue Your Journey in App
Find your dream home, receive real-time updates, and many more!
Location
Facts & Features
Rooms
Bedrooms & bathrooms
Bedrooms: 3
Bathrooms: 2
Interior
Sewer
Public Sewer
Cooling
Ceiling Fan(s), Central Air, Ductless, Electric, Heat Pump
Interior Features
Breakfast Bar, Cathedral Ceiling(s), Ceiling Fan(s), Chandelier, Crown Molding, Double Vanity, High Ceilings, Open Floorplan, Recessed Lighting, Stone Counters, Tray Ceiling(s), Vaulted Ceiling(s), Walk In Closet(s)
Exterior Features
Barbecue, Garden, Outdoor Grill, Private Yard, Rain Gutters, Storage
Flooring
Carpet, Ceramic Tile, Hardwood, Parquet, Tile, Wood
Appliances
Built In Electric Range, Built In Range, Dishwasher, Electric Range, Free Standing Refrigerator, Ice Maker, Microwave, Range, Refrigerator
Heating
Ductless, Fireplace(s), Forced Air, Heat Pump, Natural Gas
Construction
Year Built
Year Built: 2001
Home type
Single Family Residence
Foundation Details
Concrete Perimeter
Roof
Architectural Shingle, Shingle
Construction Materials
Brick Veneer, Vinyl Siding
Architectural Style
Ranch, Traditional
Utilities & Energy
Parking Features
Attached, Driveway, Garage, Parking Pad
Fireplace Features
Glass Doors, Living Room, Masonry, Raised Hearth, Stone
Laundry Features
Inside, Laundry Room, Main Level
Water Source
Public
Other Features
Patio And Porch Features
Covered, Deck, Patio, Porch
Disclosures
Seller Disclosure
Community Features
Suburban
Subdivision Name
Spring Meadow
Lot Features
Back Yard, Garden
Price History
| Date | Event | Price |
|---|---|---|
10/02/2026 Source: | Pending | $485,000 $225/sqft |
09/24/2026 Source: | Price Decreased | $485,000 -5.64% $225/sqft |
09/10/2026 Source: | Price Decreased | $514,000 -0.19% $239/sqft |
09/05/2026 Source: | Price Decreased | $515,000 -0.96% $239/sqft |
09/01/2026 Source: | Price Increased | $520,000 +1.17% $242/sqft |

Show more
Nearby Homes


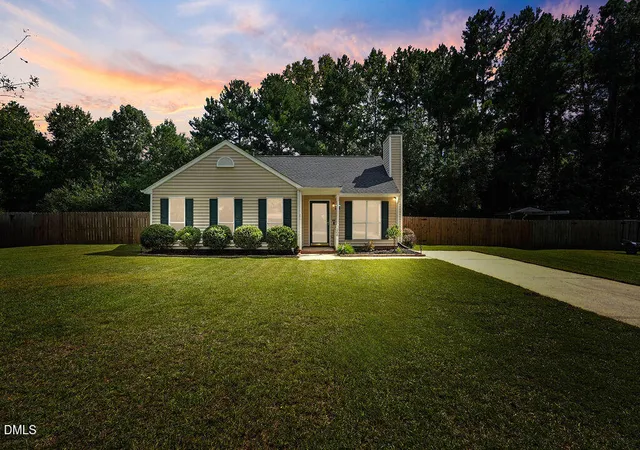
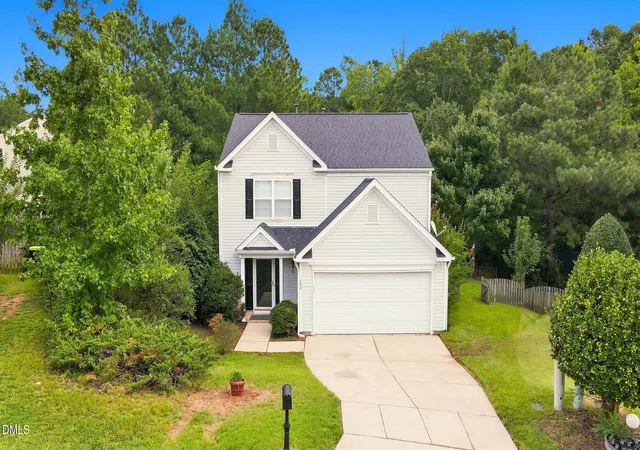


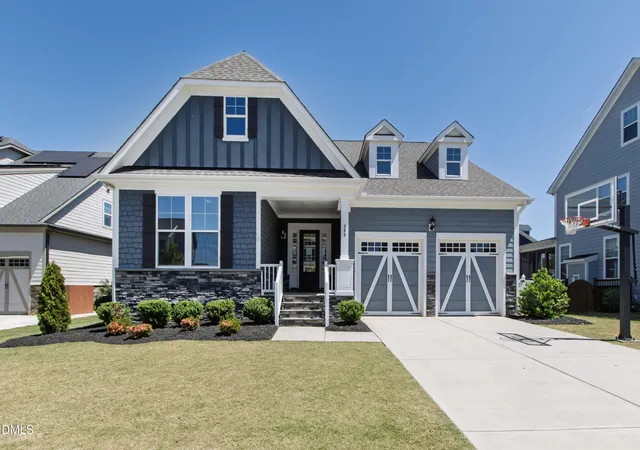


Find Homes by Property Features in Holly Springs, NC
Nearby New Homes For Sale


Based on information from the Doorify MLS (Triangle MLS, Inc.) through Oct 08, 2026, 09:00AM. All information provided is deemed reliable but is not guaranteed and should be independently verified. Some IDX listings have been excluded from this IDX display. Brokers make an effort to deliver accurate information, but buyers should independently verify any information on which they will rely in a transaction. The listing broker shall not be responsible for any typographical errors, misinformation, or misprints, and they shall be held totally harmless from any damages arising from reliance upon this data. This data is provided exclusively for consumers’ personal, non-commercial use. Listings marked with an icon are provided courtesy of the Doorify MLS, Inc. of North Carolina, Internet Data Exchange Database. Closed (sold) listings may have been listed and/or sold by a real estate firm other than the firm(s) featured on this website. Closed data is not available until the sale of the property is recorded in the MLS. Home sale data is not an appraisal, CMA, competitive or comparative market analysis, or home valuation of any property. © 2026 Doorify MLS, Inc. of North Carolina. All rights reserved. Non-MLS properties are not included. Properties sold were listed/sold by various MLS participating offices. © 2026 Doorify MLS, Inc. of North Carolina. All Rights Reserved.
 Advertising Broker: Nicholas Huscroft | Chosen Realty