- Overview
- Description
- Property Details
- Location
- Facts & Features
- Getting Around
- Nearby Homes
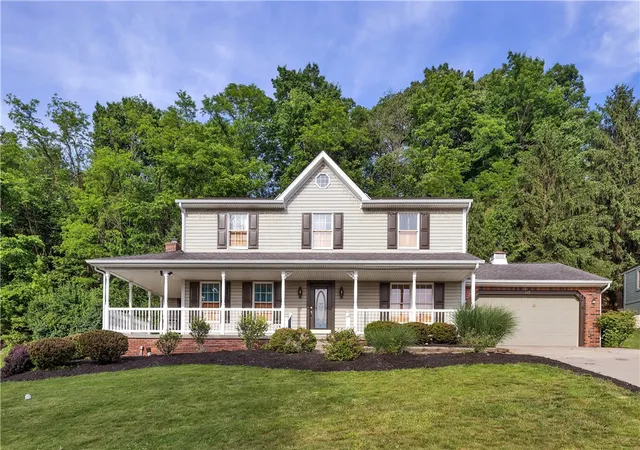
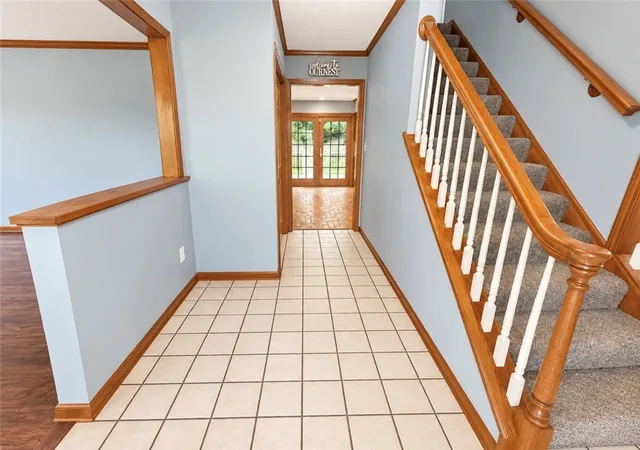

Street View
$410,000
Monthly Est:$2,041
 4 Beds
 3 Baths
2 full baths + 1 half bath
 2,408sqft
117 Kelly Ridge Rd, New Kensington, PA 15068
$410,000
$2,041/moEst:
Get Pre-Approved
Single Family Residence
Built in 1994
$-- HOA
0.28 acre lot
$170/sq.ft
Description
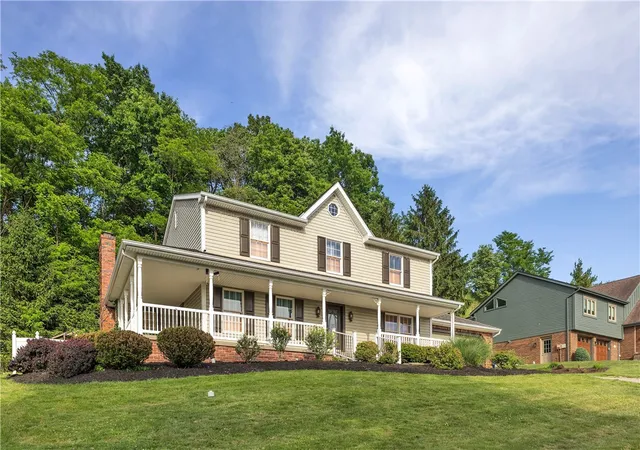
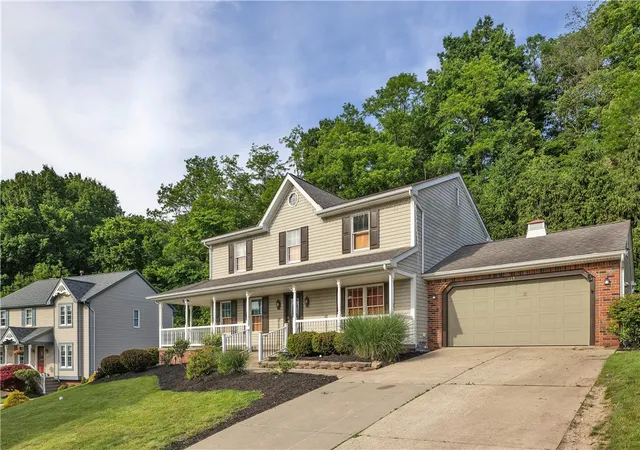
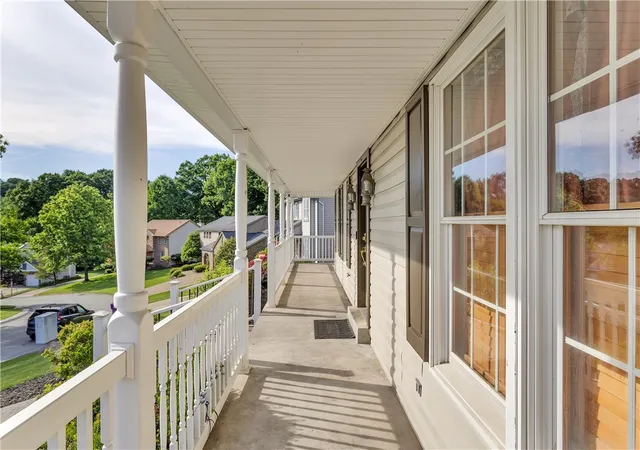
Move right into this beautifully maintained 4-bedroom, 2.5-bath home offering an abundance of space, updates, and storage throughout! Enjoy the inviting large wrap-around front porch or relax and entertain on the new Trex back porch.
Inside, you’ll love the open-concept layout connecting the kitchen and living room, creating a spacious and comfortable setting for everyday living and entertaining. The kitchen features new appliances installed in 2025, and the home has been refreshed with all-new interior paint.
The spacious primary suite features a walk-in closet and updated private bathroom. All four bedrooms offer generous room sizes, with plenty of closet and storage space found throughout the home.
The partially finished basement provides additional living space along with a large laundry and storage area that could be finished to create an additional bonus room, home office, gym, or recreation space. Additional updates include a brand-new hot water tank and new epoxy flooring in both the garage and unfinished portion of the basement.
With spacious rooms, thoughtful updates, abundant storage, and great indoor and outdoor living spaces, this home is truly move-in ready. A home warranty is included for added peace of mind! Don’t miss your opportunity to make this home yours!
- Houzeo last checked: 9 minutes ago
- Listing updated: October 10, 2026 at 5:04 pm
- Listing Provided by: Emily Reitz (724) 238-3663 DRE #RS376078 | LOYALHANNA REALTY, LLC (724) 238-3663
- Source: West Penn MLS-PA | MLS#: 1758363

Property Details
Status
Active
Type
Single Family Residence
No. of Stories
2
County
City
Neighborhood
--
Year Built
1994
HOA Fees
-
Finished Area
2,408 sqft
Lot Size
0.28 acre lot
Basement Area
- sqft
MLS Name
West Penn MLS
MLS Number
1758363
MLS Status
Active
Days on Market
148

Continue Your Journey in App
Find your dream home, receive real-time updates, and many more!
Continue Your Journey in App
Find your dream home, receive real-time updates, and many more!
Location
Facts & Features
Rooms
Bedrooms & bathrooms
Bedrooms: 4
Bathrooms: 3
Laundry
Level: Lower
Bedroom4
Level: Upper
Area: 117.00 Square Feet
Dimensions: 13X9
Bedroom3
Level: Upper
Area: 156.00 Square Feet
Dimensions: 13X12
Bedroom2
Level: Upper
Area: 132.00 Square Feet
Dimensions: 12X11
PrimaryBedroom
Level: Upper
Area: 221.00 Square Feet
Dimensions: 17X13
GameRoom
Level: Lower
FamilyRoom
Level: Main
Area: 308.00 Square Feet
Dimensions: 22X14
Kitchen
Level: Main
Area: 252.00 Square Feet
Dimensions: 18X14
DiningRoom
Level: Main
Area: 182.00 Square Feet
Dimensions: 14X13
LivingRoom
Level: Main
Area: 210.00 Square Feet
Dimensions: 15X14
Interior
Sewer
Public Sewer
Cooling
Central Air
Heating
Forced Air, Gas
Flooring
Carpet, Hardwood, Vinyl
Interior Features
Window Treatments
Appliances
Some Gas Appliances, Dryer, Dishwasher, Microwave, Refrigerator, Stove, Washer
Window Features
Window Treatments
Construction
Year Built
Year Built: 1994
Home type
Single Family Residence
Roof
Asphalt
Property Condition
Resale
Architectural Style
Contemporary, Two Story
Construction Materials
Brick, Vinyl Siding
Utilities & Energy
Pool Features
None
Security Features
Security System
Fireplace Features
Gas
Parking Features
Attached, Garage, Garage Door Opener
Basement
Finished, Interior Entry
Water Source
Public
Other Features
Subdivision Name
Kellywood Estates Plan
Price History
| Date | Event | Price |
|---|---|---|
09/16/2026 Source: | Price Increased | $410,000 +5.16% $170/sqft |
07/17/2026 Source: | Off Market | $389,900 $162/sqft |
07/17/2026 Source: | Listed for Sale | $389,900 $162/sqft |
07/02/2026 Source: | Pending | $389,900 $162/sqft |
06/07/2026 Source: | Contingent (Active Under Contract) | $389,900 $162/sqft |

Nearby Homes
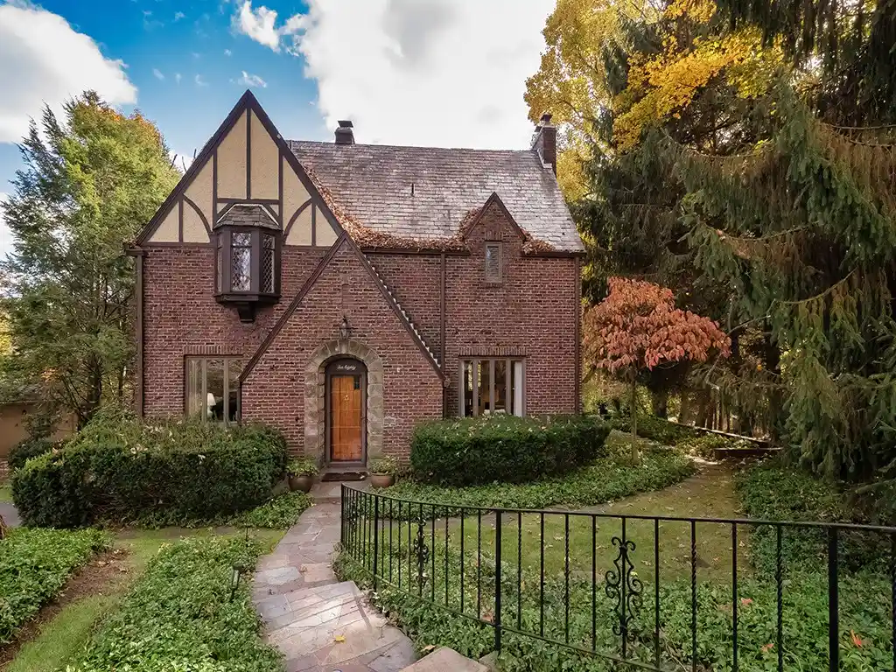
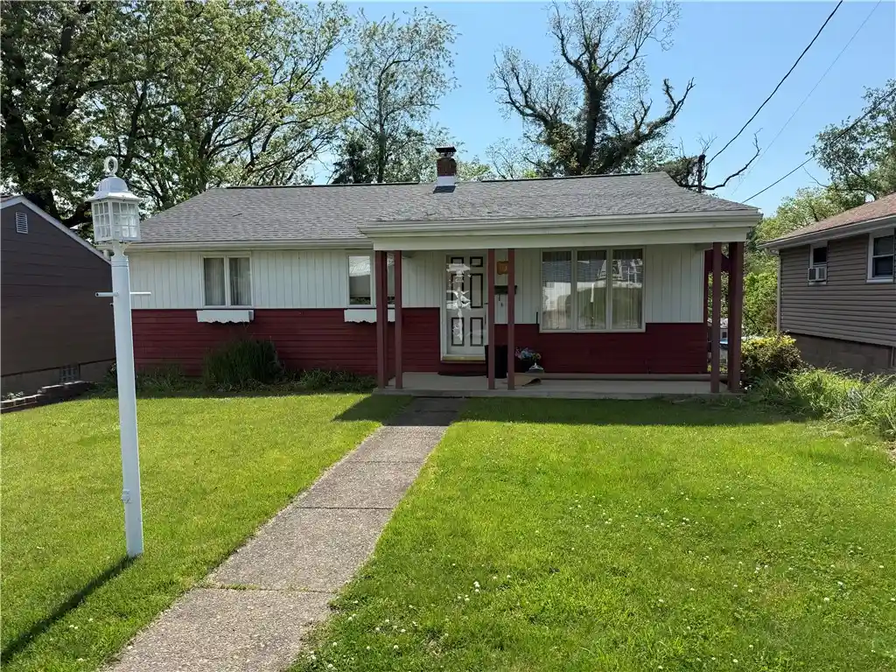
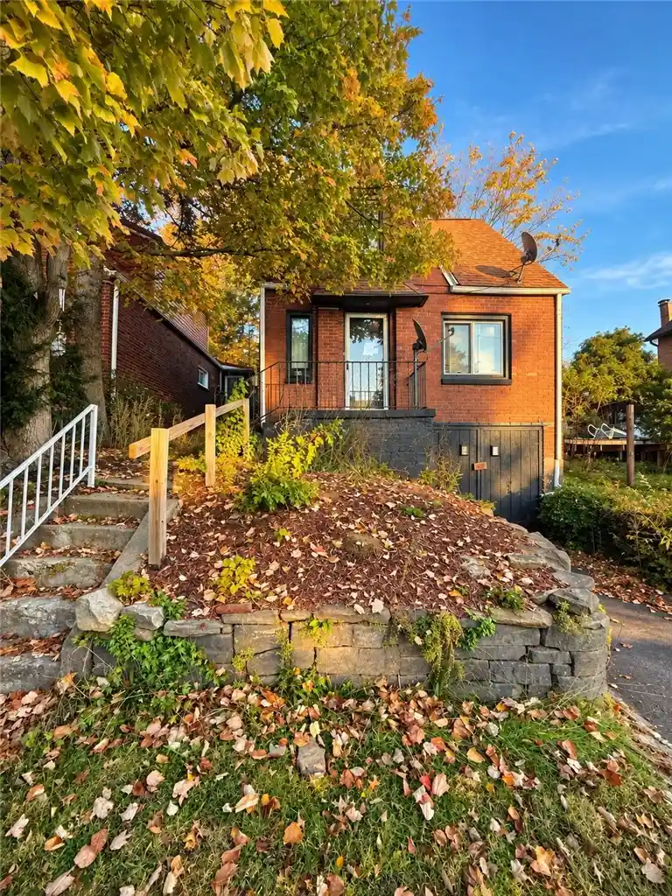
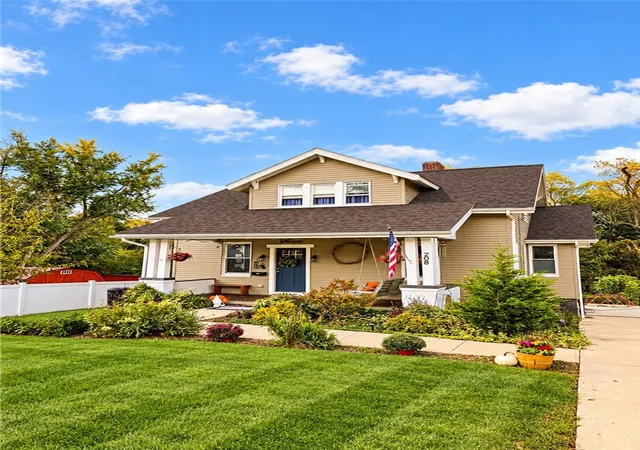
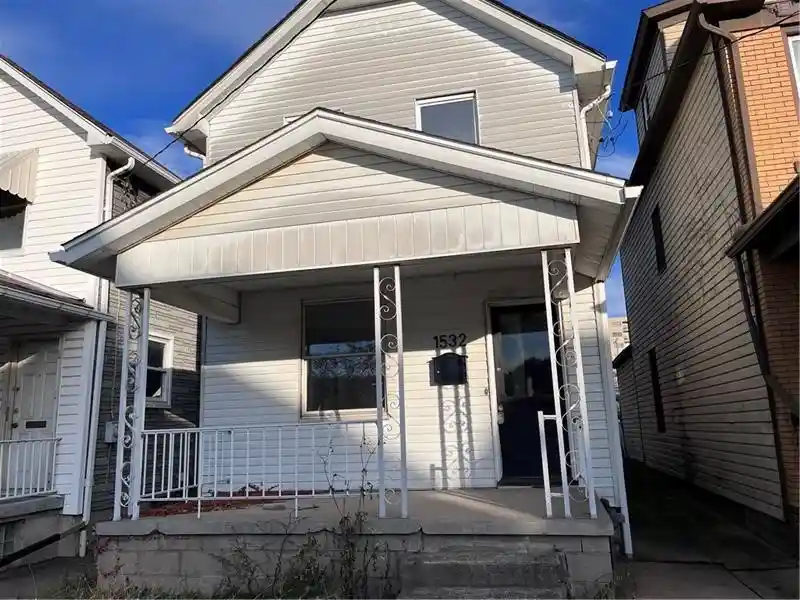
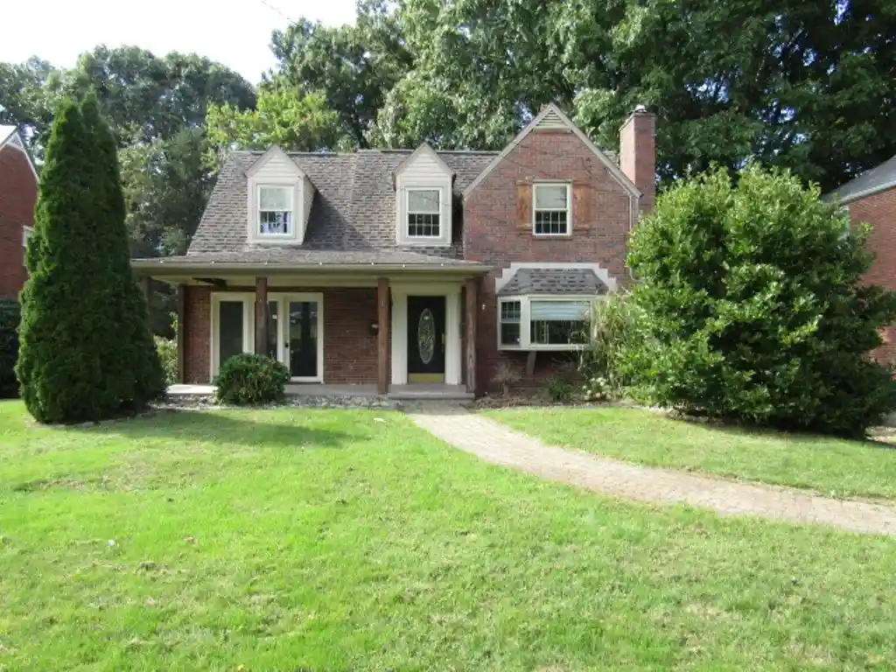
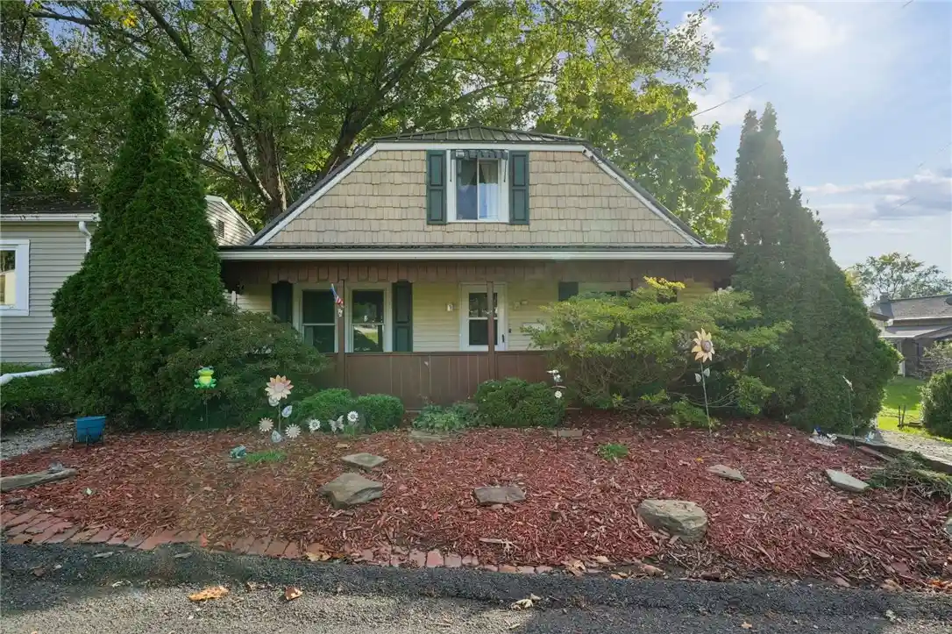
Find Homes by Property Features in New Kensington, PA

Based on information from the West Penn Mutli-List, INC through Nov 01, 2026, 05:45AM. Information is provided exclusively for consumers’ personal, non-commercial use and may not be used for any purpose other than to identify prospective properties consumers may be interested in purchasing. Information is deemed reliable but not guaranteed. © 2026 West Penn Multi-List, Inc. All Rights Reserved.
 Advertising Broker: Daniel Demers | Sell Your Home Services
