- Overview
- Description
- Property Details
- Location
- HOA Management
- Facts & Features
- Getting Around
- Nearby Homes



$799,000
Monthly Est:$3,977
 3 Beds
 3 Baths
2 full baths + 1 half bath
 2,343sqft
117 Legend Lakes Dr, Panama City Beach, FL 32408
$799,000
$3,977/moEst:
Get Pre-Approved
Single Family Residence
Built in 1994
$137.5/mo HOA
0.34 acre lot
$341/sq.ft
Description
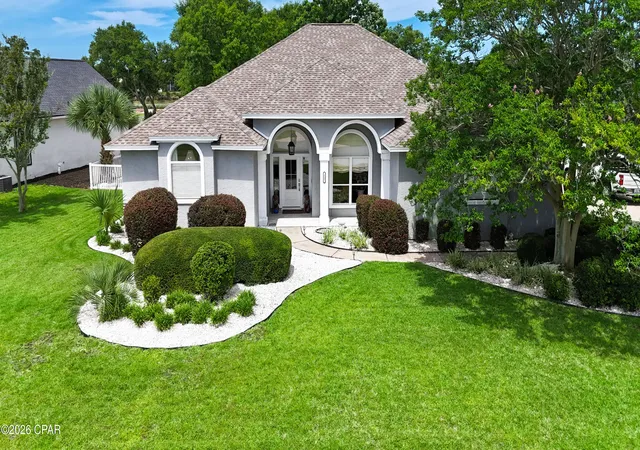
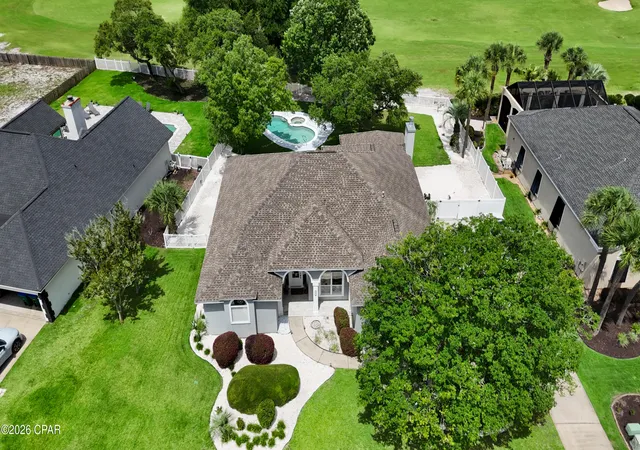
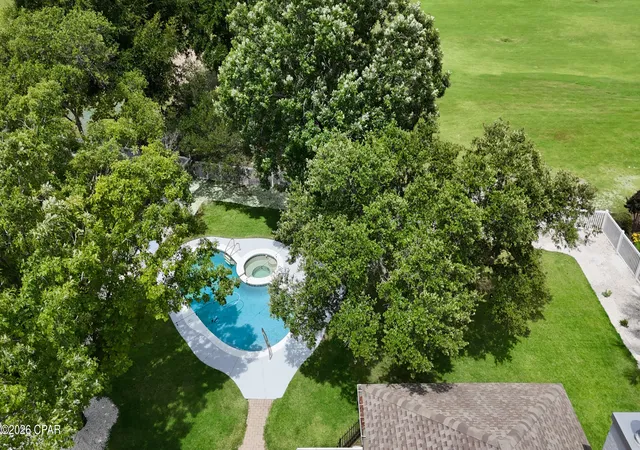
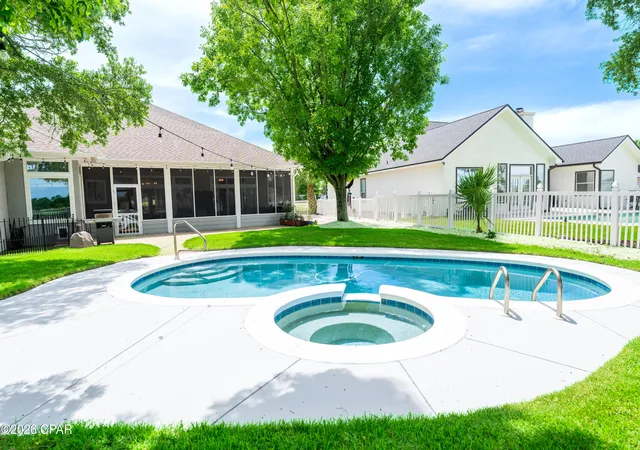
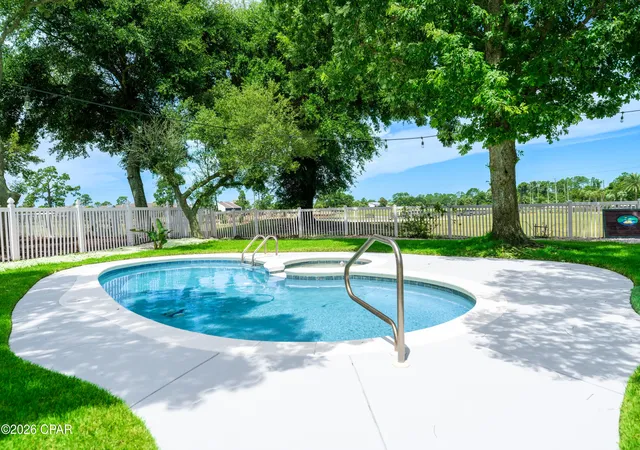
WHERE GOLF COURSE VIEWS MEET RESORT-STYLE LIVING. Set along the Jack Nicklaus Signature Golf Course in Bay Point's coveted Legend Lake neighborhood, this beautifully maintained single-level home offers the kind of private coastal lifestyle buyers rarely find in one property. With a sparkling pool, hot tub, expansive screened porch, and sweeping fairway views, the backyard becomes your own private retreat--perfect for relaxing, entertaining, and enjoying spectacular sunsets.
Inside, 10-foot ceilings, luxury vinyl plank flooring, custom shiplap details, and elegant finishes create a sophisticated yet comfortable setting. The inviting front living space offers flexibility as a grand piano room, library, home office, or elegant gathering area. At the heart of the home, the beautifully updated kitchen features custom cabinetry, granite countertops, a large center island, farmhouse sink, designer lighting, stainless steel appliances, abundant storage, and a new under-counter ice maker added in spring 2026.
Open to the kitchen, the family room showcases dramatic beamed ceilings, a cozy gas fireplace, and a wall of windows overlooking the pool and golf course. Sliding glass doors lead to the large screened porch, creating the perfect setting for morning coffee, entertaining, or unwinding while taking in the beautiful surroundings. The primary suite offers peaceful pool and backyard views, private porch access, dual walk-in closets, and a spa-inspired bath with a soaking tub.
The private, fully fenced backyard features a sparkling pool, hot tub, mature landscaping, and panoramic golf course views. Double gate access provides convenient space for a boat, trailer, or jet skis. Recent improvements include new kitchen and living room windows (November 2025), new HVAC (April 2023), complete backyard landscaping (summer 2023), a new under-counter ice maker (spring 2026), a replacement garage door (early 2026), and 220V electrical service in the garage for EV charging (April 2023).
Bay Point offers an exceptional coastal lifestyle with 24-hour gated security, championship golf, a full-service marina, waterfront dining, walking and biking paths, golf-cart-friendly streets, social clubs, community events, and live entertainment. Whether you're seeking a full-time residence, retirement retreat, or second home, this is a wonderful opportunity to enjoy private resort-style living in one of Panama City Beach's most desirable gated communities.
- Houzeo last checked: 11 minutes ago
- Listing updated: October 5, 2026 at 3:27 pm
- Listing Provided by: Laurie Maureen Hardy DRE #SL3354116 | Counts Real Estate Group Inc (850) 249-3615
- Source: Bay/Panama City/Central Panhandle MLS-FL | MLS#: 792274

Property Details
Status
Active
Type
Single Family Residence
No. of Stories
1
County
City
Neighborhood
--
Year Built
1994
HOA Fees
$137.5/mo
Finished Area
2,343 sqft
Lot Size
0.34 acre lot
Basement Area
- sqft
MLS Name
Bay/Panama City/Central Panhandle MLS
MLS Number
792274
MLS Status
Active
Days on Market
120
Cumulative Days on Market
91

Continue Your Journey in App
Find your dream home, receive real-time updates, and many more!
Continue Your Journey in App
Find your dream home, receive real-time updates, and many more!
Location
HOA Management
N/A
HOA Fees
$1,650/ Annually
Amenities
 Amenities and services may be covered by one or multiple associations and service providers.
 Security Guard
 Security Gate
 AssociationManagement
Disclaimer: Amenities are based on third-party information and may vary; buyers must independently verify all amenities, as information is deemed reliable but not guaranteed.
Facts & Features
Rooms
Bedrooms & bathrooms
Bedrooms: 3
Bathrooms: 3
LivingRoom
Level: First
Area: 238.00 Square Feet
Dimensions: 17 x 14
DiningRoom
Level: First
Area: 143.00 Square Feet
Dimensions: 13 x 11
Kitchen
Level: First
Area: 221.00 Square Feet
Dimensions: 17 x 13
FamilyRoom
Level: First
Area: 288.00 Square Feet
Dimensions: 18 x 16
Bedroom
Level: First
Area: 143.00 Square Feet
Dimensions: 13 x 11
Bedroom
Level: First
Area: 143.00 Square Feet
Dimensions: 13 x 11
PrimaryBedroom
Level: First
Area: 252.00 Square Feet
Dimensions: 18 x 14
Interior
Interior Features
Main Level Primary
Sewer
Public Sewer
Exterior Features
Porch
Appliances
Electric Cooktop, Ice Maker
Cooling
Central Air, Ceiling Fans
Construction
Year Built
Year Built: 1994
Home type
Single Family Residence
Architectural Style
Traditional
Foundation Details
Slab
Construction Materials
Stucco
Roof
Composition, Shingle
Utilities & Energy
Security Features
Security Gate, Gated Community, Security Guard, Security Service
Association Amenities
Gated
Pool Features
Gunite, In Ground, Private
Other Features
Community Features
Fishing, Golf, Marina, Gated
Lot Features
Sprinkler System
Subdivision Name
Bay Point Unit 1
Patio And Porch Features
Porch, Screened
Price History
| Date | Event | Price |
|---|---|---|
07/07/2026 Source: | Listed for Sale | $810,000 +1.38% $346/sqft |
07/07/2026 Source: | Price Increased | $799,000 +14.31% $341/sqft |
02/24/2023 Source: | Price Decreased | $699,000 -1.41% $298/sqft |
02/24/2023 Source: | Sold | $709,000 $303/sqft |

Nearby Homes
Find Homes by Property Features in Panama City Beach, FL
Nearby New Homes For Sale


Based on information from Central Panhandle Association of REALTORS® MLS through Nov 04, 2026, 11:00PM. IDX information is provided exclusively for consumers’ personal, non-commercial use, that it may not be used for any purpose other than to identify prospective properties consumers may be interested in purchasing. Data is deemed reliable but is not guaranteed accurate by the MLS. ©2026 Bay Central Panhandle Association of REALTORS®
 Advertising Broker: Moe Mossa (Savvy Avenue) | Savvy Avenue, LLC
