- Overview
- Description
- Property Details
- Location
- HOA Management
- Facts & Features
- Getting Around
- Nearby Homes


$469,900
Monthly Est:$2,339
 3 Beds
 3 Baths
2 full baths + 1 half bath
 2,438sqft
117 Linden Ct, Seven Fields Boro, PA 16046
$469,900
$2,339/moEst:
Get Pre-Approved
Condominium
Built in 1999
$370/mo HOA
0.17 acre lot
$193/sq.ft
Description
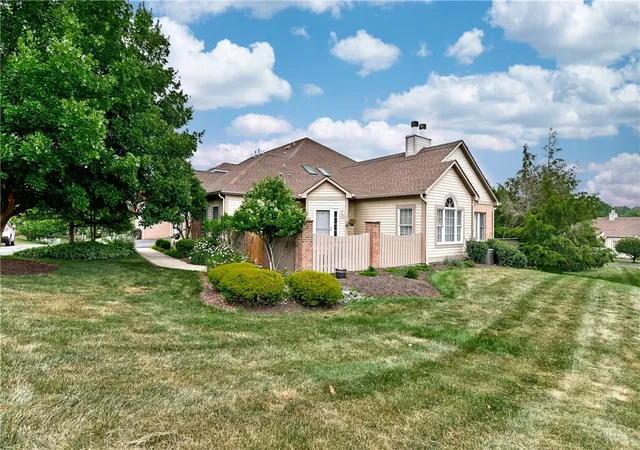
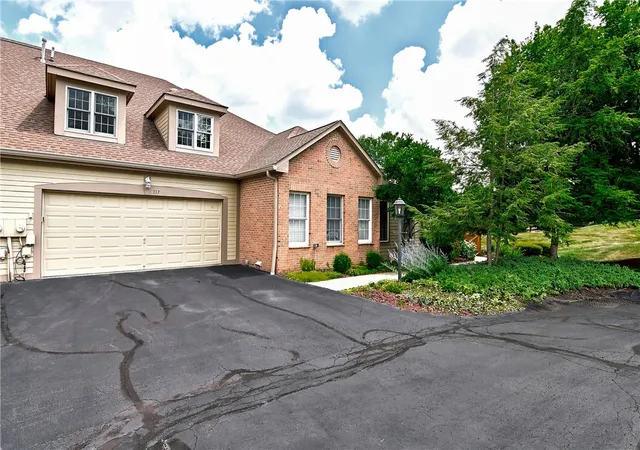
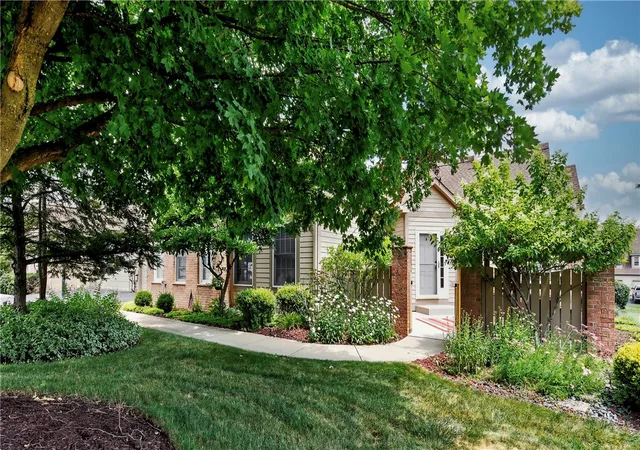
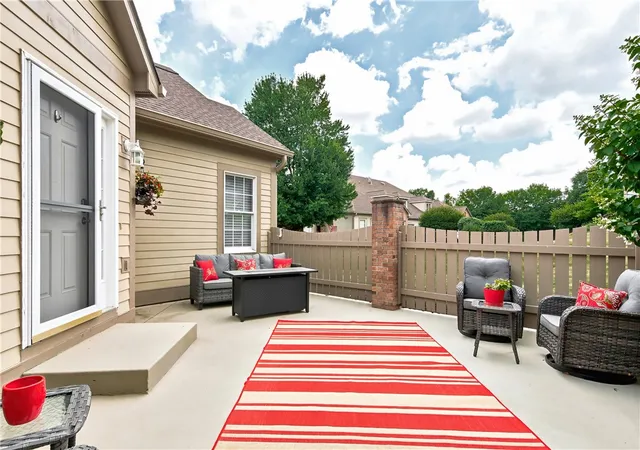
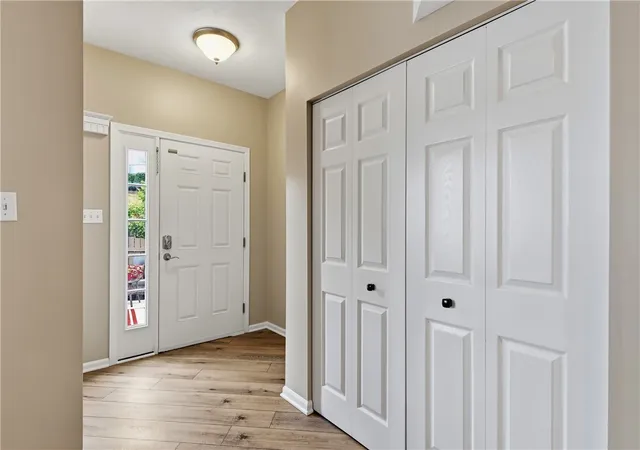
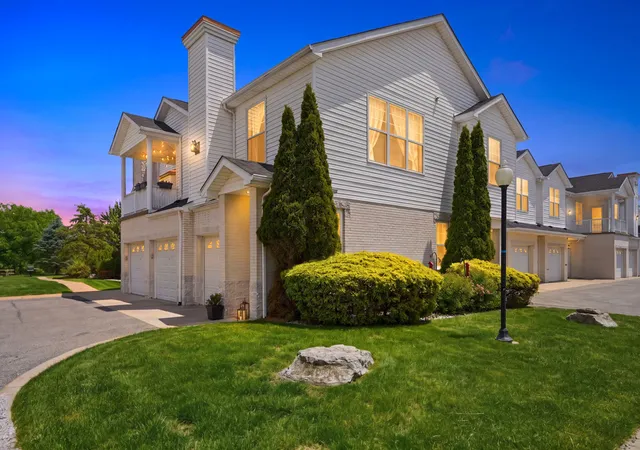
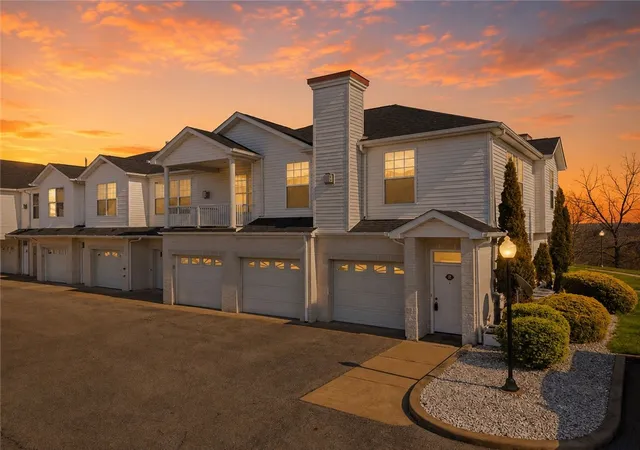
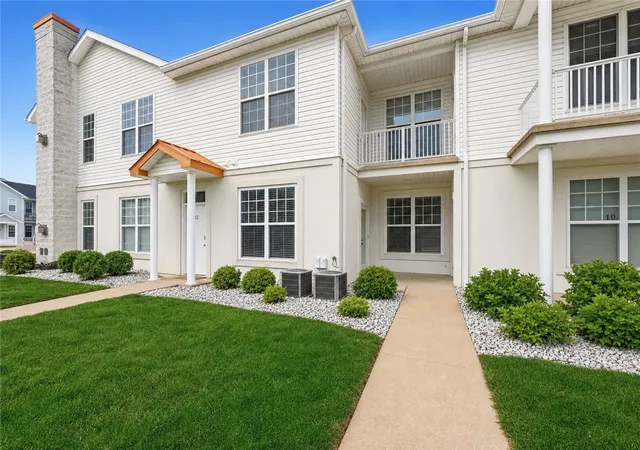
Simply STUNNING! More than MOVE-IN condition! This 3 Bedroom, 2 Full, and 1 Half bath patio home can speak for itself, but let’s detail all of its attributes. Located in the Hawthorne Commons community in Seven Fields Borough which boasts walkability throughout ~ sidewalks connect homes, several parks, shopping, and restaurants. Within the plan, this unit is positioned on a peaceful cul-de-sac with no through traffic. Picture tranquil home sweet home, one level living becoming a reality ~ plus the front entry and 2 car garage entry are level as well! A private, fenced, concrete patio provides a lovely setting for your outdoor enjoyment & entertaining. Open the door and notice immediately that every inch of the main floor has been thoughtfully renovated! New luxury vinyl flooring flows throughout the Entry, Living Room, Dining area, Kitchen, hallway, Half Bath, and Laundry. The cohesiveness continues with freshly painted walls, ceiling, and trim, PLUS take note of the custom, hand painted banisters and fireplace! Add a new entry light fixture, blinds, vent covers, switch plates, and door hardware to finish and finesse the look. Another amazing attribute of this home is its RARE floorplan in this community with an open concept Family Room/Dining area/Kitchen. The Kitchen design is also RARE for this complex~ it is NOT a galley-style, narrow room which affords an island and plenty of space to prep and cook! Show-stopping new light fixtures plus newer appliances include the wall oven, cooktop, microwave, and disposal. There’s undercabinet lighting throughout and a new lighted coffee bar which conveys. Two bedrooms on the main floor ~ one a primary suite with an en suite bath, walk-in closet, new blinds, and newer carpet. The second bedroom also has new blinds. The Half Bath has been renovated with new vanity & sink, toilet, mirror, and light fixture. Upstairs is a flexible space ~ a 16 x 16 loft with skylights & new lighted fan, plus another expansive primary suite, measuring 22 x 18, has 2 walk-in closets, 2 window seats, and en suite with dual vanity. HOA includes community pool and clubhouse, roof, painting, landscaping of common areas, snow removal on driveways & community sidewalks. Roof & skylights replaced 2020; Heater 2021; Air 2019; H2O tank 2022; stove, cooktop, microwave, disposal, carpet, LVP all replaced 2025-2026. All appliances convey.
- Houzeo last checked: 8 hours ago
- Listing updated: September 28, 2026 at 2:24 pm
- Listing Provided by: Andrew Dodd (724) 933-6300 DRE #RS330892 | RE/MAX SELECT REALTY (724) 933-6300
- Source: West Penn MLS-PA | MLS#: 1764697

Part of

Property Details
Status
Pending
Type
Condominium
No. of Stories
2
County
City
Neighborhood
--
Year Built
1999
HOA Fees
$370/mo
Finished Area
2,438 sqft
Lot Size
0.17 acre lot
Basement Area
- sqft
MLS Name
West Penn MLS
MLS Number
1764697
MLS Status
Pending
Days on Market
86

Continue Your Journey in App
Find your dream home, receive real-time updates, and many more!
Download App
Continue Your Journey in App
Find your dream home, receive real-time updates, and many more!
Location
HOA Management
N/A
HOA Fees
$370/ Monthly
Disclaimer: Amenities are based on third-party information and may vary; buyers must independently verify all amenities, as information is deemed reliable but not guaranteed.
Facts & Features
Rooms
Bedrooms & bathrooms
Bedrooms: 3
Bathrooms: 3
EntryFoyer
Level: Main
Area: 35.00 Square Feet
Dimensions: 5x7
Laundry
Level: Main
Area: 64.00 Square Feet
Dimensions: 8x8
Bedroom3
Level: Main
Area: 192.00 Square Feet
Dimensions: 16x12
PrimaryBedroom
Level: Main
Area: 208.00 Square Feet
Dimensions: 16x13
PrimaryBedroom
Level: Upper
Area: 396.00 Square Feet
Dimensions: 22x18
FamilyRoom
Level: Upper
Area: 320.00 Square Feet
Dimensions: 20x16
Kitchen
Level: Main
Area: 198.00 Square Feet
Dimensions: 18x11
DiningRoom
Level: Main
Area: 256.00 Square Feet
Dimensions: 16x16
LivingRoom
Level: Main
Area: 221.00 Square Feet
Dimensions: 17x13
Interior
Sewer
Public Sewer
Cooling
Central Air
Appliances
Some Electric Appliances, Cooktop, Dryer, Dishwasher, Disposal, Microwave, Refrigerator, Stove, Washer
Heating
Forced Air, Gas
Flooring
Carpet, Vinyl
Interior Features
Kitchen Island
Construction
Year Built
Year Built: 1999
Home type
Condominium
Property Condition
Resale
Construction Materials
Brick, Frame
Architectural Style
French Provincial, Two Story
Roof
Asphalt
Utilities & Energy
Fireplace Features
Gas
Pool Features
Pool
Water Source
Public
Parking Features
Attached, Garage, Garage Door Opener
Other Features
Subdivision Name
Hawthorne Commons
Price History
| Date | Event | Price |
|---|---|---|
09/28/2026 Source: | Pending | $469,900 $193/sqft |
07/15/2026 Source: | Listed for Sale | $469,900 $193/sqft |

Nearby Homes



Find Homes by Property Features in Seven Fields Boro, PA

Based on information from the West Penn Mutli-List, INC through Oct 09, 2026, 02:30PM. Information is provided exclusively for consumers’ personal, non-commercial use and may not be used for any purpose other than to identify prospective properties consumers may be interested in purchasing. Information is deemed reliable but not guaranteed. © 2026 West Penn Multi-List, Inc. All Rights Reserved.
 Advertising Broker: Daniel Demers | Sell Your Home Services