- Overview
- Description
- Property Details
- Location
- HOA Management
- Facts & Features
- Getting Around
- Nearby Homes


$550,000
Monthly Est:$2,738
 3 Beds
 3 Baths
2 full baths + 1 half bath
 2,862sqft
117 Lydia Ln, West Chester, PA 19382
$550,000
$2,738/moEst:
Get Pre-Approved
Townhouse
Built in 1997
$240/mo HOA
2,432 sqft lot
$192/sq.ft
Description
117 Lydia Lane, West Chester, PA 19382
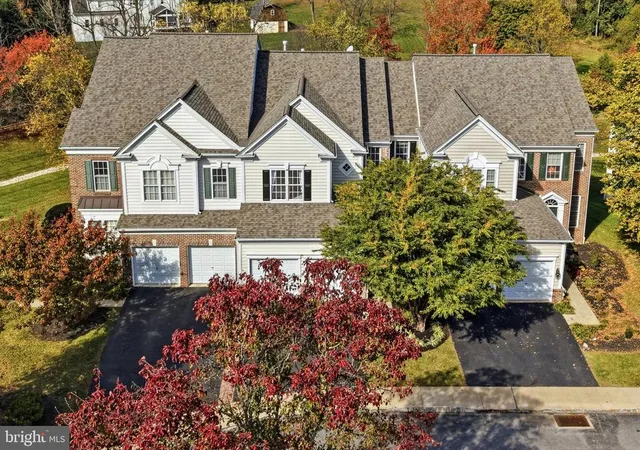
Three bedrooms, two and a half baths, and a one-car garage in Brandywine at Thornbury, one of the more amenity-rich communities in Thornbury Township.
The first floor is hardwood from front to back. The living room takes in light from two front windows and flows into the dining area, and just past that the kitchen opens up with granite counters, a tile backsplash, stainless steel gas range, microwave and dishwasher, plus a breakfast bar with seating. The kitchen looks out over a two-story family room with a gas fireplace and tall windows dressed in plantation shutters. It is a bright, open space that lives much larger than the square footage suggests.
Sliders off the breakfast area lead to a composite deck overlooking open lawn and mature trees, with the community tennis courts and playground just beyond. No neighbors staring back at you.
Upstairs has brand new carpet throughout. The primary bedroom has a vaulted ceiling, generous walk-in closet space, and a private bath with a soaking tub and separate glass shower. Two additional bedrooms and a full hall bath complete the level. Downstairs, the finished basement adds flexible living space for a media room, home gym, office, or all three.
The HOA fee covers a swimming pool open Memorial Day through Labor Day, tennis, pickleball and basketball courts, a playground, dog park, community garden, gazebo, and a clubhouse residents can reserve for private events.
West Chester Area School District, with quick access to Route 202, Route 926, and everything downtown West Chester has to offer. Low-maintenance living with real amenities and real space. Schedule your showing today.
The seller has had a pre-listing home inspection completed. It is available upon request.
- Houzeo last checked: 10 minutes ago
- Listing updated: October 21, 2026 at 2:11 pm
- Listing Provided by: Michael J Skay (610) 809-2198 | Coldwell Banker Realty (610) 363-6006
- Source: Bright MLS-NJ | MLS#: P2135578

Property Details
Status
Active
Type
Townhouse
No. of Stories
-
County
City
Neighborhood
--
Year Built
1997
HOA Fees
$240/mo
Finished Area
2,862 sqft
Lot Size
2,432 sqft lot
Basement Area
- sqft
MLS Name
Bright MLS
MLS Number
P2135578
MLS Status
ACTIVE-BRIGHT
Days on Market
43

Continue Your Journey in App
Find your dream home, receive real-time updates, and many more!
Continue Your Journey in App
Find your dream home, receive real-time updates, and many more!
Location
HOA Management
N/A
HOA Fees
$240/ Monthly
Disclaimer: Amenities are based on third-party information and may vary; buyers must independently verify all amenities, as information is deemed reliable but not guaranteed.
Facts & Features
Rooms
Bedrooms & bathrooms
Bedrooms: 3
Bathrooms: 3
Interior
Heating
Forced Air
Interior Features
Breakfast Area, Dining Area, Floor Plan Open, Kitchen Eat In, Wood Floors
Cooling
Central A/c
Sewer
Public Sewer
Construction
Year Built
Year Built: 1997
Home type
Townhouse
Foundation Details
Permanent
Architectural Style
Traditional
Construction Materials
Vinyl Siding, Brick Veneer, Brick Front
Roof
Shingle
Utilities & Energy
Basement
Daylight, Partial, Fully Finished, Heated, Poured Concrete, Windows
Water Source
Public
Fireplace Features
Gas/propane
Other Features
Subdivision Name
Brandywine @ Thorn
Price History
| Date | Event | Price |
|---|---|---|
09/09/2026 Source: | Price Decreased | $550,000 -1.96% $192/sqft |
09/09/2026 Source: | Listed for Sale | $561,000 $196/sqft |

Nearby Homes



Find Homes by Property Features in West Chester, PA
Nearby New Homes For Sale


Based on information from Bright MLS through Nov 09, 2026, 09:15AM. Listing information is from various brokers who participate in the Bright MLS IDX program and not all listings may be visible on the site. The property information being provided on or through the website is for the personal, non-commercial use of consumers and such information may not be used for any purpose other than to identify prospective properties consumers may be interested in purchasing. Some properties which appear for sale on the website may no longer be available because they are for instance, under contract, sold or are no longer being offered for sale. Property information displayed is deemed reliable but is not guaranteed. IDX information is provided exclusively for personal, non-commercial use, and may not be used for any purpose other than to identify prospective properties consumers may be interested in purchasing. Information is deemed reliable but not guaranteed. © 2026 Bright MLS, Inc. All Rights Reserved. Click here for more information
 Advertising Broker: Joe Hawkins | Hawkins Real Estate Services
