- Overview
- Description
- Property Details
- Location
- Facts & Features
- Getting Around
- Nearby Homes



$389,000
Monthly Est:$1,936
 3 Beds
 3 Baths
2 full baths + 1 half bath
 1,652sqft
117 Mccoal Ln, Upper Burrell, PA 15068
$389,000
$1,936/moEst:
Get Pre-Approved
Single Family Residence
Built in 1981
$-- HOA
2.7 acres lot
$235/sq.ft
Description
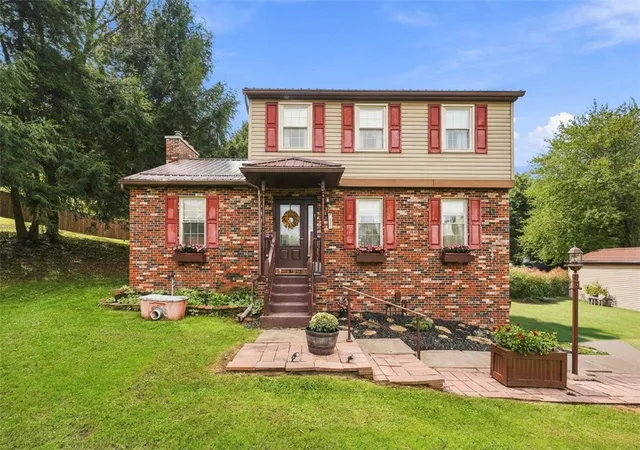
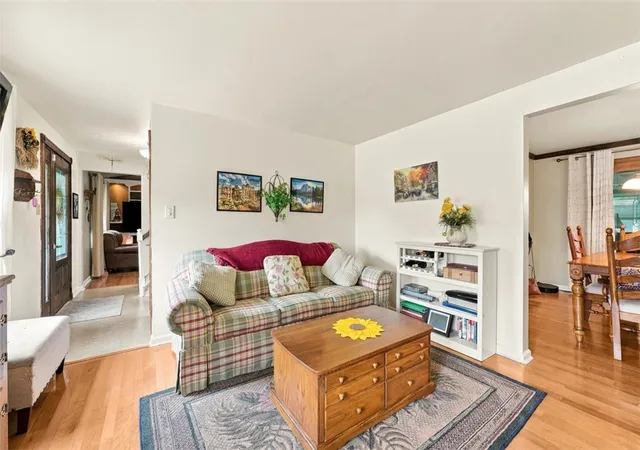
This spacious 3-bedroom, 2.5-bath two-story brick and siding home, beautifully situated on 2.7 acres in Upper Burrell Township offers a great combination of indoor comfort, outdoor entertaining space, and abundant storage ready to welcome its next owner.
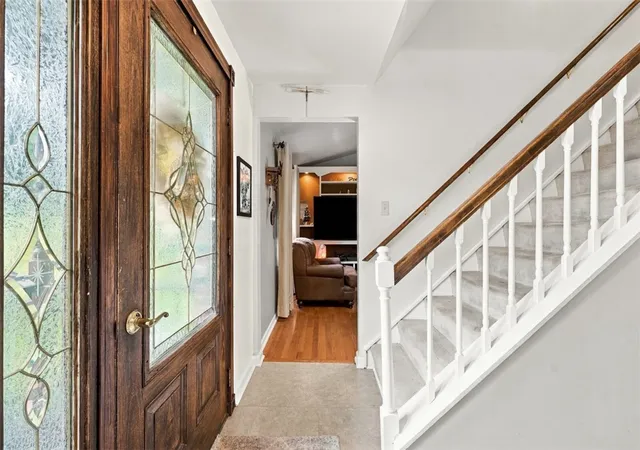
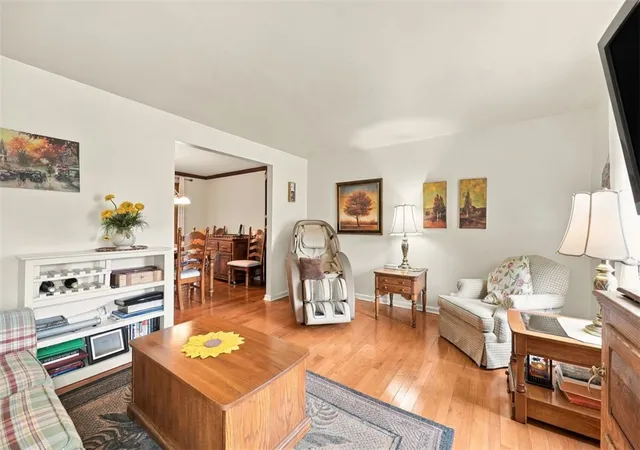
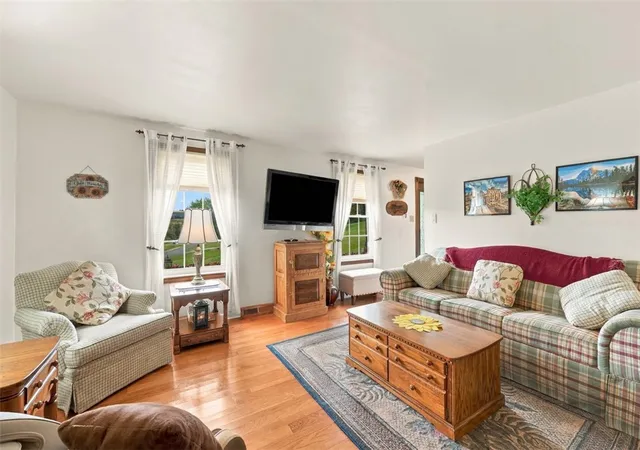
Inside, the inviting family room features soaring cathedral ceilings and beautiful hardwood flooring, which continues through the living and dining rooms. The custom kitchen offers quality cabinetry and granite countertops, providing a warm and functional space for everyday living and entertaining. A generous 20x20 enclosed back porch extends the living space and features a sliding glass door to the dining room, attic fan, and charming porch swing.
Enjoy the outdoors from the 16x16 block patio, complete with a gas fire pit, decorative lighting, and manual retractable awning. The 24-foot above-ground pool provides even more opportunity for summer fun and includes a new propane heater, sand filter, deck, and manual retractable awning.
Garage and storage space abound with a 2-car integral garage, an oversized 1-car detached garage, and a storage shed. The detached garage and home are both topped with a metal Amish roof installed in 2025.
Numerous updates and improvements include a gas hot water tank (2022), central air conditioning (2022), Apollo windows, radon mitigation system (2012), gutter guards, additional attic insulation, updated basement flooring, a newly repainted garage floor, and a 200-amp electrical panel with an additional subpanel. A riding lawn mower is included, making maintenance of the expansive property easier.
A home warranty is also included for added peace of mind. With its generous acreage, multiple garage spaces, inviting indoor areas, and exceptional outdoor amenities, this property offers plenty of room to enjoy, entertain, and make it your own!
Please note seller is retaining all oil and gas rights.
- Houzeo last checked: 10 hours ago
- Listing updated: October 27, 2026 at 2:43 pm
- Listing Provided by: Danielle Skowronski (724) 335-4700 DRE #RS371824 | CENTURY 21 AMERICAN HERITAGE (724) 335-4700
- Source: West Penn MLS-PA | MLS#: 1775125

Property Details
Status
Active
Type
Single Family Residence
No. of Stories
2
County
City
Neighborhood
--
Year Built
1981
HOA Fees
-
Finished Area
1,652 sqft
Lot Size
2.7 acres lot
Basement Area
- sqft
MLS Name
West Penn MLS
MLS Number
1775125
MLS Status
Active
Days on Market
45
Open House

Continue Your Journey in App
Find your dream home, receive real-time updates, and many more!
Continue Your Journey in App
Find your dream home, receive real-time updates, and many more!
Location
Facts & Features
Rooms
Bedrooms & bathrooms
Bedrooms: 3
Bathrooms: 3
Bedroom3
Level: Upper
Area: 121.00 Square Feet
Dimensions: 11x11
Bedroom2
Level: Upper
Area: 130.00 Square Feet
Dimensions: 13x10
PrimaryBedroom
Level: Upper
Area: 150.00 Square Feet
Dimensions: 10x15
DiningRoom
Level: Main
Area: 100.00 Square Feet
Dimensions: 10x10
FamilyRoom
Level: Main
Area: 253.00 Square Feet
Dimensions: 23x11
LivingRoom
Level: Main
Area: 180.00 Square Feet
Dimensions: 15x12
Interior
Window Features
Screens, Window Treatments
Sewer
Septic Tank
Flooring
Hardwood, Tile, Carpet
Appliances
Some Gas Appliances, Dryer, Dishwasher, Microwave, Refrigerator, Stove, Washer
Interior Features
Window Treatments
Cooling
Central Air
Heating
Forced Air, Gas
Construction
Year Built
Year Built: 1981
Home type
Single Family Residence
Roof
Metal
Architectural Style
Two Story
Property Condition
Resale
Construction Materials
Brick, Vinyl Siding
Utilities & Energy
Security Features
Security System
Parking Features
Built In, Detached, Garage, Off Street, Garage Door Opener
Fireplace Features
Gas
Pool Features
Pool
Water Source
Public
Basement
Finished, Walk Out Access
Price History
| Date | Event | Price |
|---|---|---|
09/18/2026 Source: | Price Decreased | $389,000 -2.51% $235/sqft |
09/18/2026 Source: | Listed for Sale | $399,000 $242/sqft |

Nearby Homes
Find Homes by Property Features in Upper Burrell, PA

Based on information from the West Penn Mutli-List, INC through Nov 02, 2026, 02:15PM. Information is provided exclusively for consumers’ personal, non-commercial use and may not be used for any purpose other than to identify prospective properties consumers may be interested in purchasing. Information is deemed reliable but not guaranteed. © 2026 West Penn Multi-List, Inc. All Rights Reserved.
 Advertising Broker: Daniel Demers | Sell Your Home Services
