- Overview
- Description
- Property Details
- Location
- Facts & Features
- Getting Around
- Nearby Homes
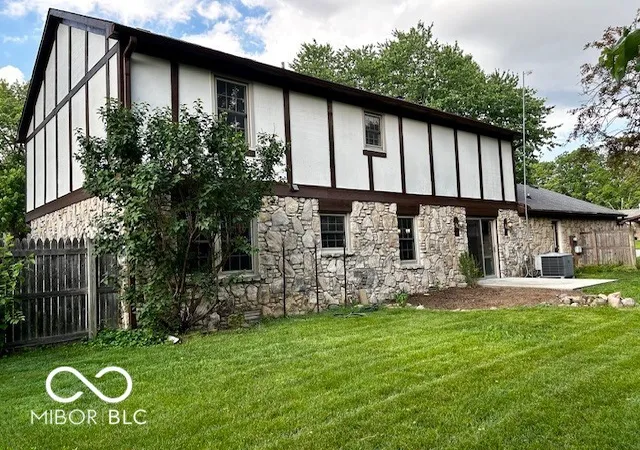

Street View
$434,000
Monthly Est:$2,160
 4 Beds
 3 Baths
2 full baths + 1 half bath
 2,290sqft
117 Meadow Ln, Fishers, IN 46038
$434,000
$2,160/moEst:
Get Pre-Approved
Single Family Residence
Built in 1975
$-- HOA
11,761 sqft lot
$190/sq.ft
Description
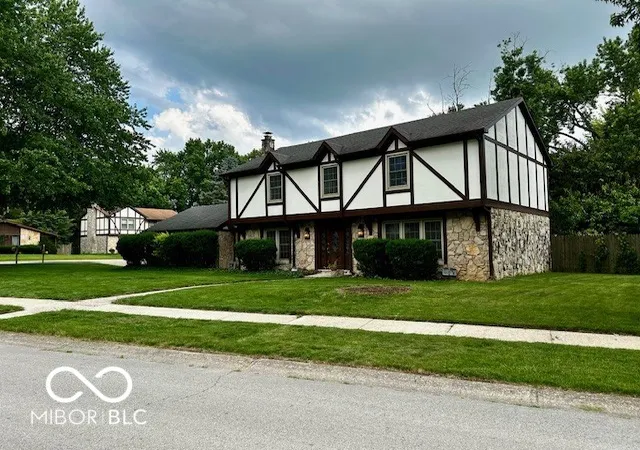
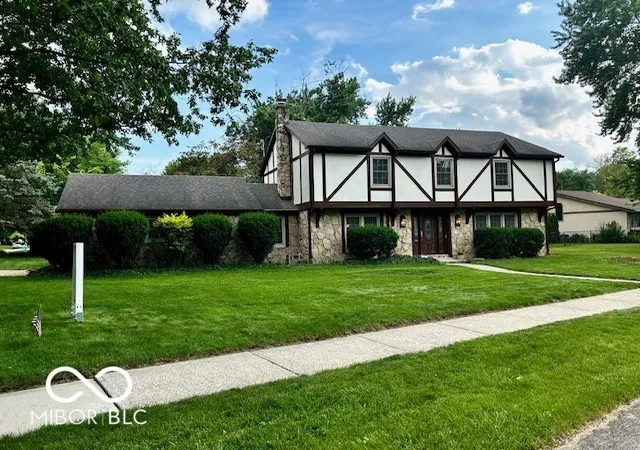
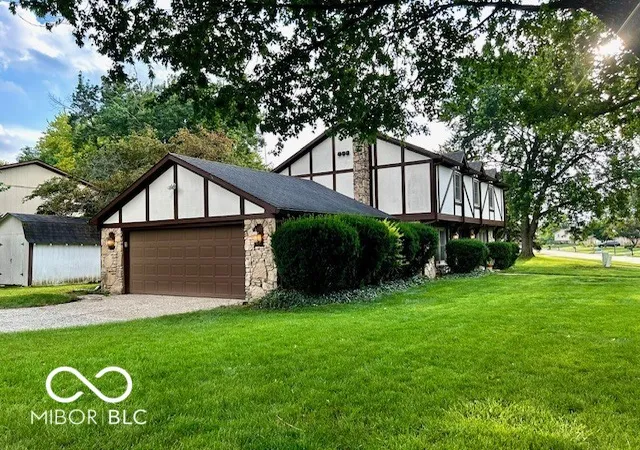
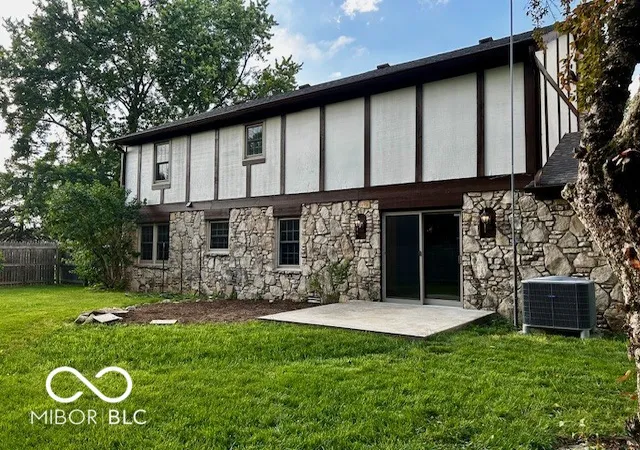
Come see this move-in ready, freshly-updated 4 bed, 3 bath home in the sought-after Sunblest Farms in the heart of Fishers and just a short walk to Holland Park. This classic tudor home with stone and wood siding has one of the largest floorpans in the neighborhood. It has been well cared for and thoughtfully maintained over the years, and now it has been completely updated inside, including the following: new lighting/fixtures, switches, and outlets throughout; new quartz bathroom vanities and faucets; new floor tile in primary and kids' bathrooms; new plush pad/carpet upstairs and new durable vinyl plank throughout the main level; new 6-panel doors and hardware; new ceiling, trim, and wall paint throughout; new AC powered/connected smoke alarm system; and new ceiling fans added to bedrooms; The kitchen has been expanded with new all-wood maple cabinets, new quartz countertops, and new appliances (drop in electric cooktop, hood vent, combination double wall oven/microwave). Furthermore, The primary suite was updated to expand the walk-in closet and build up a new tray ceiling. Even the stairway was opened up with an extended handrail and baluster system. Wood siding was replaced and painted in the last 3 years. Front door is solid mahogany. Fenced backyard with a patio and mini barn. Major systems have been updated, including a Carrier high-efficiency furnace and HVAC (6 years), roof (approximately 9-10 years), and water heater (2 years). Additional features include tilt-in low-E argon-filled windows (approximately 15-20 years) with many replaced glass units. The stone wood-burning fireplace has custom Pennsylvania forged glass doors. Deep 2-car garage with a service door and keypad. Easy access to shopping, restaurants, and Downtown Fishers, with local dining, boutiques, community events, outdoor concerts, and the Nickel Plate Trail, as well as easy access to major roads and interstate
- Houzeo last checked: 12 minutes ago
- Listing updated: September 12, 2026 at 3:15 pm
- Listing Provided by: Donald Kohler | Kohler Realty (317) 748-0807
- Source: Metropolitan Indianapolis Board of REALTORS (MIBOR) MLS-IN | MLS#: 22107792

Property Details
Status
Active
Type
Single Family Residence
No. of Stories
-
County
City
Neighborhood
--
Year Built
1975
HOA Fees
-
Finished Area
2,290 sqft
Lot Size
11,761 sqft lot
Basement Area
- sqft
MLS Name
Metropolitan Indianapolis Board of REALTORS (MIBOR) MLS
MLS Number
22107792
MLS Status
Active
Days on Market
138
Cumulative Days on Market
93

Continue Your Journey in App
Find your dream home, receive real-time updates, and many more!
Continue Your Journey in App
Find your dream home, receive real-time updates, and many more!
Location
Facts & Features
Rooms
Bedrooms & bathrooms
Bedrooms: 4
Bathrooms: 3
Dining Room
Level: Main
Area: 90.00 Square Feet
Dimensions: 9x10
Kitchen
Level: Main
Area: 90.00 Square Feet
Dimensions: 9x10
Laundry
Level: Main
Area: 105.00 Square Feet
Dimensions: 15x7
Bedroom 2
Level: Upper
Area: 150.00 Square Feet
Dimensions: 10x15
Bedroom 3
Level: Upper
Area: 195.00 Square Feet
Dimensions: 13x15
Foyer
Level: Main
Area: 42.00 Square Feet
Dimensions: 7x6
Breakfast Room
Level: Main
Area: 70.00 Square Feet
Dimensions: 7x10
Master Bedroom
Level: Upper
Area: 234.00 Square Feet
Dimensions: 13x18
Living Room
Level: Main
Area: 308.00 Square Feet
Dimensions: 14x22
Family Room
Level: Main
Area: 160.00 Square Feet
Dimensions: 16x10
Bedroom 4
Level: Upper
Area: 130.00 Square Feet
Dimensions: 13x10
Interior
Flooring
Hardwood
Cooling
Central Air
Heating
Forced Air, Heat Pump, High Efficiency (90%+ Afue )
Appliances
Electric Cooktop, Dishwasher, Electric Water Heater, Disposal, Refrigerator
Window Features
Vinyl Windows
Exterior Features
Barn Mini, Lighting
Interior Features
Attic Access, Built In Features, High Ceilings, Entrance Foyer, Paddle Fan, Hi Speed Internet Availbl, Eat In Kitchen, Wired For Data, Pantry, Walk In Closet(s)
Construction
Year Built
Year Built: 1975
Home type
Single Family Residence
Construction Materials
Wood With Stone, Stucco, Stone
Architectural Style
Craftsman, Traditional
Foundation Details
Crawl Space
Utilities & Energy
Laundry Features
Laundry Room, Main Level
Parking Features
Attached
Utilities
Cable Available, Cable Connected, Electricity Connected, Sewer Connected, Water Connected
Fireplace Features
Family Room, Wood Burning, Masonry, Living Room
Security Features
Carbon Monoxide Detector(s), Fire Alarm, Smoke Detector(s)
Water Source
Public
Electric
100 Amp Service
Other Features
Subdivision Name
Sunblest Farms
Patio And Porch Features
Patio
Lot Features
Corner Lot, Curbs, Sidewalks, Storm Sewer, Suburb, Mature Trees
Price History
| Date | Event | Price |
|---|---|---|
09/12/2026 Source: #MBR22107792 | Price Decreased | $434,000 -0.46% $190/sqft |
08/30/2026 Source: | Price Decreased | $436,000 -0.46% $190/sqft |
08/20/2026 Source: | Price Decreased | $438,000 -0.45% $191/sqft |
08/14/2026 Source: | Price Decreased | $440,000 -2.22% $192/sqft |
06/12/2026 Source: | Listed for Sale | $450,000 +1.12% $197/sqft |

Show more
Nearby Homes
Find Homes by Property Features in Fishers, IN
Nearby New Homes For Sale

Based on information from MIBOR REALTOR® Association through Oct 28, 2026, 04:30AM. The Broker Listing Cooperative® listing service's Listing information is deemed reliable but is not guaranteed accurate by the Broker Listing Cooperative® listing service. All data is obtained from various sources and may not have been verified by broker or Broker Listing Cooperative listing service. Supplied Open House Information is subject to change without notice. All information should be independently reviewed and verified for accuracy. Properties may or may not be listed by the office/agent presenting the information.. All Rights Reserved. © 2026 MIBOR REALTOR® Association.
 Advertising Broker: Jonah Hartsburg | Hoosier Hub Realty
