- Overview
- Description
- Property Details
- Location
- HOA Management
- Facts & Features
- Getting Around
- Nearby Homes


$389,900
Monthly Est:$1,941
 4 Beds
 3 Baths
3 full baths
 2,121sqft
117 Meadowbrook Cir, Daytona Beach, FL 32114
$389,900
$1,941/moEst:
Get Pre-Approved
Single Family Residence
Built in 1980
$116.67/mo HOA
5,231 sqft lot
$184/sq.ft
Description
Under contract-accepting backup offers. LOCATION, LOCATION, LOCATION! This spacious 4 Bedroom, 3 Bath two-story home is perfectly situated in the desirable Indigo Lakes subdivision — just 3 minutes to the Daytona International Speedway, 5 minutes to Daytona International Airport and Embry-Riddle Aeronautical University, 10 minutes to the beach, and close to I-95 and I-4 for an easy commute to Orlando or Jacksonville. Enjoy unbeatable convenience to shopping and dining, including the new Costco, Best Buy, and many popular restaurants.
This well-maintained home features two Primary Suites — one upstairs and one downstairs — ideal for multi-generational living or guests. The remodeled kitchen is a chef’s dream with granite countertops, tons of cabinetry, stainless steel appliances, including a 4-door refrigerator, double oven, smooth-top range, and overhead microwave, plus a Butler’s pantry with extra counter space and storage.
The bright and airy Sunroom/Dining Room overlooks the backyard and opens to the back porch — perfect for entertaining. The Living Room showcases a stunning wood-burning fireplace with floor-to-ceiling Coquina rock (currently equipped with gas logs but can be converted back to wood).Downstairs offers hurricane impact windows and sliders, wood-look ceramic tile flooring, and a private primary bath has a step-in shower. Upstairs features Green Safe bamboo flooring, three bedrooms and two full baths, including a guest bath with a jetted tub and shower. Additional highlights include: New Roof (2019) New Hot Water Heater & Electrical Panel 2-Car Garage with pull-down attic access Covered 13x10 front entry with additional storage room If you’re looking for a home that checks every box for location, comfort, entertaining, and commuting, this one truly has it all. A rare opportunity in one of Daytona’s most convenient communities!
Very reasonable HOA fee includes lawn care. Golf Course is privately owned and is currently not operating.
- Houzeo last checked: 2 minutes ago
- Listing updated: August 31, 2026 at 1:59 am
- Listing Provided by: Terry Bailey (386) 801-9300 , Linda Hannon | CHARLES RUTENBERG REALTY ORLANDO (407) 622-2122
- Source: Stellar MLS-FL | MLS#: V4947424

Property Details
Status
Active Under Contract
Type
Single Family Residence
No. of Stories
2
County
City
Neighborhood
Year Built
1980
HOA Fees
$116.67/mo
Finished Area
2,121 sqft
Lot Size
5,231 sqft lot
Basement Area
- sqft
MLS Name
Stellar MLS
MLS Number
V4947424
MLS Status
Pending
Days on Market
233
Cumulative Days on Market
193

Continue Your Journey in App
Find your dream home, receive real-time updates, and many more!
Download App
Continue Your Journey in App
Find your dream home, receive real-time updates, and many more!
Location
HOA Management
Empire Management Group
HOA Fees
$350/ Quarterly
Amenities
 Amenities and services may be covered by one or multiple associations and service providers.
 Maintenance
 Common Area Taxes
Disclaimer: Amenities are based on third-party information and may vary; buyers must independently verify all amenities, as information is deemed reliable but not guaranteed.
Facts & Features
Rooms
Bedrooms & bathrooms
Bedrooms: 4
Bathrooms: 3
Kitchen
Level: First
Area: 237.11 Square Feet
Dimensions: 18.1x13.1
Living Room
Level: First
Area: 208.00 Square Feet
Dimensions: 16x13
Living Room
Level: First
Area: 130.00 Square Feet
Dimensions: 13x10
Bedroom 1
Level: First
Area: 121.00 Square Feet
Dimensions: 10x12.1
Bonus Room
Level: First
Area: 39.53 Square Feet
Dimensions: 5.9x6.7
Dining Room
Level: First
Area: 192.00 Square Feet
Dimensions: 16x12
Laundry
Level: First
Area: 37.68 Square Feet
Dimensions: 7.11x5.3
Primary Bedroom 2
Level: Second
Area: 243.36 Square Feet
Dimensions: 16.9x14.4
Bedroom 3
Level: Second
Area: 120.00 Square Feet
Dimensions: 12x10
Bedroom 4
Level: Second
Area: 120.00 Square Feet
Dimensions: 12x10
Balcony/Porch/Lanai
Level: First
Area: 135.20 Square Feet
Dimensions: 13x10.4
Interior
Sewer
Public Sewer
Cooling
Central Air
Exterior Features
Sidewalk
Interior Features
Built In Features, Cathedral Ceiling(s), Ceiling Fans(s), High Ceilings, Primary Bedroom Main Floor, Primary Bedroom Upstairs, Stone Counters, Thermostat, Walk In Closet(s), Window Treatments
Heating
Central, Electric
Appliances
Dishwasher, Disposal, Electric Water Heater, Microwave, Range, Refrigerator
Flooring
Bamboo, Ceramic Tile
Construction
Year Built
Year Built: 1980
Home type
Single Family Residence
Roof
Shingle
Foundation Details
Slab
Construction Materials
Block, Frame
Utilities & Energy
Water Source
Public
Utilities
Cable Connected, Electricity Connected, Propane, Water Connected
Fireplace Features
Gas, Living Room, Wood Burning
Laundry Features
Inside, Laundry Room
Other Features
Subdivision Name
Indigo Unit 01
Price History
| Date | Event | Price |
|---|---|---|
08/31/2026 Source: | Contingent (Active Under Contract) | $389,900 $184/sqft |
02/18/2026 Source: | Listed for Sale | $389,900 $184/sqft |

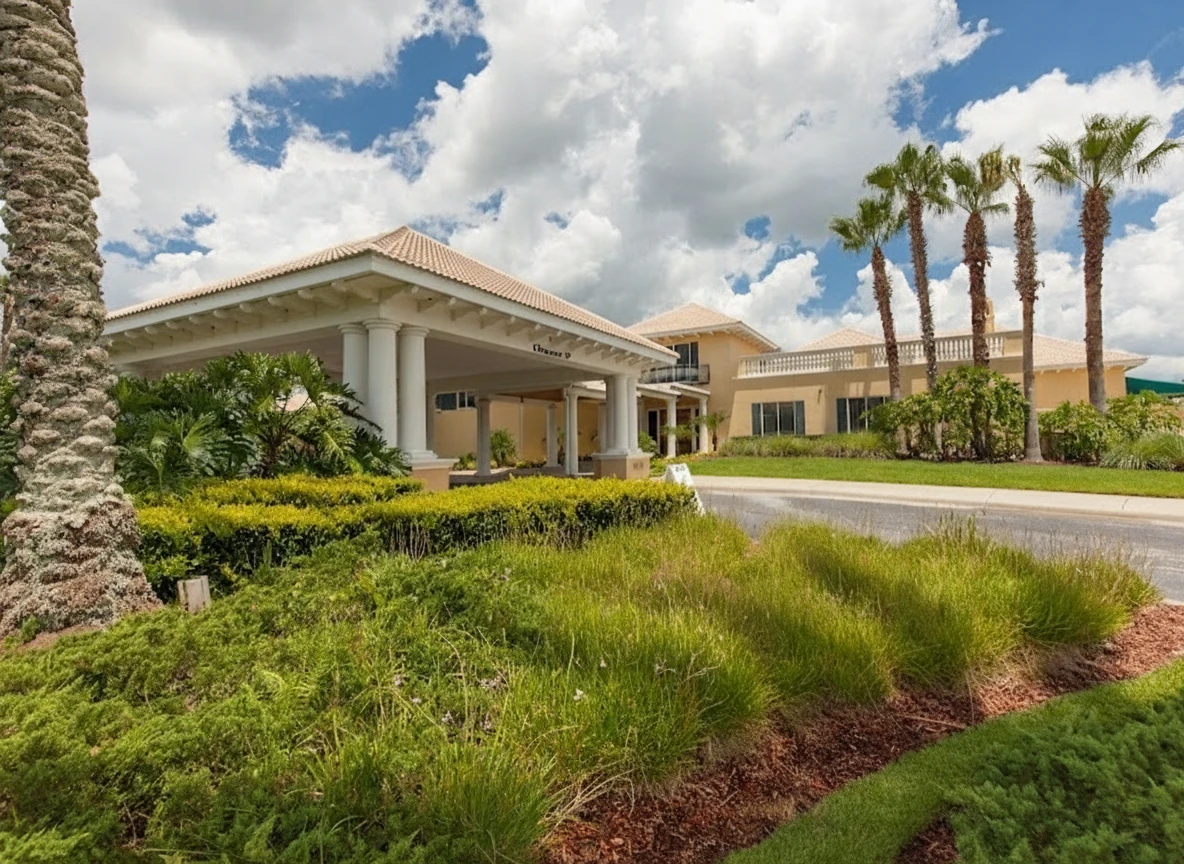
Indigo Ranks #1 in Daytona Beach, FL

Homes

Rental Prices

Median Home Price
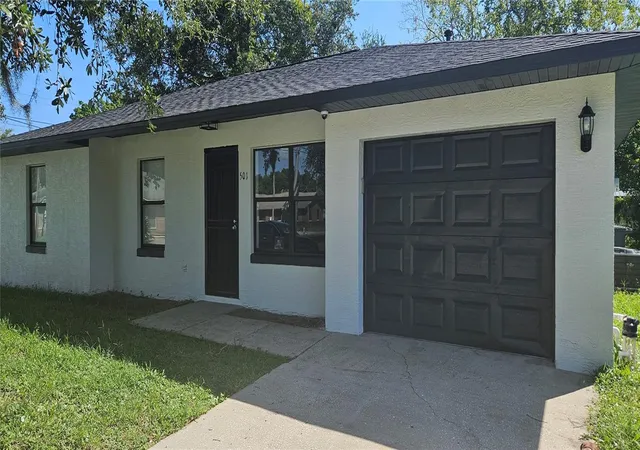
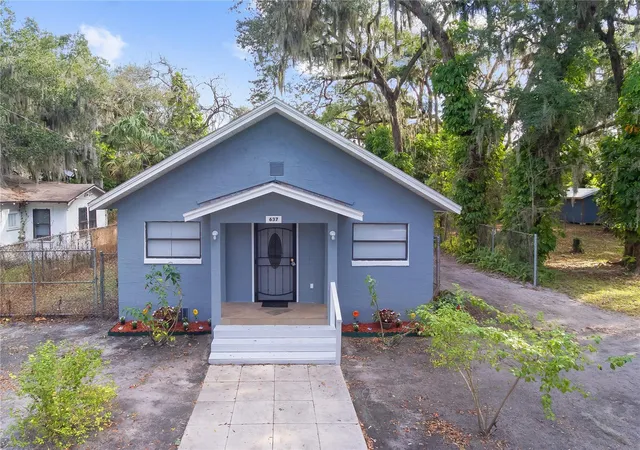
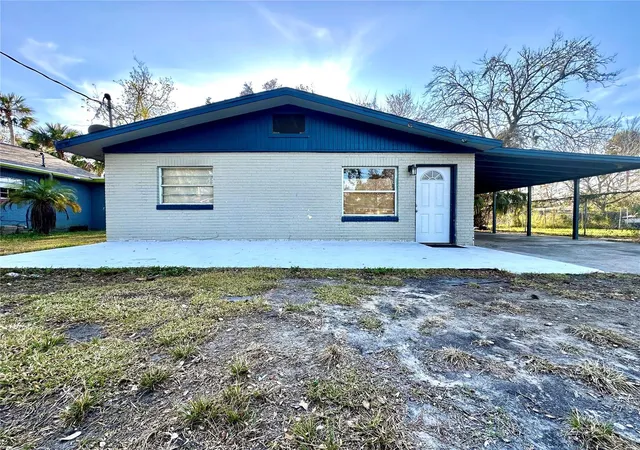
Nearby Homes


Find Homes by Property Features in Daytona Beach, FL
Nearby New Homes For Sale

Based on information from Stellar MLS® through Oct 10, 2026, 12:30PM as submitted to and distributed by MLS GRID. All data is obtained from various sources and may not have been verified by the broker or MLS GRID. Supplied Open House Information is subject to change without notice. All information should be independently reviewed and verified for accuracy. Properties may or may not be listed by the office/agent presenting the information. IDX information is provided exclusively for consumers’ personal non-commercial use. It may not be used for any purpose other than to identify prospective properties consumers may be interested in purchasing. The data is deemed reliable but is not guaranteed by MLS GRID. The use of the MLS GRID Data may be subject to an end-user license agreement prescribed by the Member Participant’s applicable MLS, if any, and as amended from time to time. © 2026 Stellar MLS. All Rights Reserved.
 Advertising Broker: Fred McGill | Simple Showing, Inc