- Overview
- Description
- Property Details
- Location
- HOA Management
- Facts & Features
- Getting Around
- Nearby Homes

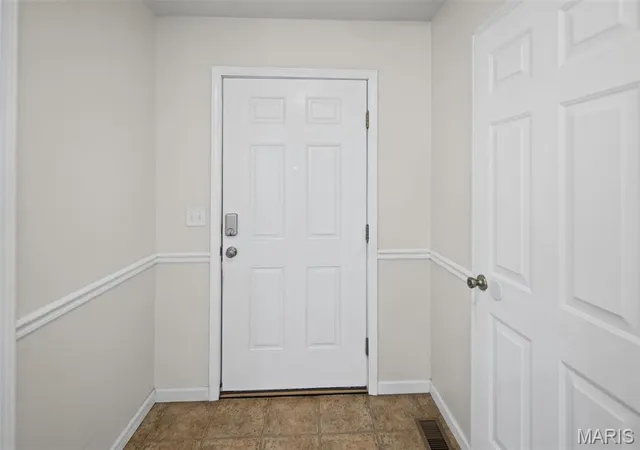

Street View
$290,000
Monthly Est:$1,443
 4 Beds
 2 Baths
2 full baths
 1,734sqft
117 Meadowcrest Dr, Belleville, IL 62221
$290,000
$1,443/moEst:
Get Pre-Approved
Single Family Residence
Built in 2009
$13.17/mo HOA
6,098.4 sqft lot
$167/sq.ft
Description
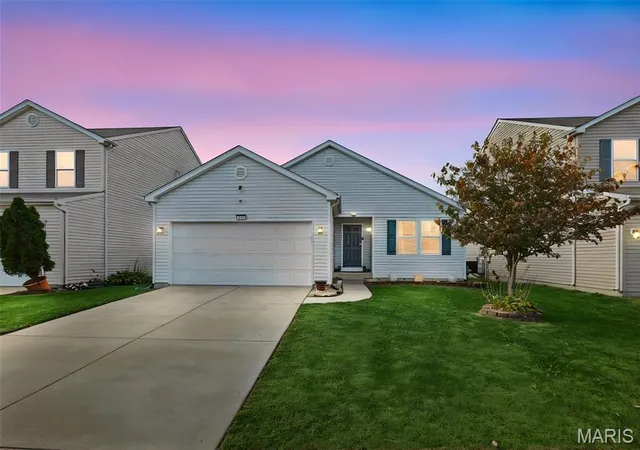
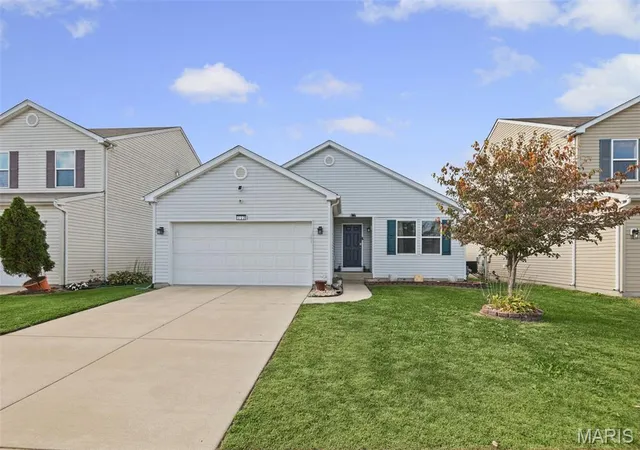
Welcome to a home that offers comfort, space, and room to make lasting memories! This inviting property features a spacious living room with beautiful hardwood flooring, a comfortable seating area, and plenty of natural light. The open layout flows seamlessly into the kitchen and dining area, complete with ample cabinetry, generous counter space, and a center island for additional workspace and seating.
The home offers comfortable bedrooms with ample space, along with a full bathroom featuring a vanity and tub/shower combination. A convenient main-level laundry area adds to the home's functionality. The full basement provides additional storage and excellent potential for expansion, with the possibility of creating up to six bedrooms to suit your needs and lifestyle.
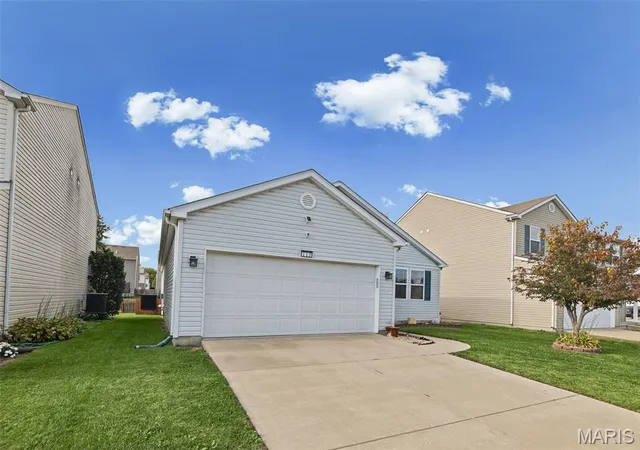
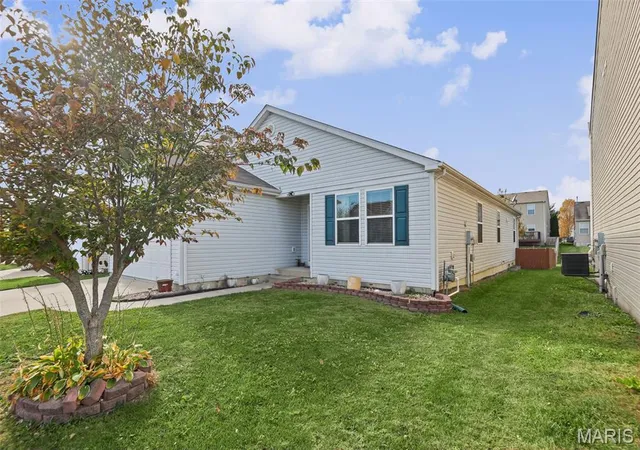
Outside, enjoy a spacious backyard with mature trees, a grassy lawn, and a raised wooden deck—perfect for outdoor gatherings, relaxing, and entertaining. With its functional layout, inviting living spaces, and generous indoor and outdoor areas, this home is ready to welcome its next owner!
- Houzeo last checked: 5 minutes ago
- Listing updated: November 8, 2026 at 12:30 am
- Listing Provided by: Anthony Neely (618) 593-3266 | Keller Williams Marquee (618) 307-5616
- Source: MARIS MLS-MO as distributed by MLS GRID | MLS#: MIS26070854

Property Details
Status
Active
Type
Single Family Residence
No. of Stories
-
County
City
Neighborhood
--
Year Built
2009
HOA Fees
$13.17/mo
Finished Area
1,734 sqft
Lot Size
6,098.4 sqft lot
Basement Area
- sqft
MLS Name
MARIS MLS
MLS Number
MIS26070854
MLS Status
Active
Days on Market
1

Continue Your Journey in App
Find your dream home, receive real-time updates, and many more!
Continue Your Journey in App
Find your dream home, receive real-time updates, and many more!
Location
HOA Management
TBA
HOA Fees
$158/ Annually
Amenities
 Amenities and services may be covered by one or multiple associations and service providers.
 Other
Disclaimer: Amenities are based on third-party information and may vary; buyers must independently verify all amenities, as information is deemed reliable but not guaranteed.
Facts & Features
Rooms
Bedrooms & bathrooms
Bedrooms: 4
Bathrooms: 2
Interior
Window Features
Insulated Windows, Tilt In Windows
Heating
Electric
Flooring
Carpet, Hardwood
Interior Features
Breakfast Bar, Double Vanity, Entrance Foyer, Kitchen Island, Kitchen/dining Room Combo, Open Floorplan, Pantry, Shower, Walk In Closet(s), Walk In Pantry
Cooling
Central Air, Electric
Sewer
Public Sewer
Appliances
Dishwasher, Dryer, Microwave, Electric Oven, Electric Range, Refrigerator, Washer
Construction
Year Built
Year Built: 2009
Home type
Single Family Residence
Architectural Style
Ranch
Construction Materials
Vinyl Siding
Utilities & Energy
Basement
8 Ft + Pour, Egress Window, Full, Radon Mitigation, Roughed In Bath, Sump Pump, Unfinished
Water Source
Public
Parking Features
Attached, Garage Door Opener
Electric
Ameren
Association Amenities
Other
Other Features
Disclosures
Other, Seller Property Disclosure
Subdivision Name
Green Mount Manor Ph 02a
Lot Features
Level
Price History
| Date | Event | Price |
|---|---|---|
11/07/2026 Source: | Listed for Sale | $290,000 +3.57% $167/sqft |
09/15/2023 Source: | Price Increased | $280,000 +12.00% $161/sqft |
11/23/2022 Source: | Price Increased | $250,000 +37.31% $144/sqft |
11/15/2019 Source: | Price Increased | $182,075 +29.13% $105/sqft |
07/07/2015 Source: | Sold | $141,000 $81/sqft |

Nearby Homes
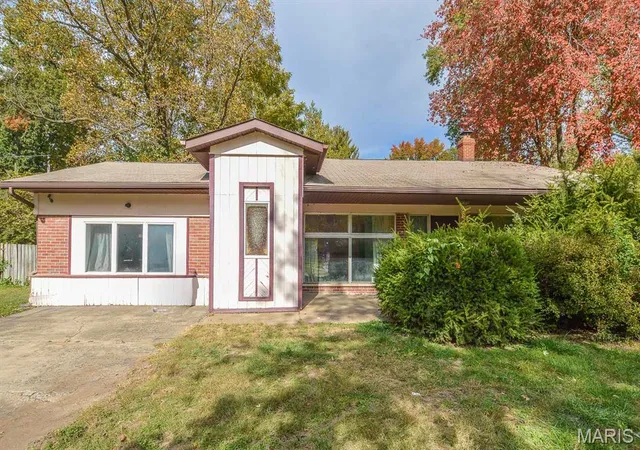
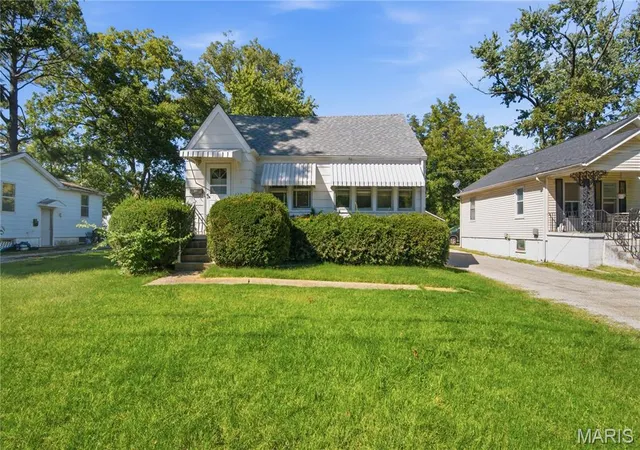
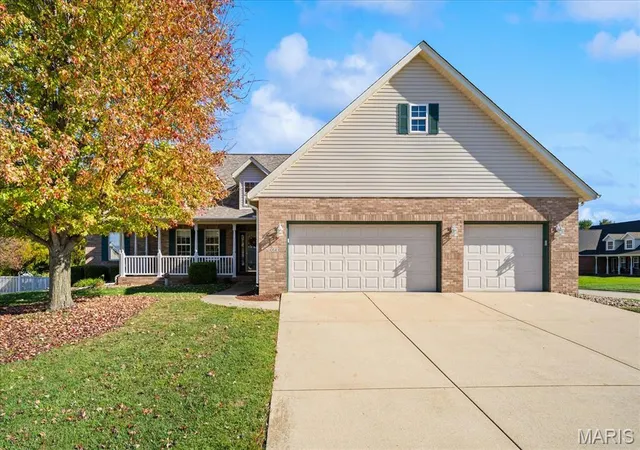
Find Homes by Property Features in Belleville, IL
Nearby New Homes For Sale


Based on information from Mid America Regional Information Systems, Inc. through Nov 09, 2026, 09:45AM as submitted to and distributed by MLS GRID. All data is obtained from various sources and may not have been verified by broker or MLS GRID. Supplied Open House Information is
subject to change without notice. All information should be independently reviewed and verified for accuracy. Properties may or may not be listed by the office/agent presenting the information. Some IDX listings have been excluded from this website.
Properties displayed may be listed or sold by various participants in the MLS. Property data presented reflect information otherwise available from public records. The REALTOR® providing this information may not have represented the buyer or seller
in some or all of the transactions.
IDX information is provided exclusively for consumers’ personal noncommercial use, that it may not be used for any purpose other than to identify prospective properties consumers may be interested in purchasing, that the data is deemed reliable but is not guaranteed by MLS GRID, and that the use of the MLS GRID Data may be subject to an end user license agreement prescribed by the Member Participant’s applicable MLS if any and as amended from time to time. © 2026 Mid America Regional Information Systems, Inc. All Rights Reserved.
 Advertising Broker: Nicholas Huscroft | Chosen Realty
