- Overview
- Description
- Property Details
- Location
- Facts & Features
- Getting Around
- Nearby Homes

Street View
$560,000
Monthly Est:$2,787
 3 Beds
 3 Baths
2 full baths + 1 half bath
 1,677sqft
117 NE 19th Street, Oak Island, NC 28465
$560,000
$2,787/moEst:
Get Pre-Approved
Single Family Residence
Built in 2018
$-- HOA
0.15 acre lot
$334/sq.ft
Description
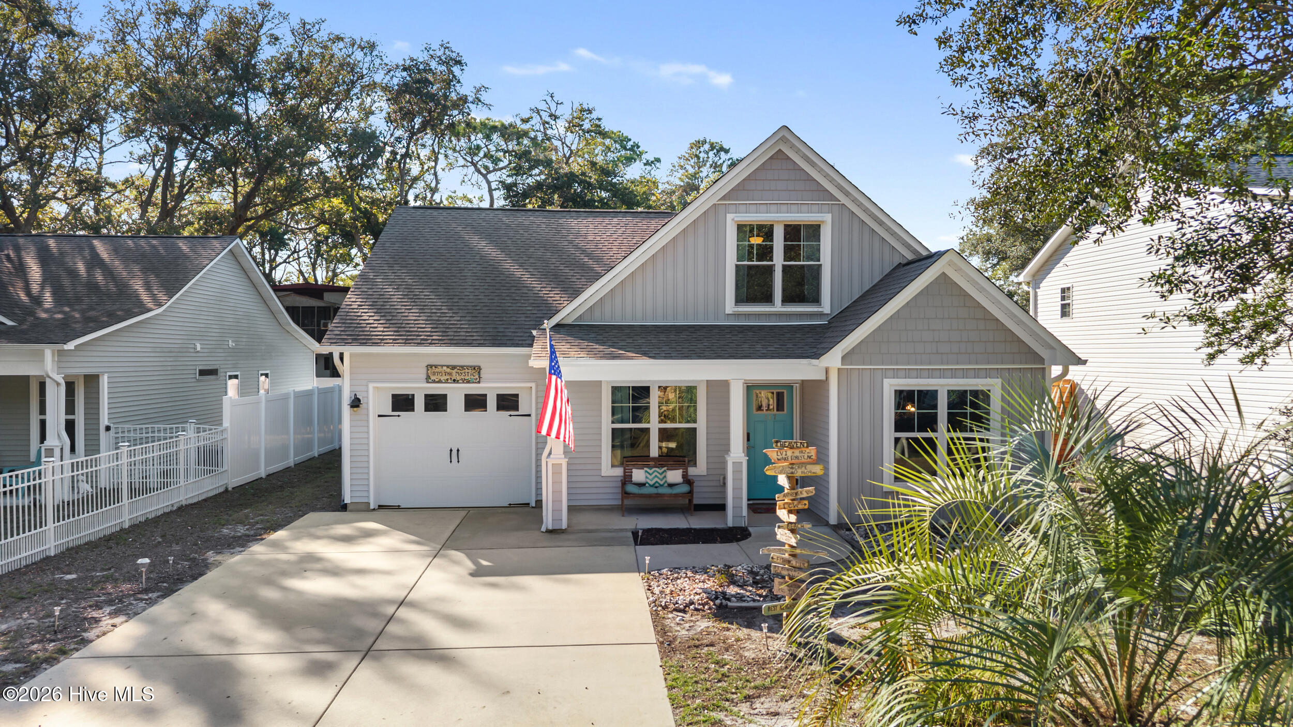
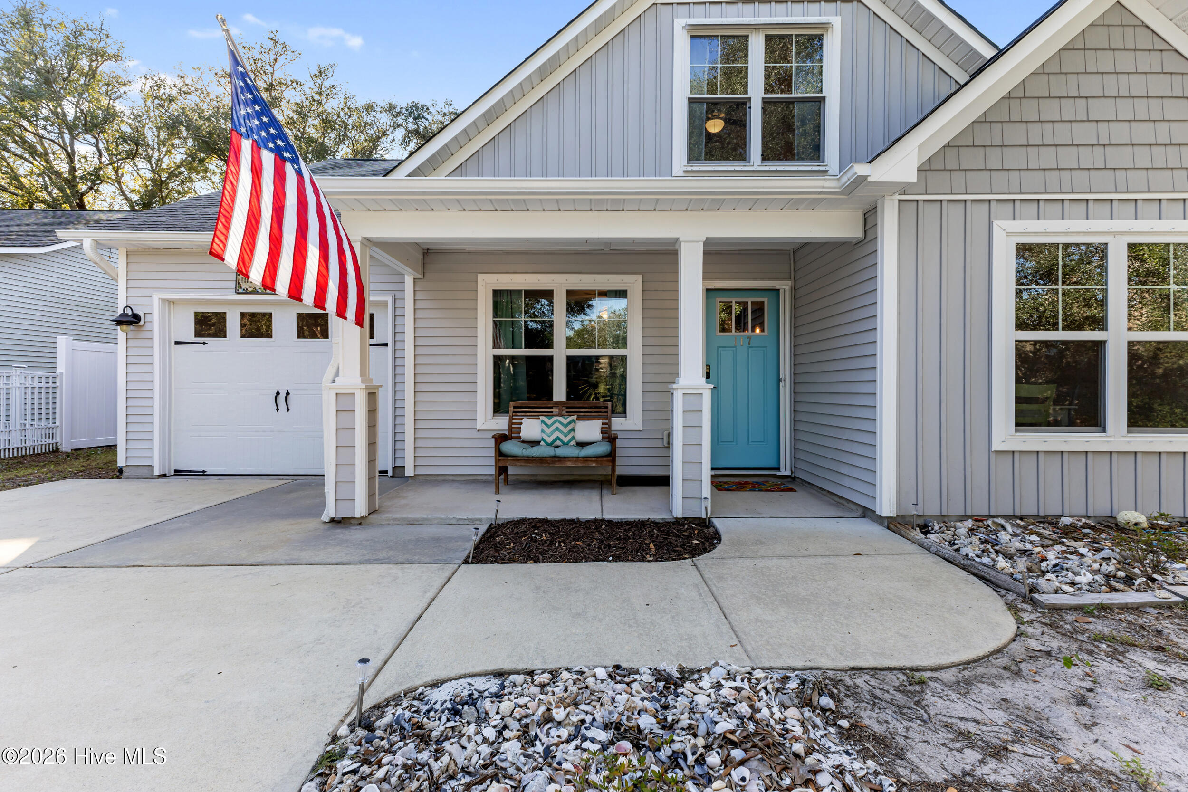
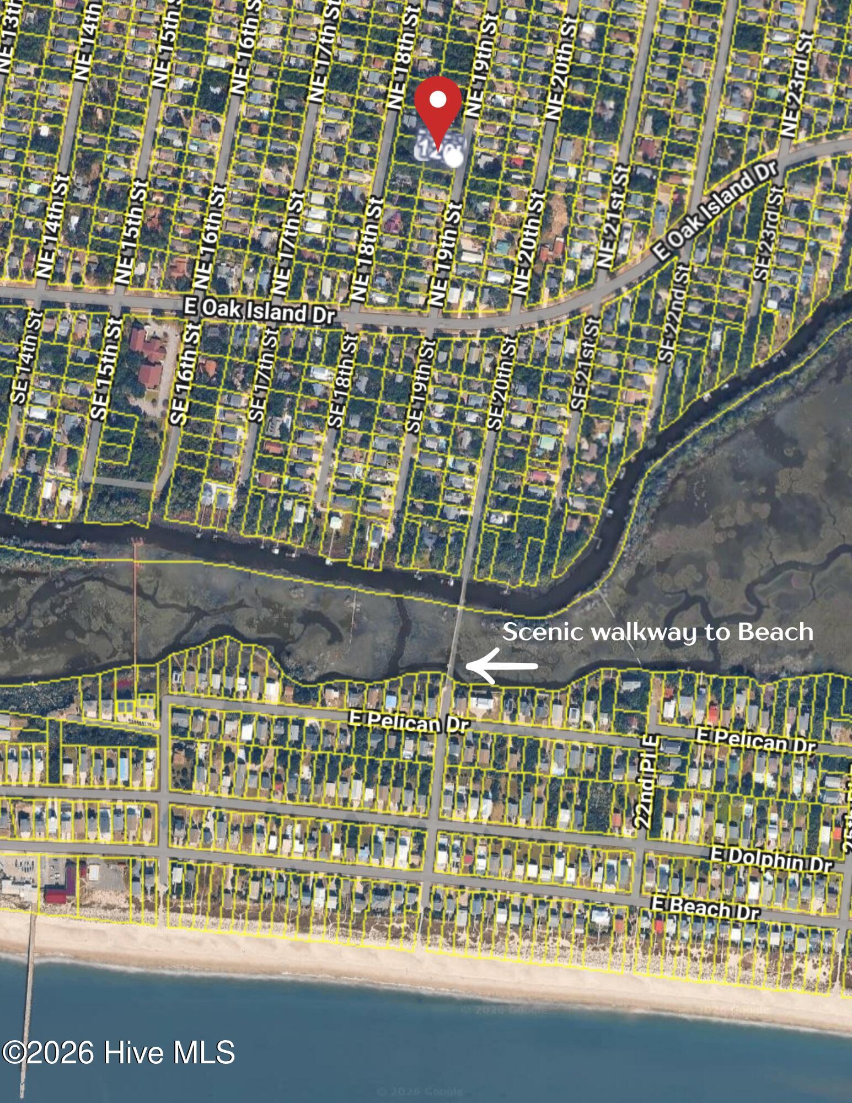
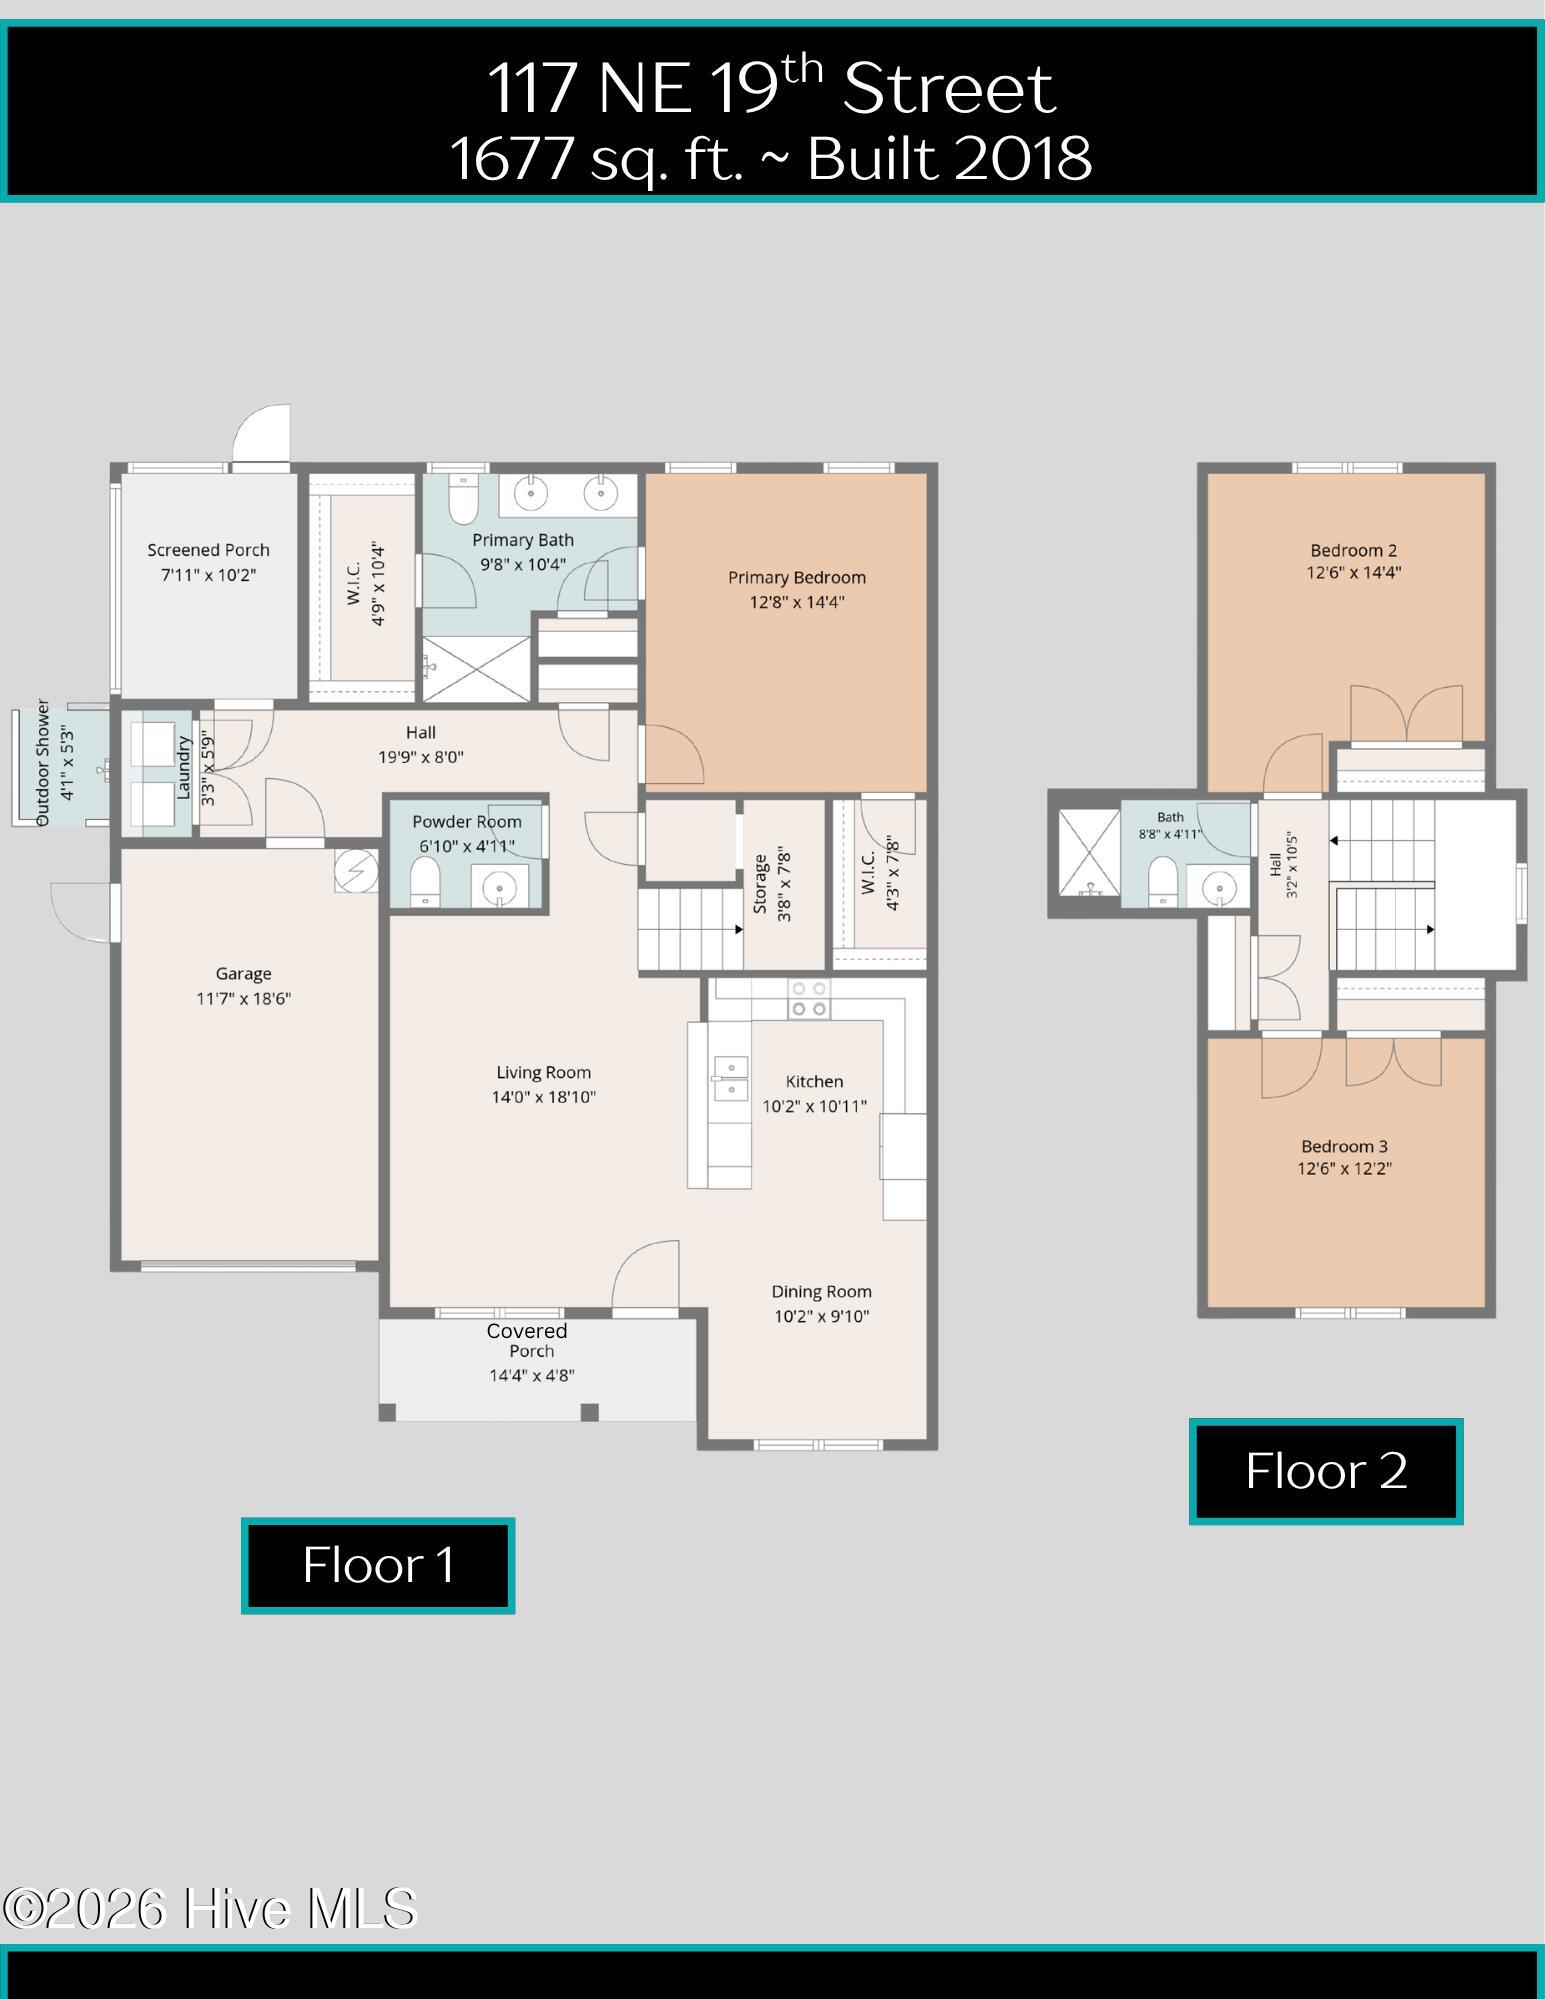
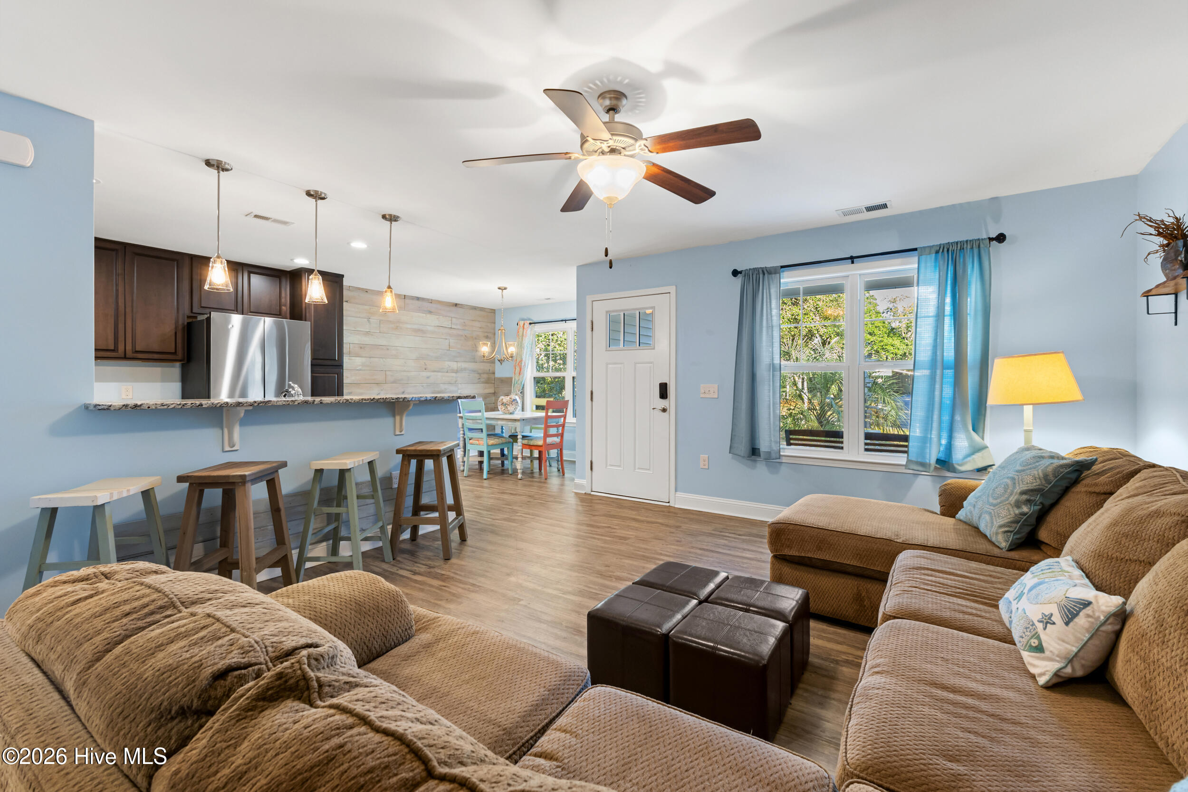
Adorable like new cottage with majestic oak trees has a fantastic location within minutes to a scenic walkover. Outside of the hazardous flood plain (Zone X) with only a short drive or walk to the beach. Move in ready and partially furnished so you can start enjoying your beach getaway right away. From the covered front porch, you're welcomed with a beachy interior plus LVP floors in living areas & primary bedroom. The open living room, accented by a ceiling fan, is perfect for family game nights. You'll love the charming dining area with wooden accent wall and kitchen barstools for extra seating. Powder room off the hallway has the hardware for barn door if desired. The oversized primary bedroom has two walk in closets, en suite bath with two sinks, a walk in shower and linen closet. Upstairs are two additional bedrooms with full bath off the hallway. Host outdoor gatherings in the screened porch or in the private backyard with nature views. Attached garage provides the perfect space for your golf cart or beach gear after a day of fun. Bonus features: Hurricane shutters, outdoor shower with two doors, smart thermostat, and termite bond. Whether you're exploring the island, lounging on the beach, or enjoying a round of golf, this property serves as the ideal home base for your unforgettable escape. Plenty of amenities on this golf cart friendly island: 65 beach accesses, 2 fishing piers, skatepark, dog park, playground, splash pad, tennis, pickleball, basketball, picnic area, 40 ICW fishing spots, golf course, 6 boat/kayak launches. Weekly Farmers' market, summer concerts & movies in the park. Fitness classes, day camps, clubs, team sports & leagues, nature programs, & activities throughout the year. Many options for local shopping, dining & entertainment, too. It's time to escape to Oak Island, where every day feels like a delightful getaway!
- Houzeo last checked: 6 minutes ago
- Listing updated: October 4, 2026 at 7:19 am
- Listing Provided by: Laura Mathis (910) 515-8286 DRE #275989 | Coldwell Banker Sea Coast Advantage-Leland (910) 371-1181
- Source: Hive MLS-NC | MLS#: 100607656

Property Details
Status
Active
Type
Single Family Residence
No. of Stories
2
County
City
Neighborhood
--
Year Built
2018
HOA Fees
-
Finished Area
1,677 sqft
Lot Size
0.15 acre lot
Basement Area
- sqft
MLS Name
Hive MLS
MLS Number
100607656
MLS Status
Active
Days on Market
6

Continue Your Journey in App
Find your dream home, receive real-time updates, and many more!
Download App
Continue Your Journey in App
Find your dream home, receive real-time updates, and many more!
Location
Facts & Features
Rooms
Bedrooms & bathrooms
Bedrooms: 3
Bathrooms: 3
Master Bedroom
Level: Main
Area: Square Feet
Dimensions: 182.00
Kitchen
Level: Main
Area: Square Feet
Dimensions: 110.00
Bedroom 3
Level: Upper
Area: Square Feet
Dimensions: 156.00
Living Room
Level: Main
Area: Square Feet
Dimensions: 238.00
Dining Room
Level: Main
Area: Square Feet
Dimensions: 100.00
Bedroom 2
Level: Upper
Area: Square Feet
Dimensions: 182.00
Interior
Exterior Features
Shutters Board/hurricane, Outdoor Shower
Interior Features
Master Downstairs, Walk In Closet(s), Ceiling Fan(s), Walk In Shower, Walk In Closet(s)
Heating
Heat Pump, Electric, Forced Air
Flooring
Lvt/lvp, Carpet, Vinyl
Appliances
Built In Microwave, Disposal, Dishwasher, Electric Range
Cooling
Central Air, Ceiling Fan(s), Heat Pump
Window Features
Skylight(s)
Construction
Year Built
Year Built: 2018
Home type
Single Family Residence
Foundation Details
Slab
Roof
Architectural Shingle
Construction Materials
Vinyl Siding, Wood Frame
Utilities & Energy
Association Amenities
None
Basement
None
Water Source
Public
Utilities
Sewer Connected, Water Connected
Laundry Features
In Hall, Laundry Closet
Parking Features
Garage Faces Front, Concrete, Garage Door Opener, Off Street, Garage
Security Features
Security Lights, Smoke Detector(s)
Other Features
Lot Features
Landscaped, Recreation Nearby, Shopping Nearby
Subdivision Name
Tranquil Harbor
Patio And Porch Features
Covered, Porch, Screened, Front Porch, Rear Porch
Price History
| Date | Event | Price |
|---|---|---|
10/01/2026 Source: | Listed for Sale | $560,000 $334/sqft |

Nearby Homes

Find Homes by Property Features in Oak Island, NC
Nearby New Homes For Sale

Based on information from the Hive MLS, through Oct 08, 2026, 09:16PM. This website may not include listings or property addresses of sellers who have directed their listing brokers to withhold their listing or their property address from display on the Internet. The data relating to real estate on this web site comes in part from the Internet Data Exchange program of Hive MLS, and is updated as of Oct 08, 2026, 09:16PM. All information is deemed reliable but not guaranteed and should be independently verified. All properties are subject to prior sale, change, or withdrawal. Neither listing broker(s) nor Chosen Realty LLC nor Houzeo shall be responsible for any typographical errors, misinformation, or misprints, and shall be held totally harmless from any damages arising from reliance upon these data. IDX information is provided exclusively for personal, non-commercial use, and may not be used for any purpose other than to identify prospective properties consumers may be interested in purchasing. © 2026 Hive MLS. All Rights Reserved.
 Advertising Broker: Nicholas Huscroft | Chosen Realty