- Overview
- Description
- Property Details
- Location
- Facts & Features
- Getting Around
- Nearby Homes



$314,900
Monthly Est:$1,567
 3 Beds
 2 Baths
2 full baths
 1,816sqft
117 Rockwood Ln, Statesville, NC 28677
$314,900
$1,567/moEst:
Get Pre-Approved
Single Family Residence
Built in 1959
$-- HOA
0.44 acre lot
$173/sq.ft
Description
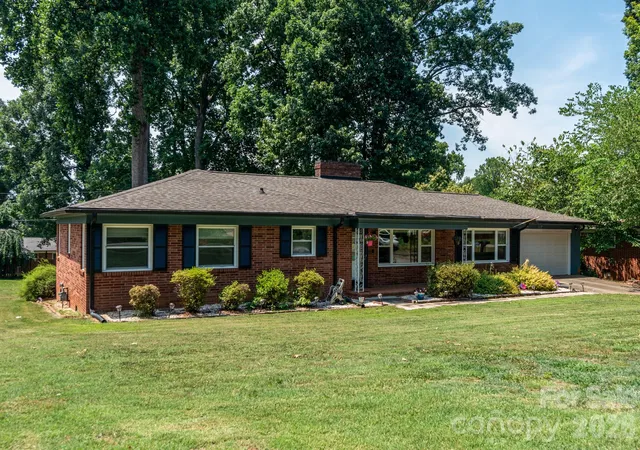
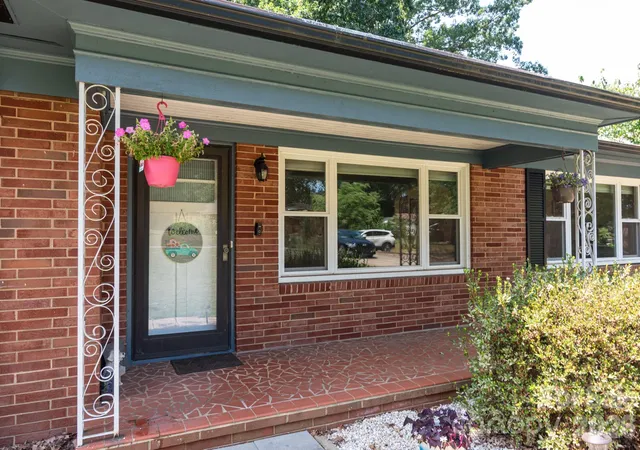
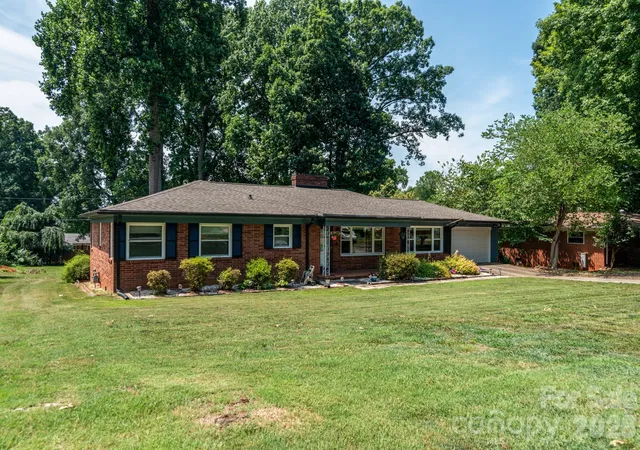
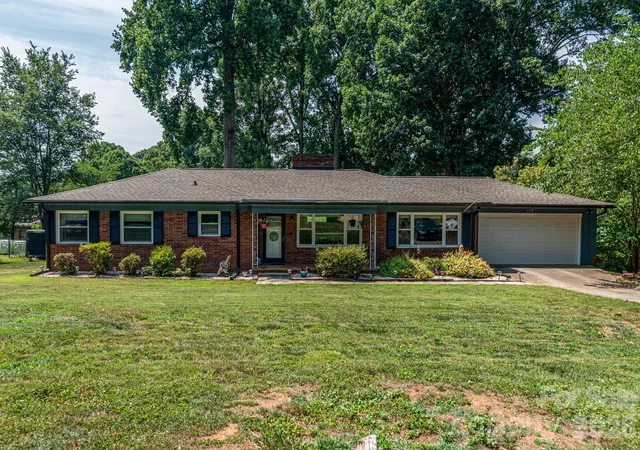
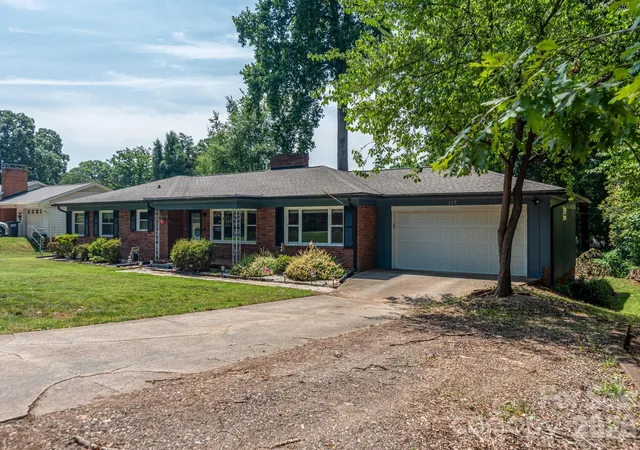
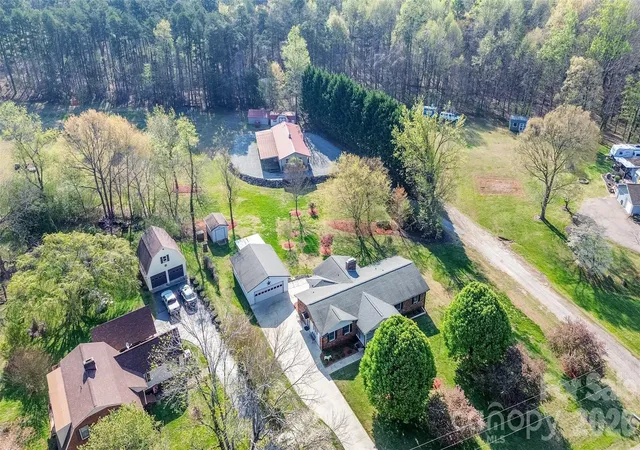
**PRICE IMPROVEMENT — NOW $314,900!** Welcome home to this charming 3-bedroom, 2-bath ranch situated on a spacious .44-acre lot in the established Echo Glen community. Offering 1,824 square feet of comfortable living space, this well-maintained four-sided brick home features two interior fireplaces and a backyard storage building set up for a woodshop—a great opportunity for the hobbyist, craftsman, or anyone needing dedicated space for projects, tools, and storage.
Inside, the home blends timeless character with everyday functionality. The vintage hardwood paneling in the den adds warmth and personality, while vintage features throughout provide a classic feel and showcase the character and craftsmanship rarely found in newer construction.
The backyard and generous lot provide plenty of room to enjoy the outdoors, garden, entertain, or simply relax,(Pre-Wired for Hot Tub) with the woodshop building offering a dedicated space for woodworking, hobbies, projects, or additional storage.
Major updates include a roof replacement in 2019 and a new heat pump installed in 2016. With no HOA and no HOA dues, you have the freedom to make this property your own.
Conveniently located near shopping, dining, parks, and commuter routes, this home offers space, character, solid four-sided brick construction, and plenty of potential.
**100% FIXED RATE — NO PMI — FINANCING AVAILABLE!** PATH Program may be available for this home.
- Houzeo last checked: 12 minutes ago
- Listing updated: October 16, 2026 at 11:03 am
- Listing Provided by: Robert McCrorey (980) 721-5647 | NorthGroup Real Estate LLC (704) 412-2804
- Source: Canopy MLS as distributed by MLS GRID | MLS#: 4397169

Property Details
Status
Active
Type
Single Family Residence
No. of Stories
-
County
City
Neighborhood
--
Year Built
1959
HOA Fees
-
Finished Area
1,816 sqft
Lot Size
0.44 acre lot
Basement Area
- sqft
MLS Name
Canopy MLS as distributed by MLS GRID
MLS Number
4397169
MLS Status
Active
Days on Market
122
Cumulative Days on Market
88

Continue Your Journey in App
Find your dream home, receive real-time updates, and many more!
Continue Your Journey in App
Find your dream home, receive real-time updates, and many more!
Location
Facts & Features
Rooms
Bedrooms & bathrooms
Bedrooms: 3
Bathrooms: 2
Interior
Sewer
Septic Installed
Interior Features
Cable Prewire, Kitchen Island
Flooring
Carpet, Vinyl, Wood
Heating
Central, Electric, Heat Pump
Appliances
Dishwasher, Gas Range
Cooling
Attic Fan, Ceiling Fan(s), Central Air, Electric, Heat Pump
Construction
Year Built
Year Built: 1959
Home type
Single Family Residence
Foundation Details
Crawl Space
Construction Materials
Brick Full
Architectural Style
Ranch
Roof
Architectural Shingle
Utilities & Energy
Utilities
Cable Available, Electricity Connected, Natural Gas, Wired Internet Available
Parking Features
Driveway, Attached Garage, Garage Door Opener, Garage Faces Front
Water Source
City
Fireplace Features
Den, Gas Log, Living Room
Laundry Features
In Hall
Security Features
Carbon Monoxide Detector(s), Smoke Detector(s)
Other Features
Lot Features
Level
Subdivision Name
Glen Echo
Price History
| Date | Event | Price |
|---|---|---|
09/10/2026 Source: | Listing Removed | $314,900 -1.56% $173/sqft |
07/02/2026 Source: | Listed for Sale | $319,900 $176/sqft |
07/01/2026 Source: | Price Decreased | $319,900 -1.45% $176/sqft |
06/25/2026 Source: | Coming Soon | $324,600 $179/sqft |

Nearby Homes

Find Homes by Property Features in Statesville, NC
Nearby New Homes For Sale

Based on information submitted to the MLS GRID from Canopy MLS through Nov 01, 2026, 07:01AM. All data is obtained from various sources and may not have been verified by the broker or MLS GRID. Supplied Open House Information is subject to change without notice. All information should be independently reviewed and verified for accuracy. Properties may or may not be listed by the office/agent presenting the information. IDX information is provided exclusively for consumers’ personal, noncommercial use. It may not be used for any purpose other than to identify prospective properties which the consumers may be interested in purchasing. The data is deemed reliable but is not guaranteed by MLS GRID. The use of the MLS GRID Data may be subject to an end-user license agreement prescribed by the Member Participant’s applicable MLS, if any, and as amended from time to time. ©2026 Canopy MLS. All Rights Reserved.
 Advertising Broker: Nicholas Huscroft | Chosen Realty
