- Overview
- Description
- Property Details
- Location
- Facts & Features
- Getting Around
- Nearby Homes



$619,000
Monthly Est:$3,081
 4 Beds
 4 Baths
3 full baths + 1 half bath
 2,574sqft
117 Sika Dr, Plum Boro, PA 15239
$619,000
$3,081/moEst:
Get Pre-Approved
Single Family Residence
Built in 1992
$-- HOA
8.4 acres lot
$240/sq.ft
Description
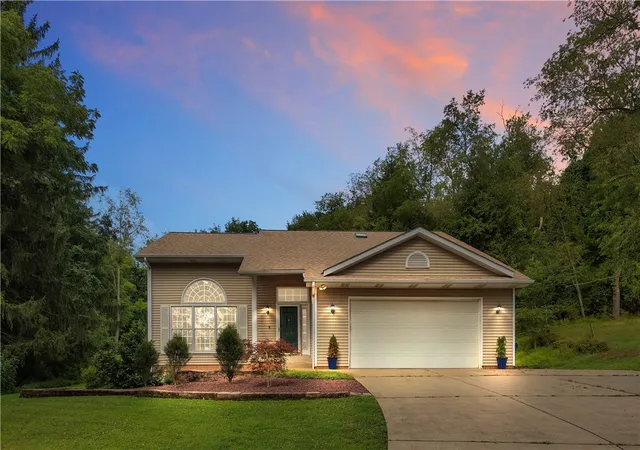
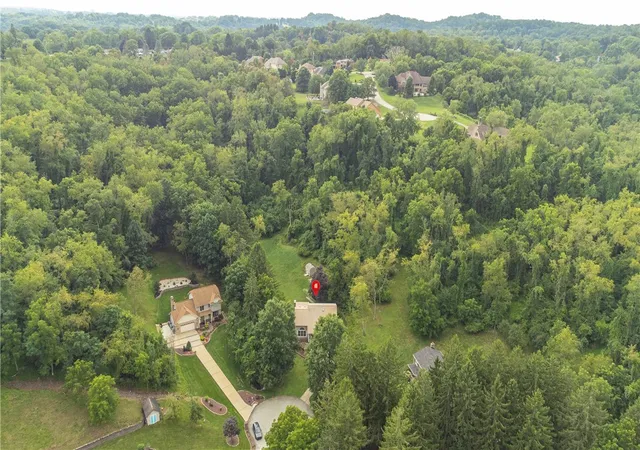
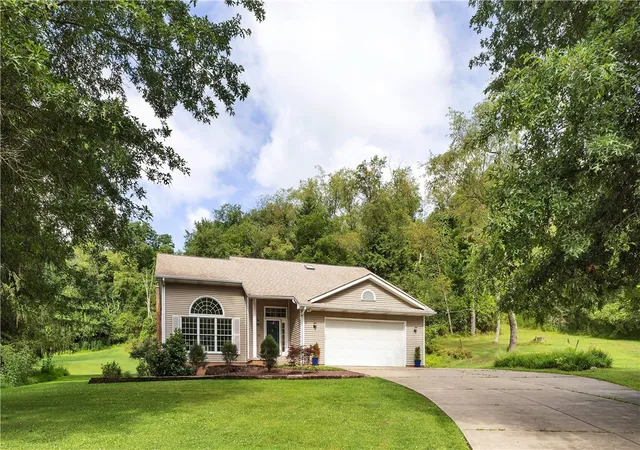
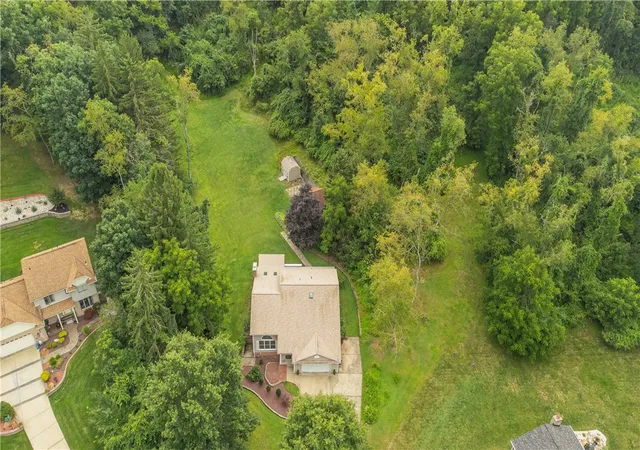
Rare Opportunity in Deer Valley Estates! Nestled on an extraordinary 8 acre cul-de-sac lot in one of Plum's most sought-after neighborhoods, this custom, original Builder’s home offers the perfect blend of privacy, tranquility, and convenience. Enjoy the serenity of your own private retreat complete with a charming creek and handmade waterfall, historic-inspired cypress barn, mature landscaping, and picturesque outdoor spaces, all just minutes from shopping, restaurants, major routes, and Park & Ride for easy commuting.
_________________________________________________________________________________________________
Lovingly maintained by only its second owner for 21 years, this exceptional property offers over 3,000 sf of finished living space plus incredible outbuildings and storage. The dramatic two-story entry and great room welcome you with beautiful new wood-look flooring, soaring ceiling, and a stunning wall of windows that fills the home with natural light. The dining room flows effortlessly through French doors into an inviting family room featuring a vaulted ceiling, skylights with solar-powered automatic blinds, a floor-to-ceiling brick fireplace, and a wall of glass leading to a relaxing screened-in sunporch and rear deck.
_____________________________________________________________________________________________________
The heart of the home is the spectacular 2023 chef's kitchen, thoughtfully designed with luxurious leathered granite countertops, island, and backsplash, custom cabinetry with soft-close doors and full-extension drawers, pull-out storage, dual pantries, and deep sink with hot water dispenser and premium, chop/prep accessories. Culinary enthusiasts will appreciate the show-stopping 40-inch ILVE Nostalgie dual-fuel range with double ovens, five burners, griddle, and matching ILVE Majestic range hood.
_____________________________________________________________________________________________________
One of the home's most desirable features is the opportunity for true one-level living, with a spacious first-floor owner's suite, laundry room, garage access, and powder room all conveniently located on the main level. The primary retreat includes newer carpet in 2022 a lighted walk-in closet, additional closet, and an ensuite bath with large corner soaking tub, separate shower with seat, and built-in ironing.
______________________________________________________________________________________________________
Upstairs are three generously sized bedrooms, including one with lighted walk in closet, a full bath, and an enormous unfinished walk-in attic offering endless possibilities for storage or future living space such as a fifth bedroom, playroom, media room, or home office.
____________________________________________________________________________________________________
The recently remodeled, all new finished lower level expands the living area with a spacious game room featuring built-ins, a beautiful 3rd full bath with shower, abundant storage, plus a huge workshop, hobby space, man cave, or future area with walk-up access to the exterior.
____________________________________________________________________________________________________
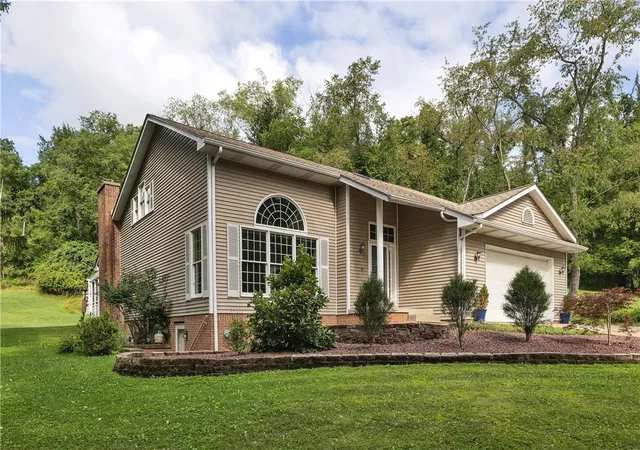
Outside, the property is truly unmatched. A historic-style cypress barn with hayloft and swing-out double doors at each end, a charming, lofted shed with windows and ramp access, and a spacious gazebo and patio area create a setting that's both functional and unforgettable. An oversized attached garage with high ceilings, extended concrete parking pad for a boat, RV, or additional vehicles, and lush, mature, professional landscaping complete the picture.
_____________________________________________________________________________________________________
A truly rare offering that gives you the best of both worlds: the peace and privacy of a country estate and the convenience of neighborhood living with easy access to every modern amenity.
- Houzeo last checked: 6 hours ago
- Listing updated: September 28, 2026 at 3:19 am
- Listing Provided by: Roxanne Humes (724) 327-0123 DRE #RS317843 | COLDWELL BANKER REALTY (724) 327-0123
- Source: West Penn MLS-PA | MLS#: 1767597

Property Details
Status
Active Under Contract
Type
Single Family Residence
No. of Stories
2
County
City
Neighborhood
--
Year Built
1992
HOA Fees
-
Finished Area
2,574 sqft
Lot Size
8.4 acres lot
Basement Area
- sqft
MLS Name
West Penn MLS
MLS Number
1767597
MLS Status
Contingent
Days on Market
83

Continue Your Journey in App
Find your dream home, receive real-time updates, and many more!
Download App
Continue Your Journey in App
Find your dream home, receive real-time updates, and many more!
Location
Facts & Features
Rooms
Bedrooms & bathrooms
Bedrooms: 4
Bathrooms: 4
BonusRoom
Level: Lower
Area: 645.00 Square Feet
Dimensions: 43x15
GameRoom
Level: Lower
Area: 540.00 Square Feet
Dimensions: 30x18
BonusRoom
Level: Upper
Area: 276.00 Square Feet
Dimensions: 23x12
Bedroom4
Level: Upper
Area: 126.00 Square Feet
Dimensions: 14x9
Bedroom3
Level: Upper
Area: 165.00 Square Feet
Dimensions: 15x11
Bedroom2
Level: Upper
Area: 168.00 Square Feet
Dimensions: 14x12
PrimaryBedroom
Level: Main
Area: 196.00 Square Feet
Dimensions: 14x14
Laundry
Level: Main
Area: 50.00 Square Feet
Dimensions: 10x5
Kitchen
Level: Main
Area: 224.00 Square Feet
Dimensions: 16x14
FamilyRoom
Level: Main
Area: 255.00 Square Feet
Dimensions: 17x15
DiningRoom
Level: Main
Area: 165.00 Square Feet
Dimensions: 15x11
LivingRoom
Level: Main
Area: 225.00 Square Feet
Dimensions: 15x15
EntryFoyer
Level: Main
Area: 133.00 Square Feet
Dimensions: 19x7
Interior
Window Features
Multi Pane, Window Treatments
Sewer
Public Sewer
Appliances
Some Gas Appliances, Convection Oven, Dryer, Dishwasher, Disposal, Microwave, Refrigerator, Stove, Washer
Flooring
Laminate, Carpet
Cooling
Central Air, Electric
Heating
Forced Air, Gas
Interior Features
Kitchen Island, Pantry, Window Treatments
Construction
Year Built
Year Built: 1992
Home type
Single Family Residence
Architectural Style
Two Story
Roof
Composition
Construction Materials
Brick, Vinyl Siding
Property Condition
Resale
Utilities & Energy
Parking Features
Attached, Garage, Garage Door Opener
Fireplace Features
Family Living Great Room, Wood Burning
Basement
Finished, Walk Up Access
Water Source
Public
Pool Features
None
Other Features
Subdivision Name
Deer Valley Estates
Price History
| Date | Event | Price |
|---|---|---|
09/27/2026 Source: | Contingent (Active Under Contract) | $619,000 $240/sqft |
09/15/2026 Source: | Price Decreased | $619,000 -4.62% $240/sqft |
08/12/2026 Source: | Price Decreased | $649,000 -1.52% $252/sqft |
07/31/2026 Source: | Listed for Sale | $659,000 $256/sqft |

Nearby Homes

Find Homes by Property Features in Plum Boro, PA
Nearby New Homes For Sale

Based on information from the West Penn Mutli-List, INC through Oct 22, 2026, 03:46PM. Information is provided exclusively for consumers’ personal, non-commercial use and may not be used for any purpose other than to identify prospective properties consumers may be interested in purchasing. Information is deemed reliable but not guaranteed. © 2026 West Penn Multi-List, Inc. All Rights Reserved.
 Advertising Broker: Daniel Demers | Sell Your Home Services
