- Overview
- Description
- Property Details
- Location
- Facts & Features
- Getting Around
- Nearby Homes



$264,900
Monthly Est:$1,319
 3 Beds
 2 Baths
2 full baths
 1,450sqft
117 Susan St, Clarksville, TN 37042
$264,900
$1,319/moEst:
Get Pre-Approved
Single Family Residence
Built in 1973
$-- HOA
0.33 acre lot
$183/sq.ft
Description
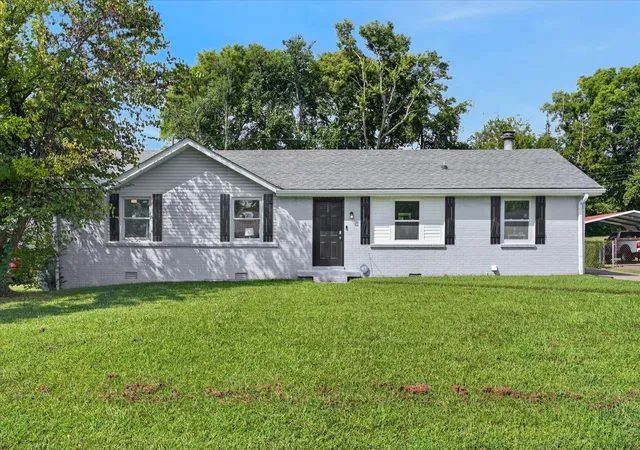
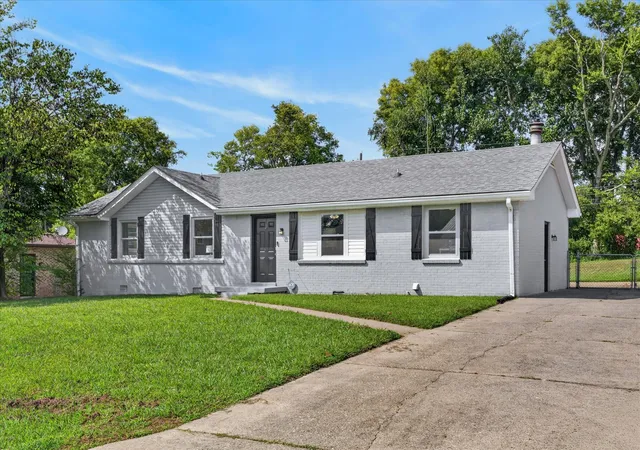
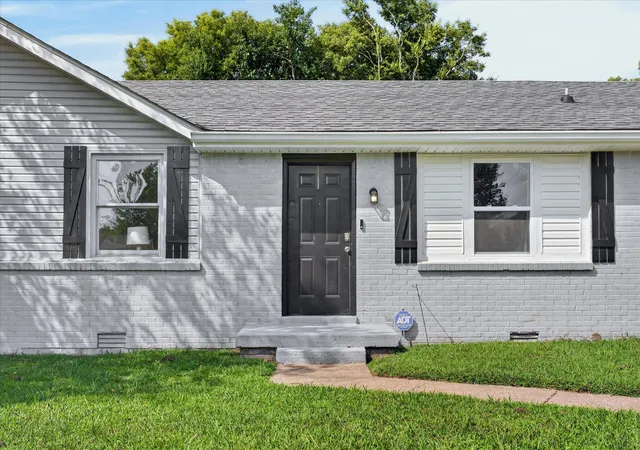
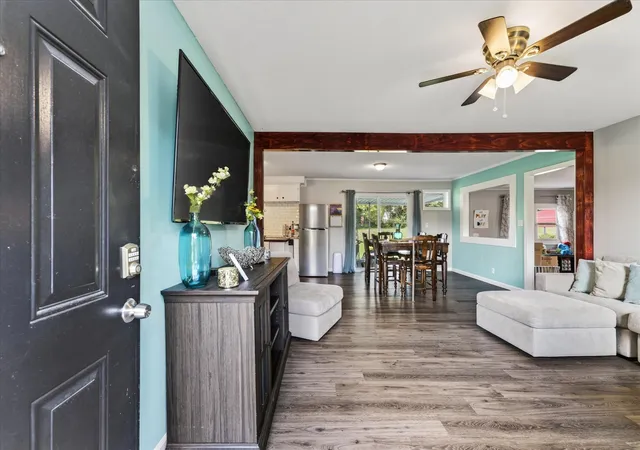
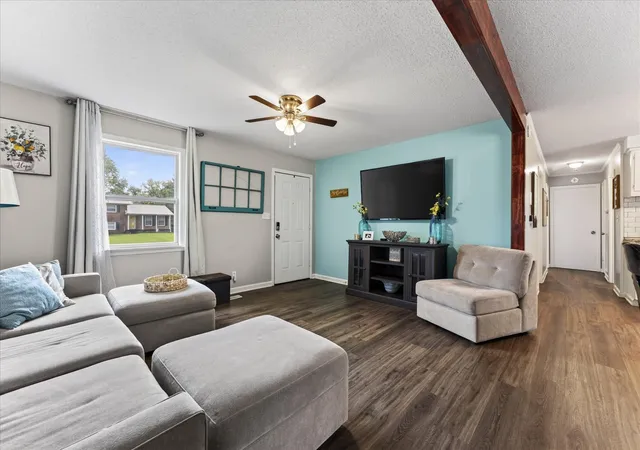
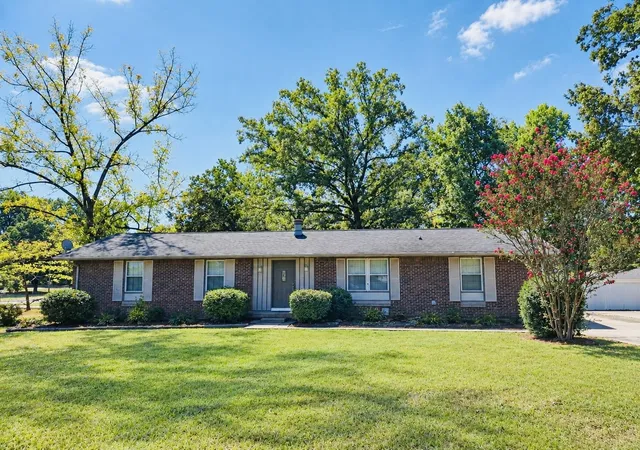
**Seller is Offering to Pay for Buyer Concessions!!**Welcome home to this move-in ready, all-brick ranch that seamlessly blends classic charm with thoughtful, modern upgrades. Nestled in a quiet, established neighborhood, this home offers the peace and stability you’ve been searching for, paired with the total peace of mind that comes with big-ticket updates—including a new roof, new energy-efficient windows, and updated PEX plumbing. Step inside to find a light-filled, open-concept living space highlighted by refinished hardwood floors, beautiful LVP flooring, fresh paint, and updated lighting fixtures throughout. The heart of the home is the newly designed kitchen, featuring Granite countertops and sleek subway tile backsplash Stainless steel appliances A functional kitchen island that conveys with the home—perfect for meal prep or casual dining! Both bathrooms have been tastefully upgraded with custom tile surrounds for the bath and shower, adding a clean, spa-like feel. Designed with flexibility in mind, the thoughtfully converted garage now features a spacious, den or separate living space—perfect for a family room, home office, or creative studio. Head outdoors to your own personal haven, a covered back patio ideal for morning coffee or evening entertaining, overlooking a huge, fully fenced backyard that offers endless space for pets, play, or gardening. Every detail has been done for you—all that's left to do is unpack and enjoy! Conveniently located to Ft. Campbell, dining & shopping. Ask me how you could save up to $2400.00 in closing expenses with preferred lender.
- Houzeo last checked: 8 hours ago
- Listing updated: October 13, 2026 at 7:10 pm
- Listing Provided by: Mary McCooley (931) 206-0074 DRE #268743 | Berkshire Hathaway HomeServices PenFed Realty (931) 503-8000
- Source: Nashville (RealTracs Mid) MLS-TN | MLS#: 3598268

Property Details
Status
Active
Type
Single Family Residence
No. of Stories
1
County
City
Neighborhood
--
Year Built
1973
HOA Fees
-
Finished Area
1,450 sqft
Lot Size
0.33 acre lot
Basement Area
- sqft
MLS Name
Nashville (RealTracs Mid) MLS
MLS Number
3598268
MLS Status
Active
Days on Market
20

Continue Your Journey in App
Find your dream home, receive real-time updates, and many more!
Download App
Continue Your Journey in App
Find your dream home, receive real-time updates, and many more!
Location
Facts & Features
Rooms
Bedrooms & bathrooms
Bedrooms: 3
Bathrooms: 2
Interior
Interior Features
Ceiling Fan(s), High Speed Internet
Heating
Central
Sewer
Public Sewer
Cooling
Central Air
Flooring
Wood, Vinyl
Appliances
Electric Oven, Electric Range, Dishwasher, Microwave, Refrigerator
Construction
Year Built
Year Built: 1973
Home type
Single Family Residence
Roof
Shingle
Architectural Style
Ranch
Construction Materials
Brick
Utilities & Energy
Basement
Crawl Space
Utilities
Water Available
Security Features
Smoke Detector(s)
Water Source
Public
Laundry Features
Electric Dryer Hookup, Washer Hookup
Other Features
Patio And Porch Features
Patio, Covered
Subdivision Name
Dogwood Hills
Lot Features
Level
Price History
| Date | Event | Price |
|---|---|---|
09/23/2026 Source: | Price Increased | $269,900 +1.89% $186/sqft |
09/23/2026 Source: | Price Decreased | $264,900 -1.52% $183/sqft |
06/12/2026 Source: | Listed for Sale | $269,000 +0.04% $186/sqft |
06/12/2026 Source: | Off Market | $268,900 -0.04% $185/sqft |
06/08/2026 Source: | Coming Soon | $269,000 +5.53% $186/sqft |

Show more
Nearby Homes
Find Homes by Property Features in Clarksville, TN
Nearby New Homes For Sale

Based on information from Realtracs® through Oct 14, 2026, 03:01PM. Data courtesy of Realtracs® MLS as distributed by MLS GRID. Some IDX listings have been excluded from this website. All data is obtained from various sources and may not have been verified by the broker or MLS GRID. Supplied Open House Information is subject to change without notice. All information should be independently reviewed and verified for accuracy. Properties may or may not be listed by the office/agent presenting the information. IDX information is provided exclusively for consumers’ personal, noncommercial use. It may not be used for any purpose other than to identify prospective properties consumers may be interested in purchasing. The data is deemed reliable but is not guaranteed by MLS GRID. The use of the MLS GRID Data may be subject to an end-user license agreement prescribed by Realtracs® MLS. © 2026 RealTracs Solutions. All Rights Reserved. Angela Fowler Real Estate, LLC | 423.320.4620 | afowler@catt.com Mailing Address: 452 Kailors Cove Cir, Ringgold, GA 30736
 Advertising Broker: Angela Fowler | Angela Fowler Real Estate, LLC.
