- Overview
- Description
- Property Details
- Location
- Facts & Features
- Getting Around
- Nearby Homes
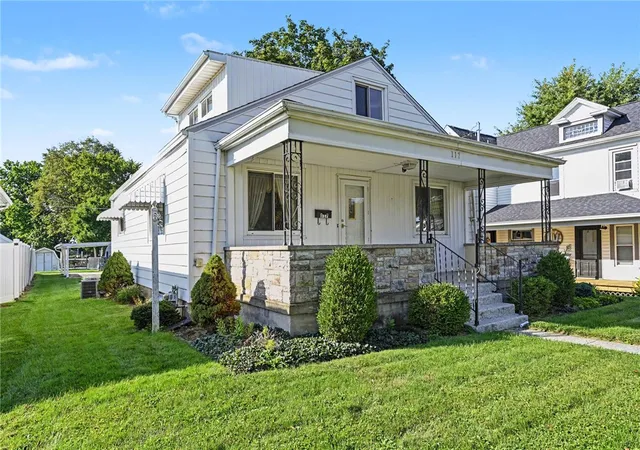
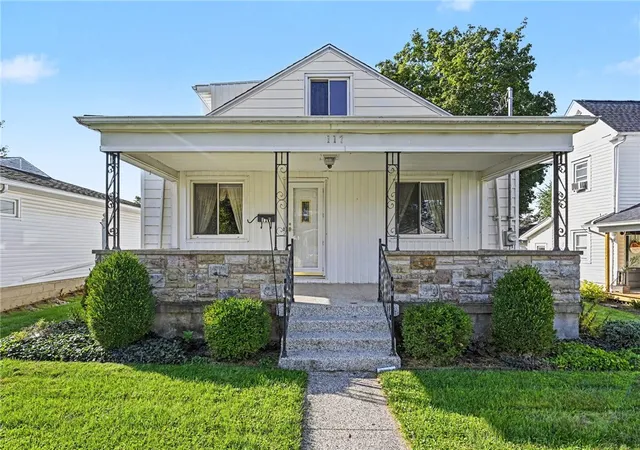
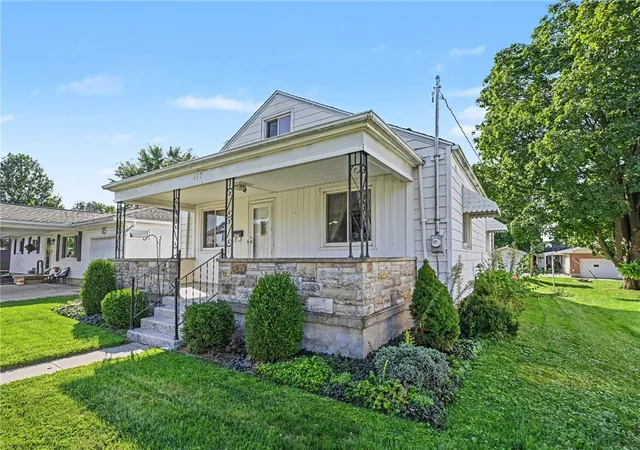
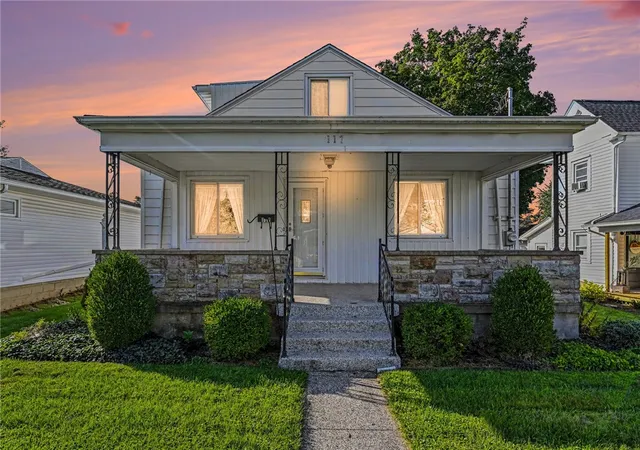

Street View
$184,000
Monthly Est:$916
 3 Beds
 1 Bath
1 full bath
 1,673sqft
117 W Hill St, Pleasant Hill, OH 45359
$184,000
$916/moEst:
Get Pre-Approved
Single Family Residence
Built in 1948
$-- HOA
6,534 sqft lot
$110/sq.ft
Description
Welcome to an exciting opportunity within Newton Township!
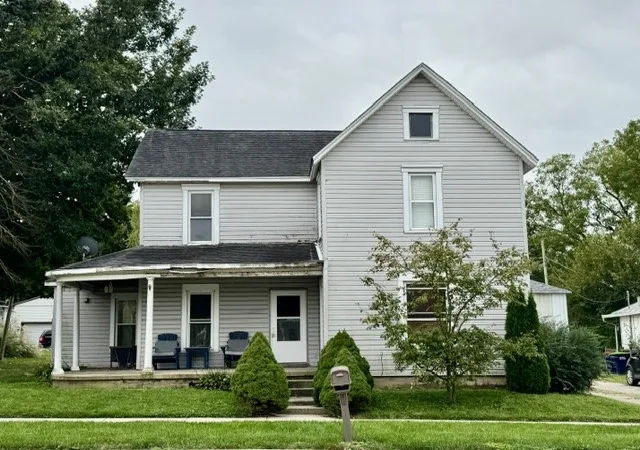
Vinyl siding and stone accents characterize the easy care exterior of this classic home located in the Village of Pleasant Hill. A covered front porch with epoxy coated concrete welcomes visitors to this charming home. The garage (with a small workshop area) and the carport are accessed from the alley behind the home. For extra storage, there is a nice shed with a concrete floor, complete with electricity.
The major systems of the house are updated for you; the roof was replaced in 2018, and the HVAC was updated in 2024.
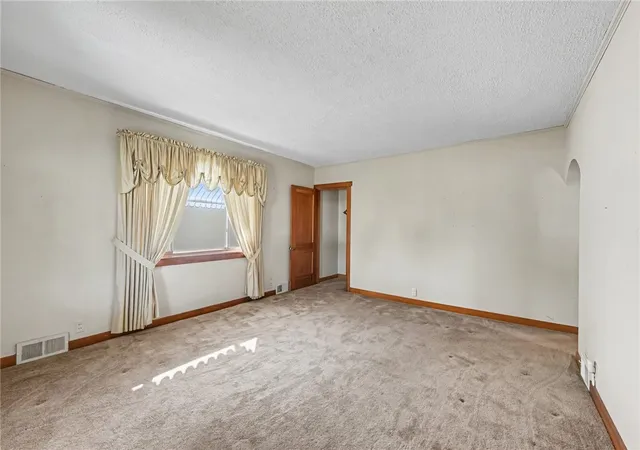
Inside, this exceptionally well kept home offers three bedrooms and one full bathroom plus a shower in the basement. The living room features wall-to-wall carpeting, wood trim, an arched doorway, and windows that allow natural light to enter. There is hardwood flooring under the carpeting if you prefer natural wood floors. Classic wood paneling, wood doors, and ceiling fans define the comfortable bedrooms.
The kitchen is equipped with warm wood cabinetry, a refrigerator, a dishwasher, a brick-patterned backsplash, wood wainscoting, and stone-look vinyl flooring. A custom vanity and classic tiling complete the bathroom space which is adjacent to the kitchen and convenient to the living spaces.
Upstairs, you will find an incredibly large bedroom featuring a walk in closet. The lower level includes an oversized finished family room with an electric fireplace and plenty of room to relax. Wait until you see the amazing "hidden" storage! The partially finished side of the basement is the laundry area (washer and dryer convey) with an oversized laundry/utility sink. For added convenience, there is a shower in the basement. If you have any craft projects, there is ample room in the basement to work on them until they are complete without interruptions!
Outdoor living centers around an epoxy concrete patio and the attractive yard.
- Houzeo last checked: 4 hours ago
- Listing updated: September 24, 2026 at 2:37 am
- Listing Provided by: Charlotte Delcamp (937) 623-7349 | BHHS Professional Realty (937) 339-8080
- Source: Dayton Realtors MLS-OH | MLS#: 969359

Property Details
Status
Pending
Type
Single Family Residence
No. of Stories
-
County
City
Neighborhood
--
Year Built
1948
HOA Fees
-
Finished Area
1,673 sqft
Lot Size
6,534 sqft lot
Basement Area
- sqft
MLS Name
Dayton Realtors MLS
MLS Number
969359
MLS Status
Pending
Days on Market
17

Continue Your Journey in App
Find your dream home, receive real-time updates, and many more!
Download App
Continue Your Journey in App
Find your dream home, receive real-time updates, and many more!
Location
Facts & Features
Rooms
Bedrooms & bathrooms
Bedrooms: 3
Bathroom: 1
Laundry
Level: Basement
Area: 378.00 Square Feet
Dimensions: 27 x 14
FamilyRoom
Level: Basement
Area: 378.00 Square Feet
Dimensions: 27 x 14
Bedroom
Level: Second
Area: 260.00 Square Feet
Dimensions: 20 x 13
Bedroom
Level: Main
Area: 150.00 Square Feet
Dimensions: 15 x 10
Bedroom
Level: Main
Area: 182.00 Square Feet
Dimensions: 14 x 13
Kitchen
Level: Main
Area: 144.00 Square Feet
Dimensions: 12 x 12
LivingRoom
Level: Main
Area: 238.00 Square Feet
Dimensions: 17 x 14
Interior
Appliances
Dryer, Dishwasher, Disposal, Refrigerator, Water Softener, Washer, Electric Water Heater
Exterior Features
Porch, Patio, Storage
Cooling
Central Air
Heating
Forced Air, Natural Gas
Construction
Year Built
Year Built: 1948
Home type
Single Family Residence
Construction Materials
Frame, Vinyl Siding
Utilities & Energy
Water Source
Public
Fireplace Features
Electric
Utilities
Natural Gas Available, Sewer Available, Water Available
Basement
Full, Partially Finished
Parking Features
Carport, Detached, Garage, One Car Garage, Garage Door Opener
Other Features
Patio And Porch Features
Patio, Porch
Price History
| Date | Event | Price |
|---|---|---|
09/23/2026 Source: | Pending | $184,000 $110/sqft |
09/21/2026 Source: | Listed for Sale | $184,000 $110/sqft |

Nearby Homes


Find Homes by Property Features in Pleasant Hill, OH

Based on information from Dayton Realtors® MLS through Oct 09, 2026, 02:30PM. Information is provided exclusively for consumers’ personal, non-commercial use, that it may not be used for any purpose other than to identify prospective properties consumers may be interested in purchasing. The data is deemed reliable but is not guaranteed accurate by the MLS. The MLS may, at its discretion, require use of other disclaimers as necessary to protect participants and/or the MLS from liability. This website may not include listings or property addresses of sellers who have directed their listing brokers to withhold their listing or their property address from display on the Internet. © 2026 Dayton Area Board of Realtors®, Inc. All rights reserved.
 Advertising Broker: Nicholas Huscroft | Chosen Realty