- Overview
- Description
- Property Details
- Location
- HOA Management
- Facts & Features
- Getting Around
- Nearby Homes
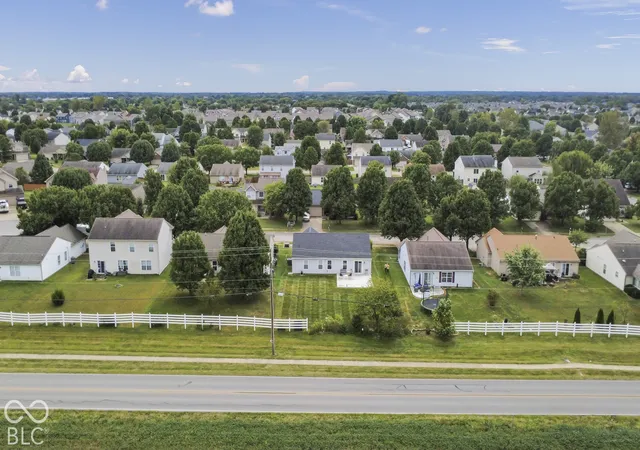

Street View
$255,000
Monthly Est:$1,269
 3 Beds
 2 Baths
2 full baths
 1,252sqft
1170 Grassy Crk Cir, Franklin, IN 46131
$255,000
$1,269/moEst:
Get Pre-Approved
Single Family Residence
Built in 2004
$17.92/mo HOA
8,799 sqft lot
$204/sq.ft
Description
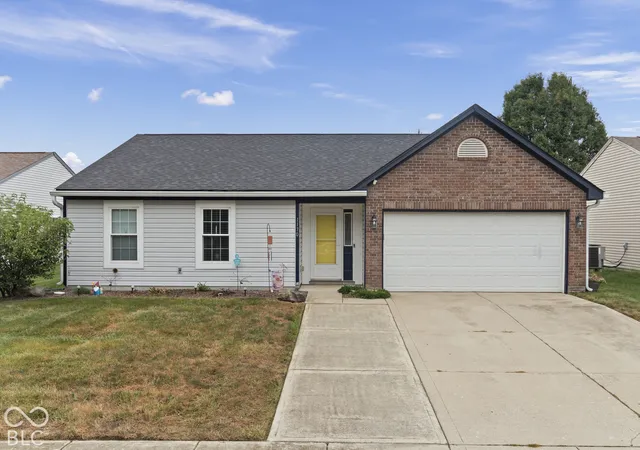
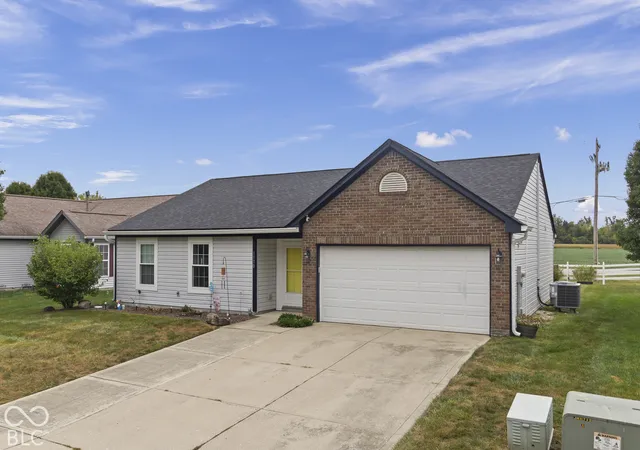
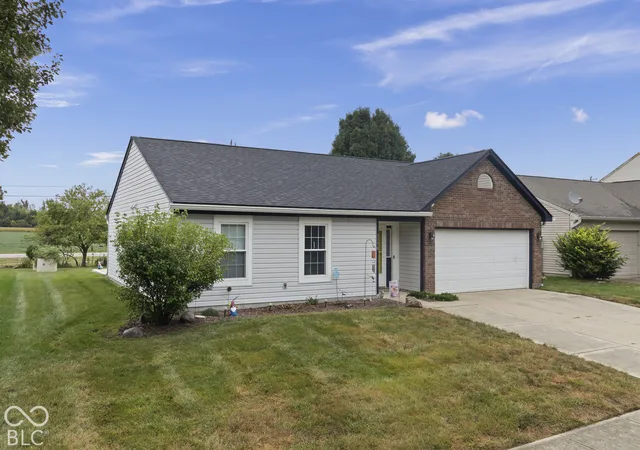
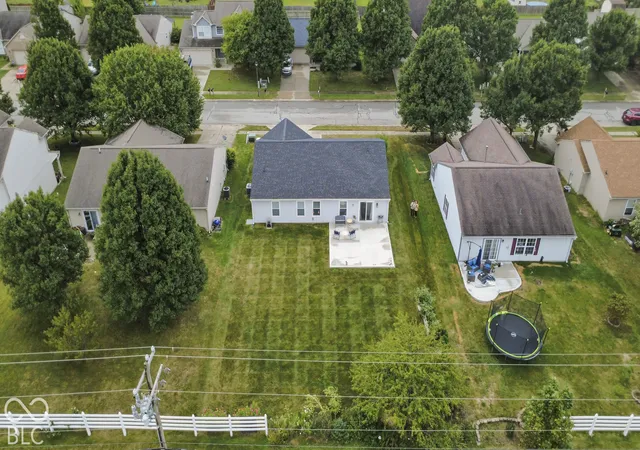
Welcome home to 1170 Grassy Creek Circle in Franklin, where thoughtful updates, comfortable living, and inviting spaces come together to create a home that's ready to be enjoyed from day one. From the moment you step inside, you'll notice the details that give this home its warmth and character. Newer laminate flooring flows through the home, complemented by thicker baseboards and decorative molding, while ceramic tile adds a polished touch to the bathrooms. Built-in organizing cubbies near the entrance create the perfect everyday drop zone for shoes, bags, coats, and everything that comes along with a busy household. The bathrooms also feature upgraded taller toilets with slow-close lids. The kitchen is ready for everyday meals, family gatherings, and entertaining with newer appliances and a convenient knock-on light sensor. Even the laundry is taken care of-the newer washer and dryer stay with the home! A built-in safe along the walkway is another unique and practical feature you don't find in every home. Some of the biggest-ticket updates have already been completed, giving the next owner even more to appreciate. The roof is approximately 3 years old and includes new gutters, the furnace and A/C are approximately 4 years old, and the water heater is approximately 6 years old. And then there's the backyard! Open the newer sliding glass door and windows, let the fresh breeze roll in, and step onto the spacious 20' x 20' patio. There's plenty of room for a grill, outdoor furniture, family cookouts, or quiet evenings spent unwinding at home. Best of all, with no neighbors directly behind you, the backyard offers an added sense of privacy that makes this outdoor space even more enjoyable. With its welcoming interior, thoughtful upgrades, newer major mechanicals, generous outdoor living space, and private backyard setting, 1170 Grassy Creek Circle isn't just move-in ready, it's ready to feel like home!!!
- Houzeo last checked: 11 hours ago
- Listing updated: October 1, 2026 at 12:50 pm
- Listing Provided by: Candyce Showalter | Better Homes and Gardens Real Estate Gold Key (317) 349-5900
- Source: Metropolitan Indianapolis Board of REALTORS (MIBOR) MLS-IN | MLS#: 22127856

Property Details
Status
Pending
Type
Single Family Residence
No. of Stories
-
County
City
Neighborhood
--
Year Built
2004
HOA Fees
$17.92/mo
Finished Area
1,252 sqft
Lot Size
8,799 sqft lot
Basement Area
- sqft
MLS Name
Metropolitan Indianapolis Board of REALTORS (MIBOR) MLS
MLS Number
22127856
MLS Status
Pending
Days on Market
13
Cumulative Days on Market
7

Continue Your Journey in App
Find your dream home, receive real-time updates, and many more!
Download App
Continue Your Journey in App
Find your dream home, receive real-time updates, and many more!
Location
HOA Management
N/A
HOA Fees
$215/ Annually
Disclaimer: Amenities are based on third-party information and may vary; buyers must independently verify all amenities, as information is deemed reliable but not guaranteed.
Facts & Features
Rooms
Bedrooms & bathrooms
Bedrooms: 3
Bathrooms: 2
Kitchen
Level: Main
Area: 130.00 Square Feet
Dimensions: 13 x 10
Master Bedroom
Level: Main
Area: 195.00 Square Feet
Dimensions: 13 x 15
Laundry
Level: Main
Area: 40.00 Square Feet
Dimensions: 8 x 5
Bedroom 2
Level: Main
Area: 100.00 Square Feet
Dimensions: 10 x 10
Bedroom 3
Level: Main
Area: 140.00 Square Feet
Dimensions: 14 x 10
Living Room
Level: Main
Area: 221.00 Square Feet
Dimensions: 13 x 17
Interior
Appliances
Common Laundry, Electric Cooktop, Dishwasher, Dryer, Electric Water Heater, Disposal, Microwave, Electric Oven, Refrigerator, Washer, Water Softener Owned
Interior Features
Attic Access, Attic Pull Down Stairs, Vaulted Ceiling(s), Paddle Fan, Hi Speed Internet Availbl, Eat In Kitchen, Pantry, Smart Thermostat, Walk In Closet(s)
Window Features
Vinyl Windows
Cooling
Central Air
Heating
Electric, Forced Air
Construction
Year Built
Year Built: 2004
Home type
Single Family Residence
Construction Materials
Vinyl With Brick
Architectural Style
Ranch, Traditional
Foundation Details
Slab
Utilities & Energy
Security Features
Security System, Smoke Detector(s)
Laundry Features
In Unit, Common Laundry, Connections All, Laundry Room, Main Level
Water Source
Public
Utilities
Cable Available, Electricity Connected, Sewer Connected, Water Connected
Parking Features
Attached
Other Features
Subdivision Name
Meadows At Simon Farms
Lot Features
Curbs, Rural Subdivision, Sidewalks, Street Lights
Patio And Porch Features
Patio
Price History
| Date | Event | Price |
|---|---|---|
10/01/2026 Source: | Pending | $255,000 $204/sqft |
09/25/2026 Source: | Listed for Sale | $255,000 $204/sqft |

Nearby Homes
Find Homes by Property Features in Franklin, IN
Nearby New Homes For Sale

Based on information from MIBOR REALTOR® Association through Oct 07, 2026, 06:00AM. The Broker Listing Cooperative® listing service's Listing information is deemed reliable but is not guaranteed accurate by the Broker Listing Cooperative® listing service. All data is obtained from various sources and may not have been verified by broker or Broker Listing Cooperative listing service. Supplied Open House Information is subject to change without notice. All information should be independently reviewed and verified for accuracy. Properties may or may not be listed by the office/agent presenting the information.. All Rights Reserved. © 2026 MIBOR REALTOR® Association.
 Advertising Broker: Jonah Hartsburg | Hoosier Hub Realty