Realty Solution
Powered by 
- 7
- Overview
- Description
- Property Details
- Location
- Facts & Features
- Getting Around
- Nearby Homes
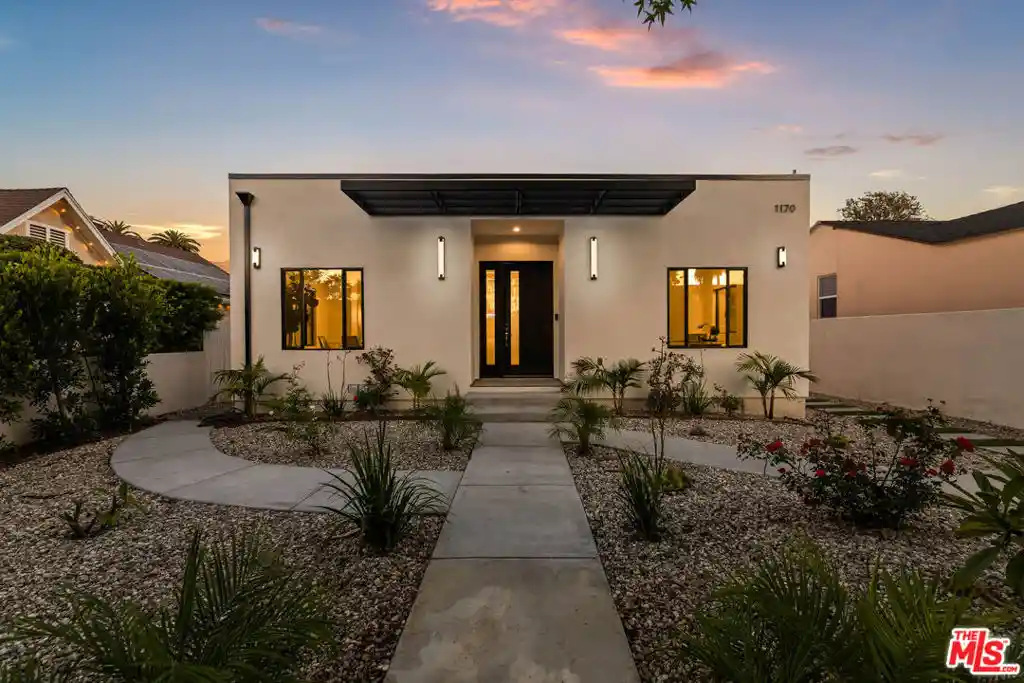


Street View
Listed by: Tomer Fridman (310) 919-1038 DRE #01750717, Lior Totaiv DRE #02166911 | The Beverly Hills Estates (310) 626-4248
$2,879,000
Monthly Est:$14,330
 5 Beds
 4 Baths
3 full baths + 1 half bath
 2,685sqft
1170 S Lucerne Blvd, Los Angeles, CA 90019
$2,879,000
$14,330/moEst:
Get Pre-Approved
Single Family Residence
Built in 1922
$-- HOA
5,995 sqft lot
$1,072/sq.ft
Description
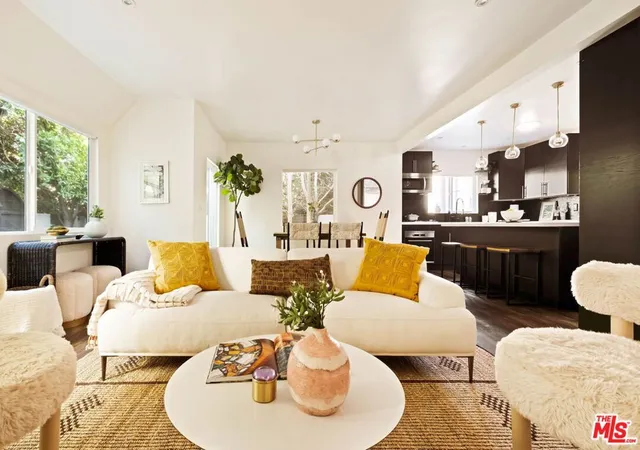
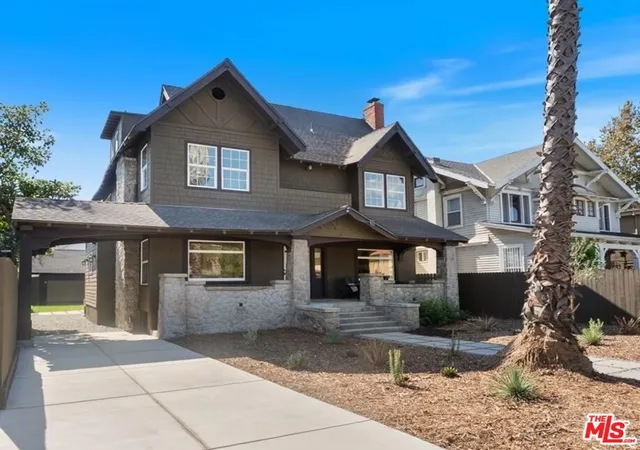
Welcome to1170 S. Lucerne Blvd, an exceptional offering that redefines modern luxury in the heart of Hancock Park. Thoughtfully transformed through an extensive, down to the studs reconstruction, this residence is far more than a renovation. Rebuilt with uncompromising attention to detail, premium materials, designer finishes, and all new major systems, it offers the quality, comfort, and peace of mind of new construction while preserving the timeless character of one of Los Angeles' most coveted neighborhoods. Designed with both elegance and functionality in mind, the property offers 5 bedrooms and 3.5 bathrooms, including a beautifully appointed detached ADU that creates exceptional flexibility for multigenerational living, hosting guests, a private executive office, wellness studio, or an income producing opportunity. An additional bonus room further enhances the home's versatility, providing the ideal space for a home gym, media lounge, playroom, or creative workspace. The interiors are a showcase of sophisticated design, where expansive open living spaces, abundant natural light, and meticulously selected finishes create an atmosphere of understated luxury. Every element has been thoughtfully considered to deliver a seamless blend of contemporary living and timeless elegance, making the home equally suited for intimate everyday moments and grand scale entertaining. Perfectly positioned in the prestigious Hancock Park area, the residence enjoys close proximity to Larchmont Village, The Grove, Beverly Hills, West Hollywood, and Downtown Los Angeles, placing world class dining, shopping, and entertainment just minutes away. The location also offers convenient access to numerous places of worship, markets, restaurants, and highly regarded schools, providing an exceptional lifestyle for a wide range of buyers. Representing one of the first extensively rebuilt residences on a street experiencing thoughtful revitalization. A rare opportunity to own a virtually new luxury home in an established neighborhood known for its architectural charm and enduring appeal combining exceptional craftsmanship, elevated design, and an unbeatable location, this is a residence that offers both immediate luxury and lasting value.
- Houzeo last checked: 12 hours ago
- Listing updated: October 9, 2026 at 6:47 pm
- Source: California Regional MLS-CA | MLS#: 26988117

Property Details
Status
Active
Type
Single Family Residence
No. of Stories
1
County
City
Neighborhood
Year Built
1922
HOA Fees
-
Finished Area
2,685 sqft
Lot Size
5,995 sqft lot
Basement Area
- sqft
MLS Name
California Regional MLS
MLS Number
26988117
MLS Status
Active
Days on Market
50

Continue Your Journey in App
Find your dream home, receive real-time updates, and many more!
Continue Your Journey in App
Find your dream home, receive real-time updates, and many more!
Location
Facts & Features
Rooms
Bedrooms & bathrooms
Bedrooms: 5
Bathrooms: 4
Interior
Heating
Central, Forced Air
Appliances
Dishwasher, Disposal, Microwave, Refrigerator, Dryer, Washer
Interior Features
Dressing Area, Walk In Pantry, Walk In Closets
Cooling
Central Air
Construction
Year Built
Year Built: 1922
Home type
Single Family Residence
Architectural Style
Contemporary
Utilities & Energy
Parking Features
Attached Carport, Covered, Carport, Door Single, Electric Gate, Garage, Private, Tandem
Laundry Features
Inside, Laundry Room
Fireplace Features
Living Room
Pool Features
None
Price History
| Date | Event | Price |
|---|---|---|
07/13/2026 Source: | Listed for Sale | $2,995,000 $1,115/sqft |
07/13/2026 Source: | Off Market | $2,995,000 +213.61% $1,115/sqft |
06/15/2022 Source: | Sold | $955,000 $356/sqft |

Nearby Homes

Find Homes by Property Features in Los Angeles, CA


Based on information from California Regional Multiple Listing Service, Inc. as of Nov 02, 2026, 02:15PM and /or other sources. All data, including all measurements and calculations of area, is obtained from various sources and has not been, and will not be, verified by broker or MLS. All information should be independently reviewed and verified for accuracy. Properties may or may not be listed by the office/agent presenting the information. Information being provided is for consumers’ personal, non-commercial use and may not be used for any purpose other than to identify prospective properties consumers may be interested in purchasing. This website may not include listings or property addresses of sellers who have directed their listing brokers to withhold their listing or their property address from display on the Internet. © 2026 California Regional Multiple Listing Service. All Rights Reserved.
 Advertising Broker: William Johnson DRE #01463271 | William Johnson Brokerage
