- Overview
- Description
- Property Details
- Location
- Facts & Features
- Getting Around
- Nearby Homes



$397,000
Monthly Est:$1,976
 2 Beds
 2 Baths
2 full baths
 1,428sqft
11700 Valley Rd, Dade City, FL 33525
$397,000
$1,976/moEst:
Get Pre-Approved
Single Family Residence
Built in 1983
$-- HOA
1.03 acres lot
$278/sq.ft
Description
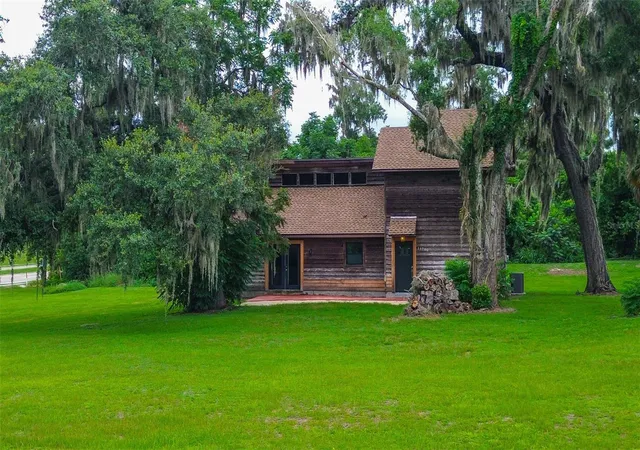
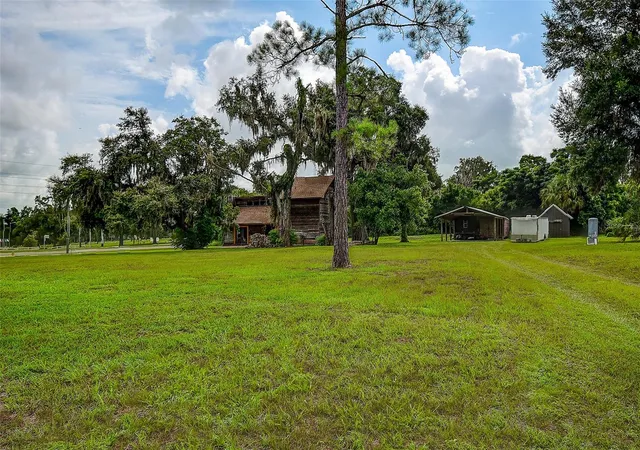
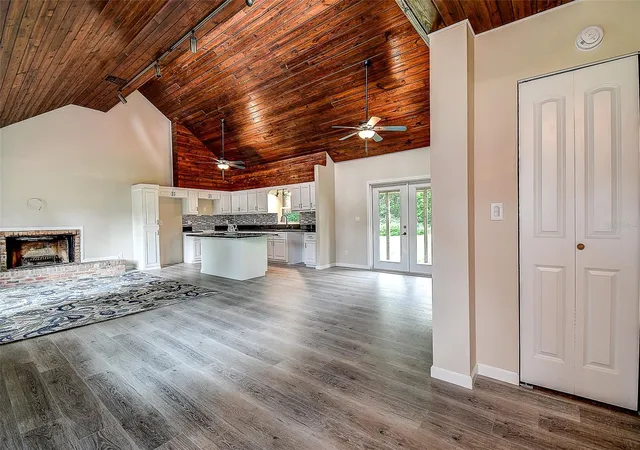
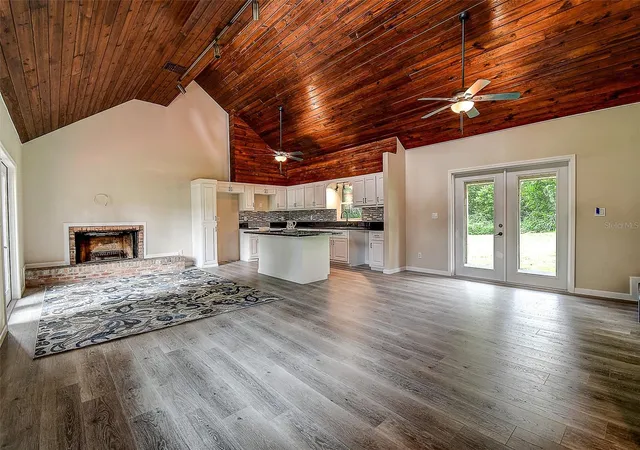
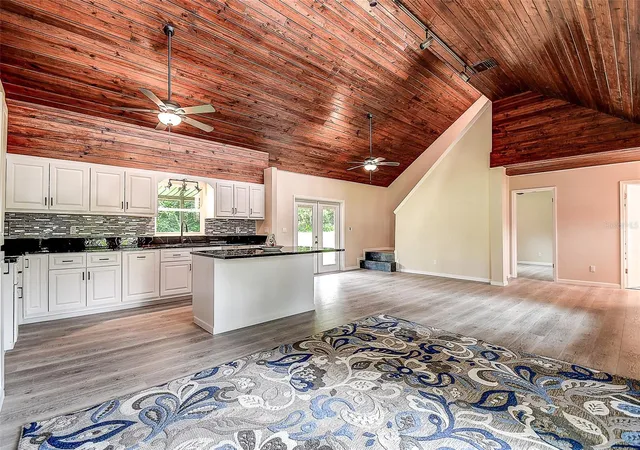
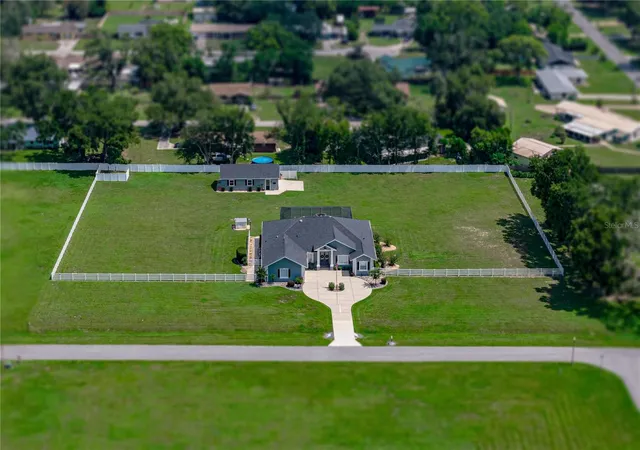
CHARMING CUSTOM HOME on 1 ACRE in DADE CITY. PLUS 400SQFT WORKSHOP/MAN CAVE OR WOMAN CAVE. DESIRABLE E.R. ZONING (Estate Residential) with ONE ACRE PARCELS. *COMPLETELY REMODELED 2026* – NEW KITCHEN & BATHS, NEW ROOF, NEW HVAC, NEW Waterproof Luxury Vinyl Flooring, NEW Dual Pane WINDOWS & DOORS, NEW WELL. ER ZONING - Park your RV, camper, boat. Bring your horses, chickens, goats! NO HOA or deed restrictions, NO CDD, NO FLOOD ZONE. Step inside to an OPEN-CONCEPT GREAT ROOM featuring SOARING 12ft+ CEILINGS! NEW WINDOWS & DOORS plus clear story windows allow natural light into the home. The Great Room is anchored by a fireplace for cozy evenings. The STUNNING NEW KITCHEN features NEW SHAKER CABINETS with dual pull-out waste containers & corner lazy susan, and plenty of countertop space, tile backsplash and large Center Island for gatherings and entertaining! Primary Suite upstairs features glass doors to balcony and SLIDING BARN DOOR to Ensuite bathroom featuring NEW CUSTOM CABINETS, shower and walk-in closet. The FIRST FLOOR 2nd BEDROOM has access to the NEW 2nd BATH. INSIDE UTILITY CLOSET. Step out back to your 250sqft COVERED PORCH, or out front to your 320sqft OPEN PAVER PATIO, expanding your living area to enjoy Florida’s beautiful weather. You’ll love the 400 sq ft man or woman-cave WORKSHOP with vaulted ceiling, elect panel and NEW AC! Convenient 480 sq ft 2 CAR CARPORT/pole barn for parking. Plus a 80sqft garden shed. NEW 80ft DEEP WELL 2025. Located just south of Dade City, with easy access to Zephyrhills, Lakeland, New Port Richey, and Tampa. The Orange Valley neighborhood was developed for one-acre estate parcels providing roomy space between neighbors. The home’s country architecture and cypress siding surrounded by trees provides uniqueness that developer tract homes cannot. Enjoy country living in the rolling hills of Dade City, Florida!
- Houzeo last checked: 2 minutes ago
- Listing updated: September 15, 2026 at 4:44 pm
- Listing Provided by: Bradley Uline (727) 432-5993 , Angela Goh | RE/MAX REALTEC GROUP INC (727) 789-5555
- Source: Stellar MLS-FL | MLS#: TB8534780

Property Details
Status
Active
Type
Single Family Residence
No. of Stories
-
County
City
Neighborhood
--
Year Built
1983
HOA Fees
-
Finished Area
1,428 sqft
Lot Size
1.03 acres lot
Basement Area
- sqft
MLS Name
Stellar MLS
MLS Number
TB8534780
MLS Status
Active
Days on Market
69
Cumulative Days on Market
45

Continue Your Journey in App
Find your dream home, receive real-time updates, and many more!
Download App
Continue Your Journey in App
Find your dream home, receive real-time updates, and many more!
Location
Facts & Features
Rooms
Bedrooms & bathrooms
Bedrooms: 2
Bathrooms: 2
Great Room
Level: First
Area: 567.00 Square Feet
Dimensions: 27x21
Kitchen
Level: First
Area: 165.00 Square Feet
Dimensions: 15x11
Primary Bedroom
Level: Second
Area: 192.00 Square Feet
Dimensions: 16x12
Primary Bathroom
Level: Second
Area: 60.00 Square Feet
Dimensions: 12x5
Bedroom 2
Level: First
Area: 120.00 Square Feet
Dimensions: 12x10
Bathroom 2
Level: First
Area: 96.00 Square Feet
Dimensions: 12x8
Interior
Heating
Central, Electric
Flooring
Luxury Vinyl, Tile
Sewer
Septic Tank
Cooling
Central Air
Appliances
Electric Water Heater
Interior Features
Cathedral Ceiling(s), Ceiling Fans(s), Eat In Kitchen, High Ceilings, Kitchen/family Room Combo, Living Room/dining Room Combo, Open Floorplan, Primary Bedroom Upstairs, Split Bedroom, Vaulted Ceiling(s), Walk In Closet(s)
Construction
Year Built
Year Built: 1983
Home type
Single Family Residence
Foundation Details
Slab
Construction Materials
Frame
Roof
Shingle
Utilities & Energy
Fireplace Features
Living Room
Laundry Features
Inside, Laundry Closet
Water Source
Well
Utilities
Electricity Connected
Parking Features
Boat, Covered, Workshop In Garage
Other Features
Lot Features
City Limits
Patio And Porch Features
Covered, Front Porch, Rear Porch
Subdivision Name
Orange Valley
Price History
| Date | Event | Price |
|---|---|---|
09/15/2026 Source: | Price Decreased | $397,000 -4.80% $278/sqft |
08/01/2026 Source: | Price Increased | $417,000 +5.04% $292/sqft |
08/01/2026 Source: | Listed for Sale | $397,000 $278/sqft |

Nearby Homes
Find Homes by Property Features in Dade City, FL
Nearby New Homes For Sale

Based on information from Stellar MLS® through Oct 10, 2026, 09:30PM as submitted to and distributed by MLS GRID. All data is obtained from various sources and may not have been verified by the broker or MLS GRID. Supplied Open House Information is subject to change without notice. All information should be independently reviewed and verified for accuracy. Properties may or may not be listed by the office/agent presenting the information. IDX information is provided exclusively for consumers’ personal non-commercial use. It may not be used for any purpose other than to identify prospective properties consumers may be interested in purchasing. The data is deemed reliable but is not guaranteed by MLS GRID. The use of the MLS GRID Data may be subject to an end-user license agreement prescribed by the Member Participant’s applicable MLS, if any, and as amended from time to time. © 2026 Stellar MLS. All Rights Reserved.
 Advertising Broker: Fred McGill | Simple Showing, Inc