- Overview
- Description
- Property Details
- Location
- HOA Management
- Facts & Features
- Getting Around
- Nearby Homes



$364,999
Monthly Est:$1,817
 3 Beds
 2 Baths
2 full baths
 1,978sqft
11706 Sunder Berry St, Hudson, FL 34667
$364,999
$1,817/moEst:
Get Pre-Approved
Single Family Residence
Built in 2022
$85.67/mo HOA
7,700 sqft lot
$185/sq.ft
Description
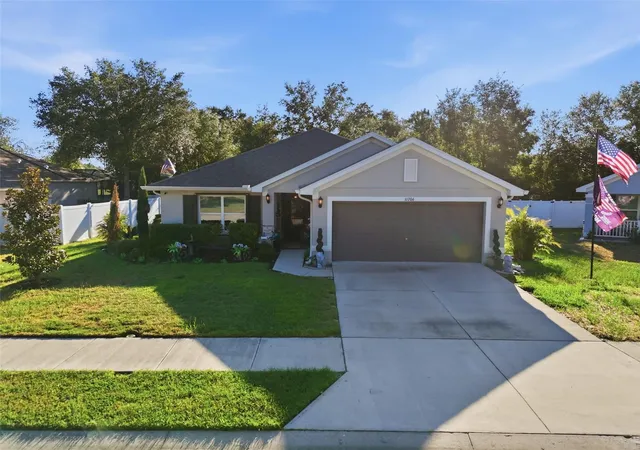
Welcome home to this beautiful 3-bedroom, 2-bathroom residence with a spacious 2-car garage, perfectly situated on a private lot backing to a peaceful county park—offering no rear neighbors.
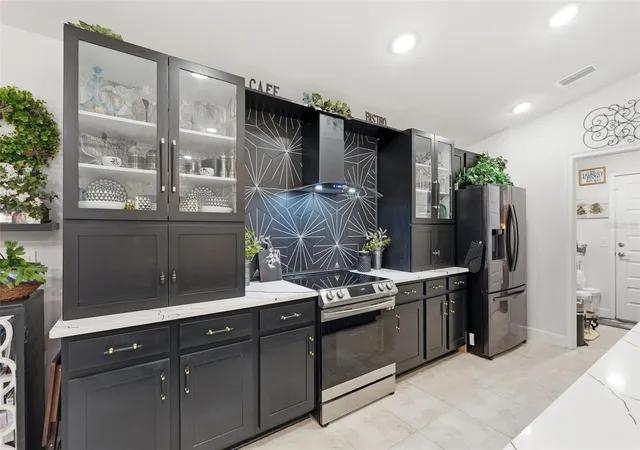
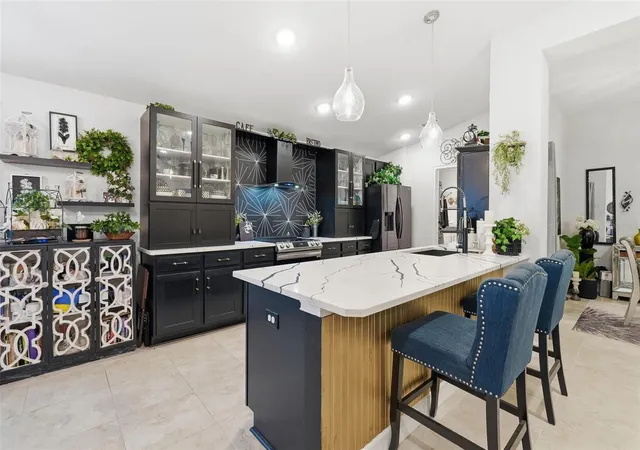
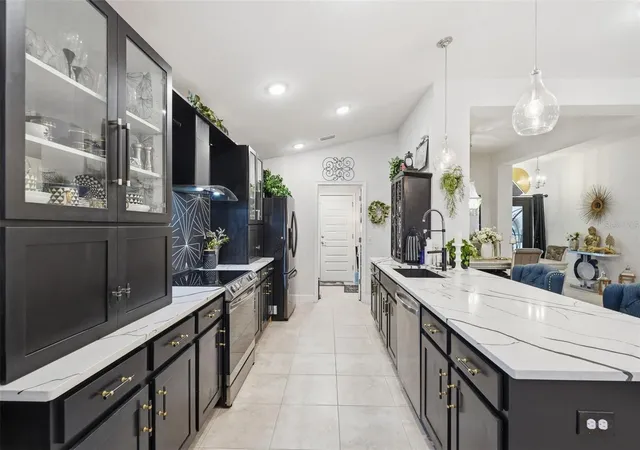
This move-in-ready home has been thoughtfully upgraded from builder grade throughout. The stunning kitchen features new cabinetry, quartz countertops, new sinks and faucets, new appliances, and updated lighting, while both bathrooms have been refreshed with modern finishes. The primary suite boasts a beautifully renovated shower and updated flooring, creating a relaxing retreat.
Additional improvements include:
Fresh interior paint
New ceiling fans and light fixtures
New enclosed patio screens and window screens
Double screen door in patio
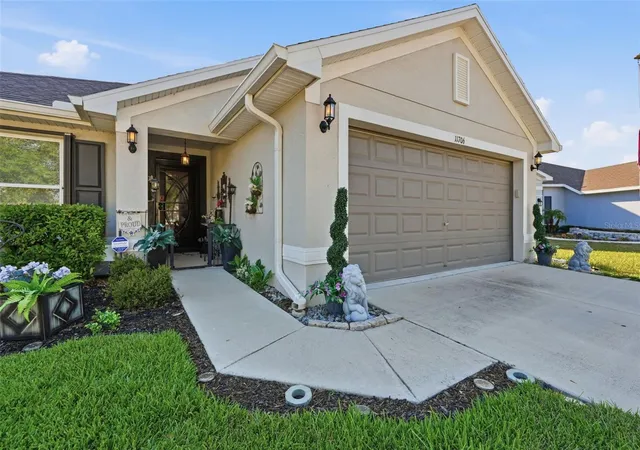
New front door and front door safety screen
Hurricane-impact windows
Hurricane built on retractable shutters
Irrigation system
Leaf-filter gutter protection
Water softener
Stone patio for outdoor entertaining
Privacy-enhancing landscaping with two arbors
Freshly mulched landscape beds with decorative trees and shrubs
Putting green
The outdoor living space is just as impressive, featuring a screened lanai and an inviting stone patio—perfect for enjoying your morning coffee or evening sunsets in complete privacy.
With extensive upgrades, exceptional curb appeal, and a desirable location backing to green space, this home offers the perfect blend of comfort, style, and peace of mind. Just move in and start enjoying everything this beautifully maintained property has to offer.
- Houzeo last checked: 10 minutes ago
- Listing updated: October 1, 2026 at 2:39 pm
- Listing Provided by: Emily Harkins (727) 452-2778 | FLORIDA EXECUTIVE REALTY (813) 324-2440
- Source: Stellar MLS-FL as distributed by MLS GRID | MLS#: TB8527273

Property Details
Status
Active
Type
Single Family Residence
No. of Stories
1
County
City
Neighborhood
--
Year Built
2022
HOA Fees
$85.67/mo
Finished Area
1,978 sqft
Lot Size
7,700 sqft lot
Basement Area
- sqft
MLS Name
Stellar MLS
MLS Number
TB8527273
MLS Status
Active
Days on Market
119
Cumulative Days on Market
84

Continue Your Journey in App
Find your dream home, receive real-time updates, and many more!
Continue Your Journey in App
Find your dream home, receive real-time updates, and many more!
Location
HOA Management
Chris Scorca
HOA Fees
$257/ Quarterly
Amenities
 Amenities and services may be covered by one or multiple associations and service providers.
 Internet
Disclaimer: Amenities are based on third-party information and may vary; buyers must independently verify all amenities, as information is deemed reliable but not guaranteed.
Facts & Features
Rooms
Bedrooms & bathrooms
Bedrooms: 3
Bathrooms: 2
Living Room
Level: First
Area: 300.00 Square Feet
Dimensions: 20x15
Kitchen
Level: First
Area: 150.00 Square Feet
Dimensions: 10x15
Primary Bedroom
Level: First
Area: 440.00 Square Feet
Dimensions: 22x20
Interior
Flooring
Carpet, Ceramic Tile
Heating
Central
Exterior Features
Hurricane Shutters, Rain Gutters
Sewer
Public Sewer
Appliances
Dishwasher, Disposal, Range, Range Hood, Refrigerator
Interior Features
High Ceilings, Kitchen/family Room Combo, Stone Counters, Walk In Closet(s), Window Treatments
Cooling
Central Air
Construction
Year Built
Year Built: 2022
Home type
Single Family Residence
Roof
Shingle
Foundation Details
Slab
Construction Materials
Block, Stucco
Utilities & Energy
Water Source
Public
Laundry Features
Laundry Room
Utilities
Public
Other Features
Subdivision Name
Summer Chase
Community Features
Community Mailbox, Deed Restrictions, Sidewalks
Price History
| Date | Event | Price |
|---|---|---|
08/06/2026 Source: | Price Increased | $367,500 +0.69% $186/sqft |
07/09/2026 Source: | Price Decreased | $364,999 -1.35% $185/sqft |
07/09/2026 Source: | Listed for Sale | $370,000 $187/sqft |

Nearby Homes
Find Homes by Property Features in Hudson, FL
Nearby New Homes For Sale

Based on information from Stellar MLS® through Nov 06, 2026, 01:15AM as submitted to and distributed by MLS GRID. All data is obtained from various sources and may not have been verified by the broker or MLS GRID. Supplied Open House Information is subject to change without notice. All information should be independently reviewed and verified for accuracy. Properties may or may not be listed by the office/agent presenting the information. IDX information is provided exclusively for consumers’ personal non-commercial use. It may not be used for any purpose other than to identify prospective properties consumers may be interested in purchasing. The data is deemed reliable but is not guaranteed by MLS GRID. The use of the MLS GRID Data may be subject to an end-user license agreement prescribed by the Member Participant’s applicable MLS, if any, and as amended from time to time. © 2026 Stellar MLS. All Rights Reserved.
 Advertising Broker: Fred McGill | Simple Showing, Inc
