- Overview
- Description
- Property Details
- Location
- HOA Management
- Facts & Features
- Getting Around
- Nearby Homes



$590,000
Monthly Est:$2,937
 4 Beds
 2 Baths
2 full baths
 1,947sqft
11708 Carrollwood Cvs Dr, Tampa, FL 33624
$590,000
$2,937/moEst:
Get Pre-Approved
Single Family Residence
Built in 1998
$63/mo HOA
6,600 sqft lot
$303/sq.ft
Description
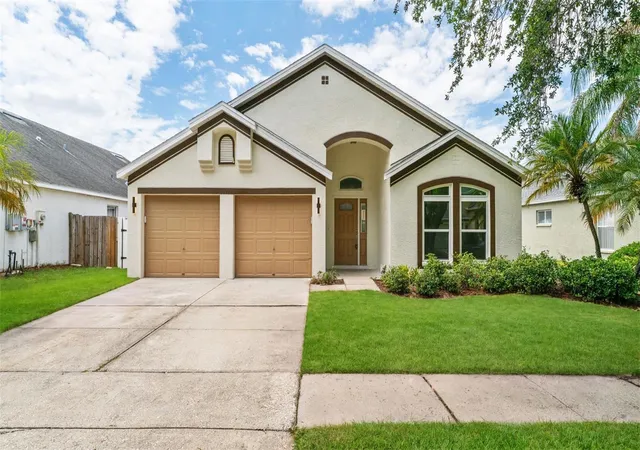
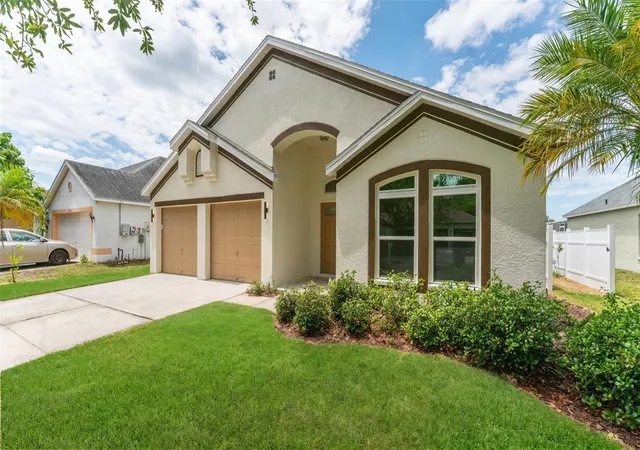
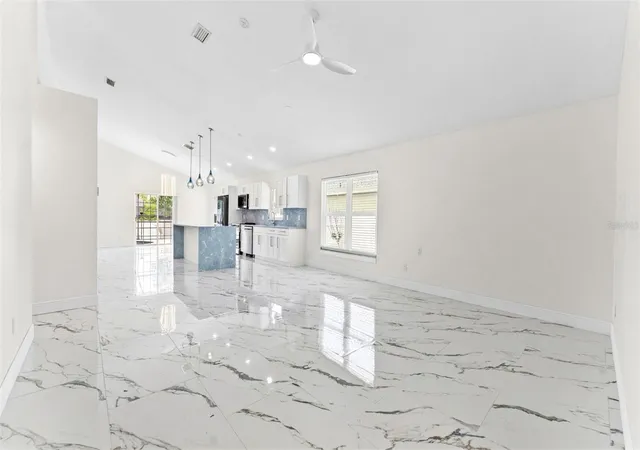
Welcome to this beautifully upgraded home in the heart of Carrollwood! This property has been thoughtfully renovated with high-end finishes and modern touches throughout, offering both style and functionality.
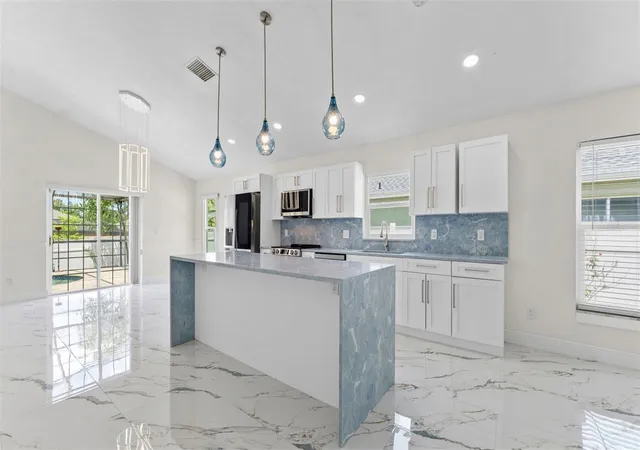
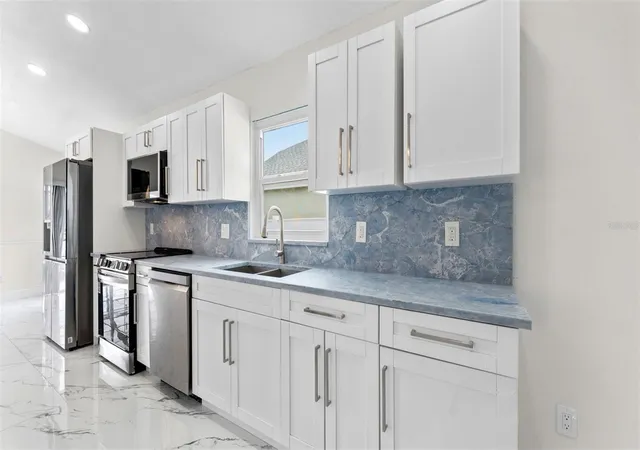
Step inside to find newly installed flooring throughout. Enjoy a fully updated kitchen and dining area with an open floor design not often found in similar homes, featuring top-grade exotic granite countertops, an elegant color palette, and a stunning waterfall island perfect for entertaining. The kitchen offers plenty of new cabinetry, along with a separate bar/coffee/small appliance area with additional storage. It is equipped with new appliances, including a wine/beverage cooler, making it a true centerpiece of the home.
The bathrooms feature matching exotic granite, top-grade tile on both the walls and floors, and new vanities. There is also an additional flex room, privately located, ideal for a home office.
Enjoy peace of mind with a brand-new roof and 29 high-end solar panels installed in 2026. The home includes numerous electrical upgrades, all brought up to current code standards. The solar panels are completely paid off. The property has also been freshly painted inside and out with premium Sherwin-Williams paint, giving it a clean, modern feel.
An attached two (2) car garage adds everyday convenience.
Step outside to your private backyard oasis, featuring a fully fenced yard and a screened-in swimming pool with pavers surrounding it. Fresh St. Augustine sod enhances the outdoor space, making it ideal for relaxing or hosting guests year-round. The fully paid-off solar panels (valued at $50,000) offering energy efficiency and long-term savings.
This move-in-ready home combines luxury upgrades, major system improvements, and exceptional outdoor living—all in one desirable location.
- Houzeo last checked: 12 hours ago
- Listing updated: October 28, 2026 at 10:24 pm
- Listing Provided by: Olivia Carbe (419) 297-6320 , Steph Estrada | AGENTWISE REALTY (813) 380-5622
- Source: Stellar MLS-FL as distributed by MLS GRID | MLS#: TB8500297

Property Details
Status
Active
Type
Single Family Residence
No. of Stories
-
County
City
Neighborhood
--
Year Built
1998
HOA Fees
$63/mo
Finished Area
1,947 sqft
Lot Size
6,600 sqft lot
Basement Area
- sqft
MLS Name
Stellar MLS
MLS Number
TB8500297
MLS Status
Active
Days on Market
179
Cumulative Days on Market
174

Continue Your Journey in App
Find your dream home, receive real-time updates, and many more!
Continue Your Journey in App
Find your dream home, receive real-time updates, and many more!
Location
HOA Management
Debra Cappello
HOA Fees
$63/ Monthly
Disclaimer: Amenities are based on third-party information and may vary; buyers must independently verify all amenities, as information is deemed reliable but not guaranteed.
Facts & Features
Rooms
Bedrooms & bathrooms
Bedrooms: 4
Bathrooms: 2
Interior
Flooring
Tile
Sewer
Public Sewer
Heating
Central, Electric
Exterior Features
Other
Interior Features
Ceiling Fans(s), Dry Bar, High Ceilings, Thermostat, Walk In Closet(s)
Appliances
Built In Oven, Cooktop, Dishwasher, Electric Water Heater, Microwave, Refrigerator, Wine Refrigerator
Cooling
Central Air
Construction
Year Built
Year Built: 1998
Home type
Single Family Residence
Foundation Details
Block, Slab
Property Condition
Fixer
Roof
Shingle
Construction Materials
Block, Concrete
Utilities & Energy
Pool Features
In Ground
Water Source
Public
Utilities
Electricity Available, Public, Water Available
Laundry Features
Electric Dryer Hookup, Washer Hookup
Other Features
Subdivision Name
Carrollwood Cove
Price History
| Date | Event | Price |
|---|---|---|
10/16/2026 Source: | Price Decreased | $600,000 -1.64% $308/sqft |
10/02/2026 Source: | Price Decreased | $610,000 -0.81% $313/sqft |
09/29/2026 Source: | Price Decreased | $615,000 -0.81% $316/sqft |
09/15/2026 Source: | Price Decreased | $620,000 -1.43% $318/sqft |
08/21/2026 Source: | Price Decreased | $629,000 -1.56% $323/sqft |

Show more
Nearby Homes

Find Homes by Property Features in Tampa, FL
Nearby New Homes For Sale

Based on information from Stellar MLS® through Nov 02, 2026, 02:15PM as submitted to and distributed by MLS GRID. All data is obtained from various sources and may not have been verified by the broker or MLS GRID. Supplied Open House Information is subject to change without notice. All information should be independently reviewed and verified for accuracy. Properties may or may not be listed by the office/agent presenting the information. IDX information is provided exclusively for consumers’ personal non-commercial use. It may not be used for any purpose other than to identify prospective properties consumers may be interested in purchasing. The data is deemed reliable but is not guaranteed by MLS GRID. The use of the MLS GRID Data may be subject to an end-user license agreement prescribed by the Member Participant’s applicable MLS, if any, and as amended from time to time. © 2026 Stellar MLS. All Rights Reserved.
 Advertising Broker: Fred McGill | Simple Showing, Inc
