Realty Solution
Powered by 
- 15
- Overview
- Description
- Property Details
- Location
- Facts & Features
- Getting Around
- Nearby Homes




Listed by: Victoria Waldorf (747) 900-3053 DRE #02054131 | Equity Union (661) 516-2064
$1,375,000
Monthly Est:$6,844
 3 Beds
 3 Baths
3 full baths
 5,069sqft
11709 Mint Cyn Rd, Santa Clarita, CA 91390
$1,375,000
$6,844/moEst:
Get Pre-Approved
Single Family Residence
Built in 1999
$-- HOA
17.78 acres lot
$271/sq.ft
Description
Rare Hilltop Equestrian Estate with an Industrial-Scale Workshop!
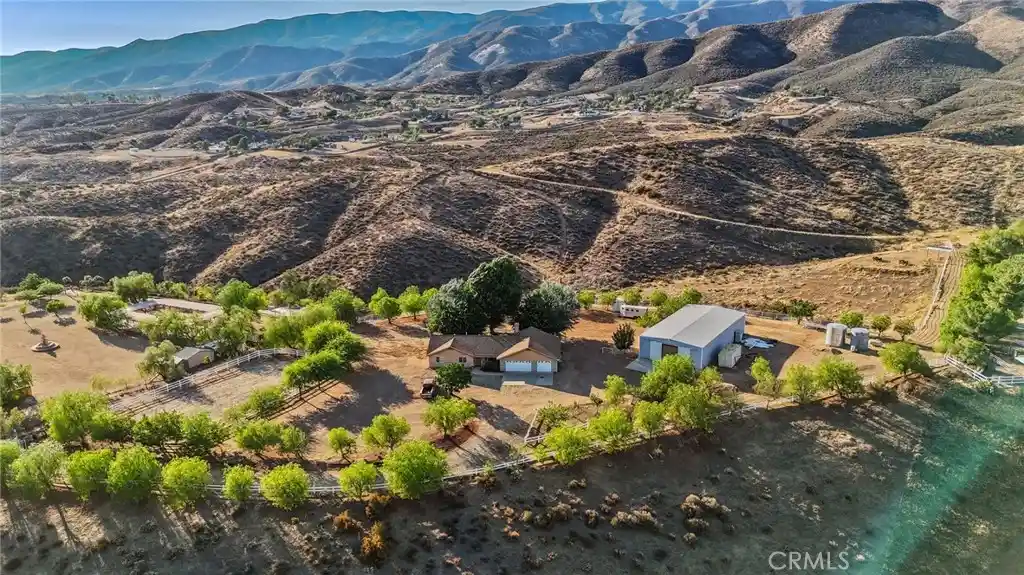
This spectacular hilltop estate — comprised of two parcels (APNs: 3214-018-027 & 3214-018-029) totaling over 17.5 acres — combines a spacious custom single-story home, 360-degree panoramic views, a 3,000+ sqft fully permitted industrial-scale workshop, and an adjacent lot, creating a parklike sanctuary with room to grow.
A gated, private driveway leads to the approx. 1,800 sq. ft. residence, designed to maximize privacy while showcasing the stunning natural landscape. It features three bedrooms, three full bathrooms (including a primary suite with an ensuite bath), and a fourth room with a closet that can serve as a bedroom or office with its own private entrance—ideal for guests, creative work, or a private studio space.
Additional highlights include a 3-car garage, recently serviced septic system, new HVAC, new kitchen appliances, and exterior lighting on the buildings and driveway. The fenced backyard features lush grass and mature shade trees.
The crown jewel of this estate is the fully permitted workshop—an incredibly versatile facility ideal for a variety of interests. The building is currently being used as a soundstage and includes two private offices, a bathroom, a spacious second-story storage loft, full 220-amp power, and an oversized RV door.
For equestrian enthusiasts, the property features a riding arena, paddock, and ample space for horses to roam. Water resources include two 7,500-gallon storage tanks and a private well.
This remarkable property is more than a home—it’s a park, ranch, equestrian facility, hobbyist playground, film location with soundstage, and business opportunity. A rare offering where space, nature, and opportunity come together to support the lifestyle you've been looking for.
Saddle up and let’s go—make your dreams come true.
- Houzeo last checked: 12 minutes ago
- Listing updated: October 12, 2026 at 4:26 am
- Source: California Regional MLS-CA | MLS#: SR25162285

Property Details
Status
Active
Type
Single Family Residence
No. of Stories
1
County
City
Neighborhood
--
Year Built
1999
HOA Fees
-
Finished Area
5,069 sqft
Lot Size
17.78 acres lot
Basement Area
- sqft
MLS Name
California Regional MLS
MLS Number
SR25162285
MLS Status
Active
Days on Market
473
Cumulative Days on Market
450

Continue Your Journey in App
Find your dream home, receive real-time updates, and many more!
Continue Your Journey in App
Find your dream home, receive real-time updates, and many more!
Location
Facts & Features
Rooms
Bedrooms & bathrooms
Bedrooms: 3
Bathrooms: 3
Interior
Sewer
Septic Type Unknown
Flooring
Carpet, Tile
Appliances
Dishwasher, Gas Oven, Gas Range, Refrigerator
Cooling
Central Air
Interior Features
Separate Formal Dining Room, Eat In Kitchen, All Bedrooms Down, Bedroom On Main Level, Main Level Primary, Primary Suite, Walk In Pantry, Walk In Closets
Heating
Central, Fireplaces
Construction
Year Built
Year Built: 1999
Home type
Single Family Residence
Foundation Details
Slab
Architectural Style
Traditional
Property Condition
Turnkey
Roof
Composition
Utilities & Energy
Fireplace Features
Family Room
Laundry Features
Laundry Room
Security Features
Carbon Monoxide Detectors, Security Gate, Smoke Detectors
Parking Features
Door Multi, Garage Faces Front, Garage, Rv Access Parking
Pool Features
None
Electric
Standard, Volts220in Workshop
Water Source
Well
Utilities
Electricity Connected, Propane
Other Features
Lot Features
Sixteen To Twenty Units Acre, Horse Property
Community Features
Hiking, Horse Trails
Subdivision Name
Custom Agua Dulce (cadul)
Price History
| Date | Event | Price |
|---|---|---|
09/06/2026 Source: | Price Decreased | $1,375,000 -4.45% $271/sqft |
04/17/2026 Source: | Price Decreased | $1,439,000 -3.75% $284/sqft |
12/19/2025 Source: | Price Decreased | $1,495,000 -6.27% $295/sqft |
07/18/2025 Source: | Price Increased | $1,595,000 +10.84% $315/sqft |
07/18/2025 Source: | Listed for Sale | $1,439,000 $284/sqft |

Nearby Homes


Find Homes by Property Features in Santa Clarita, CA


Based on information from California Regional Multiple Listing Service, Inc. as of Nov 04, 2026, 03:00AM and /or other sources. All data, including all measurements and calculations of area, is obtained from various sources and has not been, and will not be, verified by broker or MLS. All information should be independently reviewed and verified for accuracy. Properties may or may not be listed by the office/agent presenting the information. Information being provided is for consumers’ personal, non-commercial use and may not be used for any purpose other than to identify prospective properties consumers may be interested in purchasing. This website may not include listings or property addresses of sellers who have directed their listing brokers to withhold their listing or their property address from display on the Internet. © 2026 California Regional Multiple Listing Service. All Rights Reserved.
 Advertising Broker: William Johnson DRE #01463271 | William Johnson Brokerage
