- Overview
- Description
- Property Details
- Location
- Facts & Features
- Getting Around
- Nearby Homes
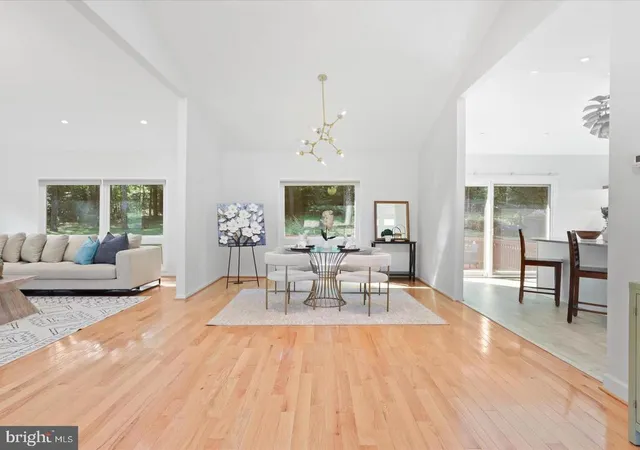

Street View
$1,395,000
Monthly Est:$6,943
 5 Beds
 4 Baths
3 full baths + 1 half bath
 4,133sqft
11709 Vale Rd, Oakton, VA 22124
$1,395,000
$6,943/moEst:
Get Pre-Approved
Single Family Residence
Built in 1969
$-- HOA
41,792 sqft lot
$338/sq.ft
Description
**Contemporary Living, Flexible Spaces & a Peaceful Wooded Setting in Oakton!**
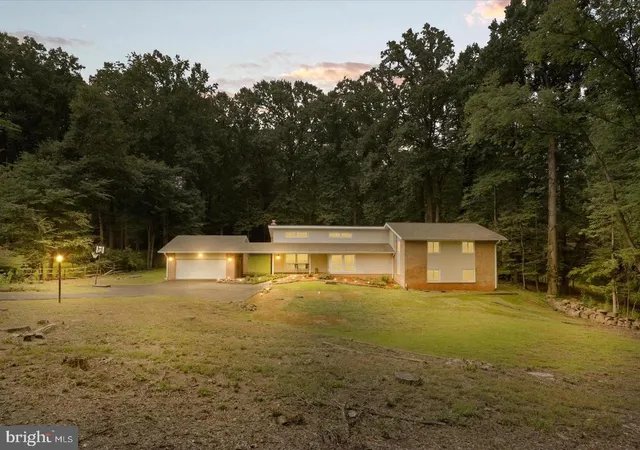
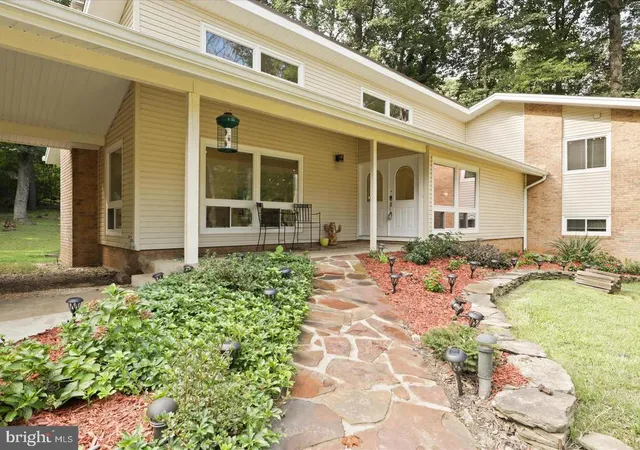
Discover a distinctive contemporary residence situated on nearly an acre of flat, wooded property, offering dramatic architecture, abundant natural light, and thoughtfully separated living spaces.
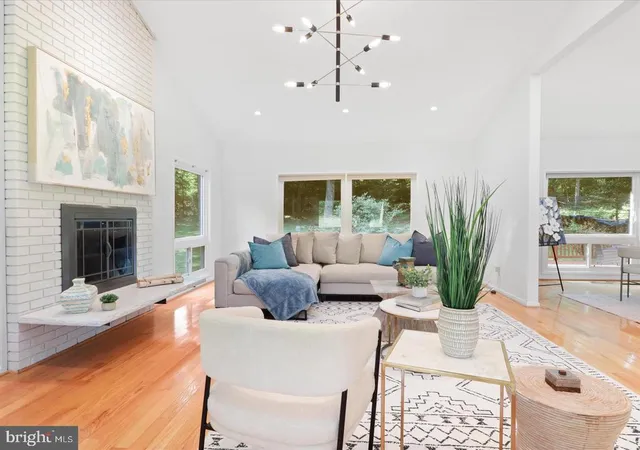
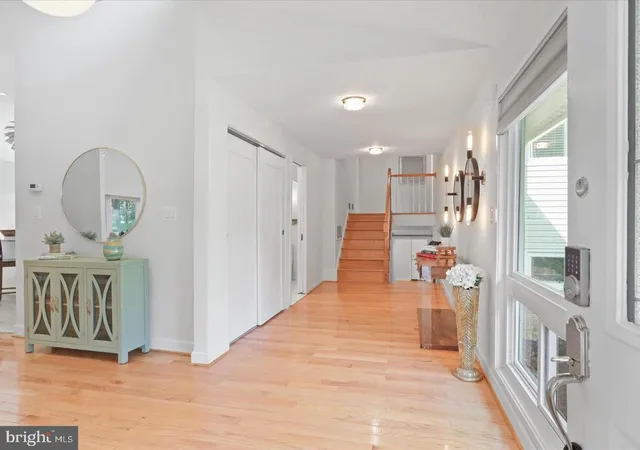
The impressive main living level features soaring cathedral ceilings, expansive windows, hardwood floors, and a striking floor-to-ceiling wood-burning fireplace. The open dining area and beautifully renovated kitchen create an inviting space for entertaining, with direct access to a spacious deck overlooking the peaceful, tree-lined backyard.
Designed with flexibility in mind, the home offers two distinct bedroom levels, each with convenient bathroom access. The upper level features three bedrooms, including the primary suite, and two beautifully renovated bathrooms.
The lower bedroom level offers two additional bedrooms, a renovated full bathroom, and a spacious family room with private exterior access—providing versatile options for guests, a home office, or additional living space.
An expansive recreation level adds even more possibilities for entertainment, relaxation, or hobbies, complete with a second wood-burning fireplace and utility area.
Recent improvements include HVAC, septic tank, sump pump, interior painting, deck renovations, basement flooring, and landscaping enhancements.
Enjoy the privacy of a flat, wooded lot while remaining conveniently close to Oakton, Vienna, Tysons, shopping, dining, and major commuter routes.
A distinctive home combining contemporary design, flexible living areas, and a tranquil natural setting.
- Houzeo last checked: 2 minutes ago
- Listing updated: November 14, 2026 at 11:13 pm
- Listing Provided by: Neelu Kavuri (313) 434-2314 , Sreedhar Maram (571) 266-0033 | Maram Realty, LLC (703) 953-1752
- Source: Bright MLS-NJ | MLS#: VAFX2340962

Property Details
Status
Active
Type
Single Family Residence
No. of Stories
-
County
City
Neighborhood
--
Year Built
1969
HOA Fees
-
Finished Area
4,133 sqft
Lot Size
41,792 sqft lot
Basement Area
- sqft
MLS Name
Bright MLS
MLS Number
VAFX2340962
MLS Status
ACTIVE-BRIGHT
Days on Market
5

Continue Your Journey in App
Find your dream home, receive real-time updates, and many more!
Continue Your Journey in App
Find your dream home, receive real-time updates, and many more!
Location
Facts & Features
Rooms
Bedrooms & bathrooms
Bedrooms: 5
Bathrooms: 4
Interior
Cooling
Central A/c, Programmable Thermostat
Sewer
Septic < # Of Br
Window Features
Casement, Sliding, Transom
Flooring
Ceramic Tile, Hardwood, Laminate Plank
Appliances
Built In Microwave, Dishwasher, Disposal, Dryer, Exhaust Fan, Range Hood, Refrigerator, Stainless Steel Appliances, Stove, Washer
Heating
Forced Air, Programmable Thermostat
Interior Features
Attic, Bathroom Stall Shower, Combination Dining/living, Dining Area, Exposed Beams, Floor Plan Open, Kitchen Gourmet, Kitchen Island, Kitchenette, Primary Bath(s), Recessed Lighting, Stain/lead Glass, Upgraded Countertops, Walk In Closet(s), Window Treatments, Wood Floors
Construction
Year Built
Year Built: 1969
Home type
Single Family Residence
Roof
Shingle
Architectural Style
Contemporary
Property Condition
Excellent
Construction Materials
Brick, Vinyl Siding
Foundation Details
Block
Utilities & Energy
Basement
Daylight, Partial, Fully Finished, Heated, Improved, Interior Access, Windows
Water Source
Public
Parking Features
Asphalt Driveway
Other Features
Subdivision Name
Foxvale
Patio And Porch Features
Deck, Patio, Porch
Lot Features
Backs To Trees, Front Yard, Landscaping, Partly Wooded
Price History
| Date | Event | Price |
|---|---|---|
11/10/2026 Source: | Listed for Sale | $1,395,000 $338/sqft |
09/12/2026 Source: | Coming Soon | $1,395,000 +2.95% $338/sqft |
05/07/2025 Source: | Off Market | $1,355,000 -2.24% $328/sqft |
05/07/2025 Source: | Listed for Sale | $1,386,000 +30700.00% $335/sqft |
11/02/2024 Source: | Sold | $4,500 -99.67% $1/sqft |

Show more
Nearby Homes
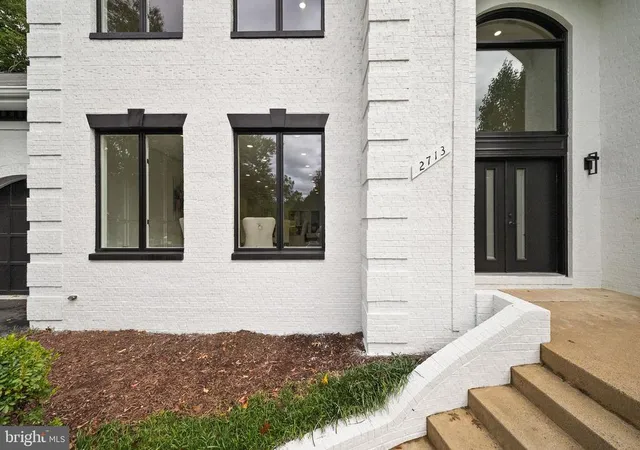
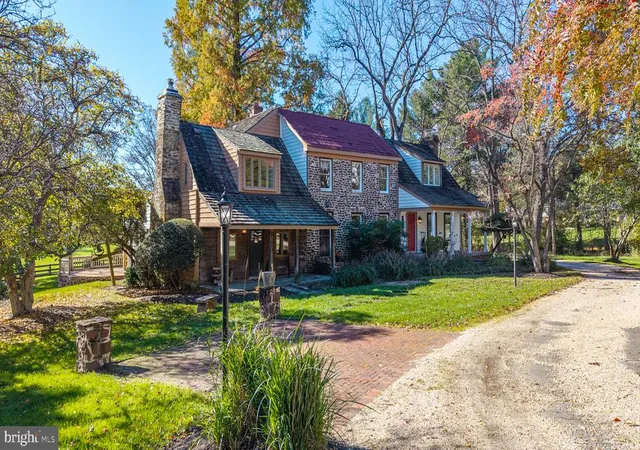
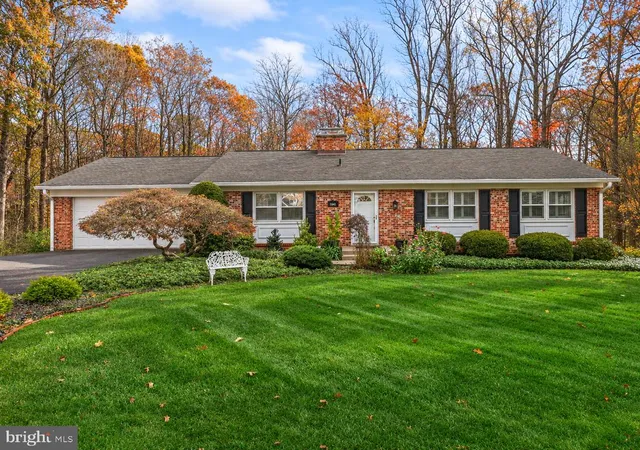
Find Homes by Property Features in Oakton, VA


Based on information from Bright MLS through Nov 17, 2026, 01:30AM. Listing information is from various brokers who participate in the Bright MLS IDX program and not all listings may be visible on the site. The property information being provided on or through the website is for the personal, non-commercial use of consumers and such information may not be used for any purpose other than to identify prospective properties consumers may be interested in purchasing. Some properties which appear for sale on the website may no longer be available because they are for instance, under contract, sold or are no longer being offered for sale. Property information displayed is deemed reliable but is not guaranteed. IDX information is provided exclusively for personal, non-commercial use, and may not be used for any purpose other than to identify prospective properties consumers may be interested in purchasing. Information is deemed reliable but not guaranteed. © 2026 Bright MLS, Inc. All Rights Reserved. Click here for more information
 Advertising Broker: Joe Hawkins | Hawkins Real Estate Services
