- Overview
- Description
- Property Details
- Location
- HOA Management
- Facts & Features
- Getting Around
- Nearby Homes


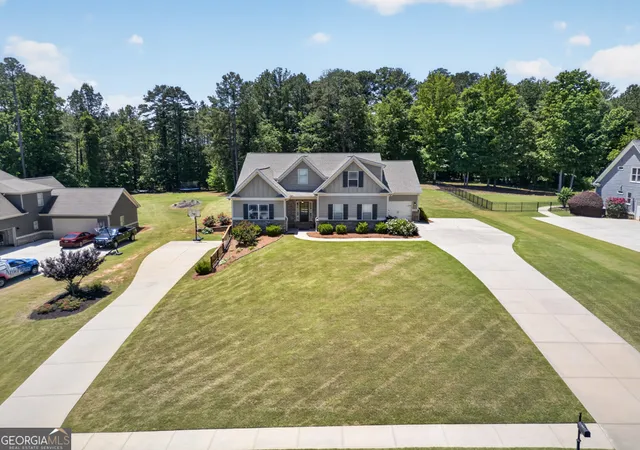


$750,000
Monthly Est:$3,733
 6 Beds
 5 Baths
5 full baths
 5,259sqft
1171 Sterling Lake Dr, Jefferson, GA 30549
$750,000
$3,733/moEst:
Get Pre-Approved
Single Family Residence
Built in 2020
$-- HOA
36,154.8 sqft lot
$143/sq.ft
Description
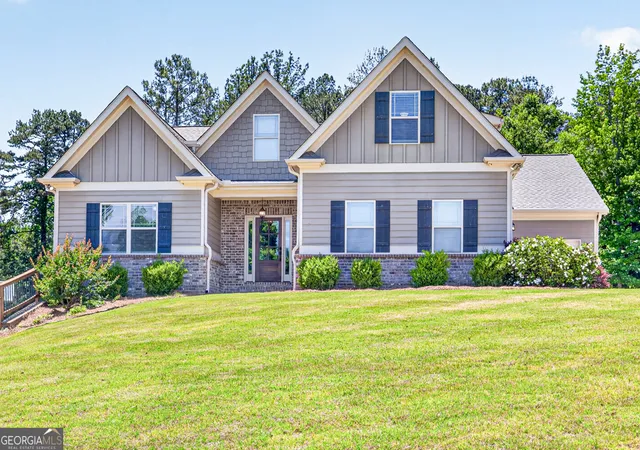
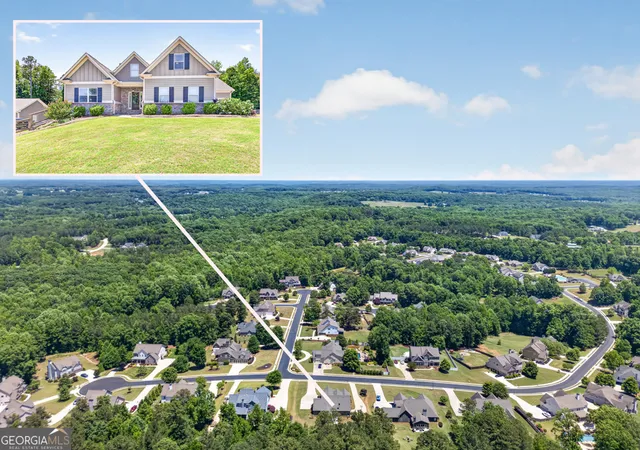
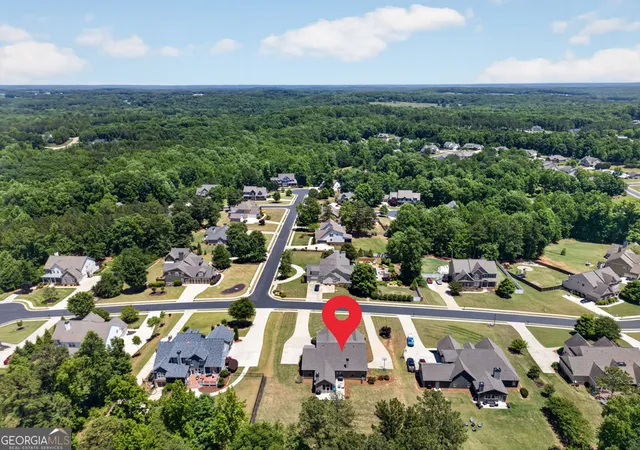
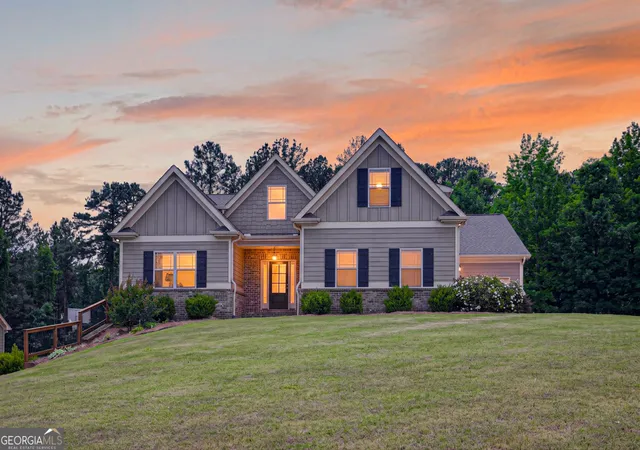
Much larger than it appears, this exceptional home offers an abundance of space, versatility, and luxury living with 6 bedrooms and 5 full baths designed to accommodate today's modern lifestyle. The fully finished basement is ideal for multi-generational living and offers endless possibilities with a complete in-law suite featuring a full kitchen, family room, media room, recreation room, two bedrooms, full bath, and private exterior entry with its own driveway. The open floorplan features beautiful LVP flooring throughout the main level and is perfect for entertaining and everyday living. The bright and spacious kitchen boasts white cabinetry, granite countertops, built-in oven, cooktop, oversized island, walk-in pantry, and a large breakfast area overlooking the inviting family room with a stunning stone fireplace. An oversized formal dining room with coffered ceilings adds elegance and charm for special gatherings. The main level includes a luxurious owner's suite with crown molding and a spa-inspired bath featuring a tiled shower, double vanities, water closet, and an enormous walk-in closet. A guest suite on the main level provides the perfect setup for visitors or extended family. Upstairs offers a large loft area along with two spacious bedrooms and two full baths. Additional highlights include a screened-in porch overlooking the huge level and private backyard, a 3-car garage with automatic openers, and a highly sought-after gated community location. Conveniently located near shopping and dining and zoned for the award-winning Jefferson City Schools, this home truly has it all.
- Houzeo last checked: 7 minutes ago
- Listing updated: September 28, 2026 at 5:07 pm
- Listing Provided by: | Keller Williams Realty Atl. Partners (678) 425-1988
- Source: Georgia MLS-GA | MLS#: 10768967

Property Details
Status
Active
Type
Single Family Residence
No. of Stories
-
County
City
Neighborhood
--
Year Built
2020
HOA Fees
-
Finished Area
5,259 sqft
Lot Size
36,154.8 sqft lot
Basement Area
- sqft
MLS Name
Georgia MLS
MLS Number
10768967
MLS Status
Active
Days on Market
142
Cumulative Days on Market
130

Continue Your Journey in App
Find your dream home, receive real-time updates, and many more!
Download App
Continue Your Journey in App
Find your dream home, receive real-time updates, and many more!
Location
HOA Management
N/A
HOA Fees
$2,250/
Amenities
 Amenities and services may be covered by one or multiple associations and service providers.
 Pool
Pool
 Private Roads
Disclaimer: Amenities are based on third-party information and may vary; buyers must independently verify all amenities, as information is deemed reliable but not guaranteed.
Facts & Features
Rooms
Bedrooms & bathrooms
Bedrooms: 6
Bathrooms: 5
Interior
Cooling
Ceiling Fan(s), Central Air, Dual, Heat Pump
Window Features
Double Pane Windows
Heating
Central, Dual, Forced Air, Heat Pump
Flooring
Carpet, Tile, Vinyl
Interior Features
Double Vanity, In Law Floorplan, Master On Main Level, Tile Bath
Sewer
Septic Tank
Appliances
Cooktop, Dishwasher, Electric Water Heater, Microwave, Oven
Construction
Year Built
Year Built: 2020
Home type
Single Family Residence
Architectural Style
Traditional
Construction Materials
Concrete
Property Condition
Resale
Roof
Composition
Utilities & Energy
Laundry Features
Other
Water Source
Public
Basement
Bath Finished, Exterior Entry, Finished, Full, Interior Entry
Utilities
Cable Available, Electricity Available, High Speed Internet, Underground Utilities, Water Available
Parking Features
Garage, Attached, Kitchen Level, Garage Door Opener, Side/rear Entrance
Fireplace Features
Factory Built, Family Room, Outside
Security Features
Smoke Detector(s)
Other Features
Patio And Porch Features
Patio, Porch, Screened
Subdivision Name
Sterling Lake
Community Features
Gated, Pool, Sidewalks, Street Lights
Lot Features
Level, Private
Vegetation
Grassed
Price History
| Date | Event | Price |
|---|---|---|
09/21/2026 Source: | Price Decreased | $750,000 -1.30% $143/sqft |
07/07/2026 Source: | Price Decreased | $759,900 -1.30% $144/sqft |
05/21/2026 Source: | Listed for Sale | $769,900 $146/sqft |
05/21/2026 Source: | Price Increased | $769,900 +6.84% $146/sqft |
05/18/2023 Source: | Sold | $720,600 $137/sqft |


Nearby Homes


Find Homes by Property Features in Jefferson, GA
Nearby New Homes For Sale


Information Deemed Reliable But Not Guaranteed. © 2026 Georgia Multiple Listing Service. All Rights Reserved.
 Advertising Broker: Fred McGill | Simple Showing, Inc