- Overview
- Description
- Property Details
- Location
- HOA Management
- Facts & Features
- Getting Around
- Nearby Homes


Street View
$520,000
Monthly Est:$2,588
 4 Beds
 5 Baths
3 full baths + 2 half baths
 2,330sqft
11721 Brookeville Landing Ct, Bowie, MD 20721
$520,000
$2,588/moEst:
Get Pre-Approved
Townhouse
Built in 1999
$317/mo HOA
7,440 sqft lot
$223/sq.ft
Description
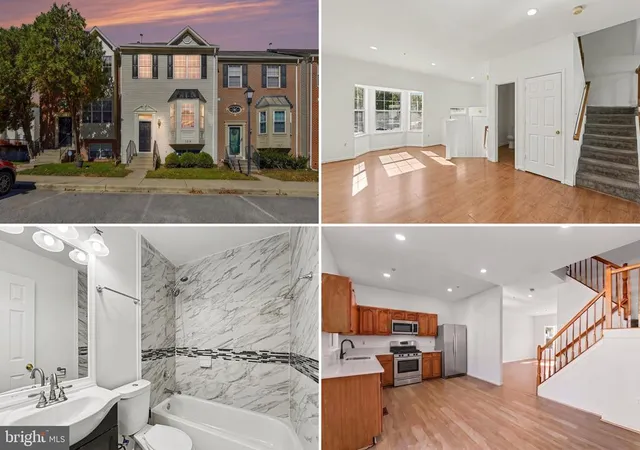
Inside the gates of Woodmore, on the same drive as the Arnold Palmer course, there is a small pocket of townhomes almost nobody knows exists. This is one of them, and it is the end unit.
Four finished levels. Brazilian cherry hardwood on every one, staircases included. Roof and windows replaced in 2021; the roof carries a 50-year warranty. Open lawn on two sides and mature trees behind.
The main level opens into one continuous space. The kitchen carries a professional-style gas range with double ovens, custom raised-panel cabinetry with dentil crown and corbels, granite counters, tile backsplash, and a center island with seating. Large-format tile with a decorative inlay border runs through the kitchen, and hardwood picks up in the breakfast room, dining area, and living room. A granite pass-through connects the kitchen to the living room. Off the two-story foyer, a separate sitting room centers on a gas fireplace with marble surround. There is a powder room on this level and French doors to the elevated rear deck.
The third level holds the owner's suite with a private ensuite bath featuring a corner soaking tub, separate glass shower, granite-topped vanity, and walk-in closet. Two additional bedrooms on this level share a renovated hall bath with travertine shower and quartz vanity.
The fourth level is its own private retreat. A vaulted bedroom with full ensuite bath and a wooded outlook, it works as a guest suite, in-law space, or a home office with a door that closes.
The walkout lower level adds a family room with a wall of windows and direct access to the rear yard, a half bath, and an attached garage. Crown molding and recessed lighting run throughout.
All of it sits behind the gates of Woodmore, the community built around the championship golf course designed by Arnold Palmer at the Country Club at Woodmore. Woodmore Towne Centre with Wegmans, Costco, and Best Buy is minutes away. Route 50 puts downtown Washington about 25 minutes west and Annapolis and the Chesapeake about 30 minutes east, with Largo Metro, the Beltway, Joint Base Andrews, and National Harbor all a short drive.
- Houzeo last checked: 6 minutes ago
- Listing updated: October 26, 2026 at 4:20 pm
- Listing Provided by: Tohmai Smith (202) 638-9497 | RLAH @properties (202) 518-8781
- Source: Bright MLS-NJ | MLS#: MDPG2217912

Property Details
Status
Pending
Type
Townhouse
No. of Stories
-
County
City
Neighborhood
--
Year Built
1999
HOA Fees
$317/mo
Finished Area
2,330 sqft
Lot Size
7,440 sqft lot
Basement Area
- sqft
MLS Name
Bright MLS
MLS Number
MDPG2217912
MLS Status
PENDING-BRIGHT
Days on Market
25

Continue Your Journey in App
Find your dream home, receive real-time updates, and many more!
Continue Your Journey in App
Find your dream home, receive real-time updates, and many more!
Location
HOA Management
N/A
HOA Fees
$317/ Monthly
Disclaimer: Amenities are based on third-party information and may vary; buyers must independently verify all amenities, as information is deemed reliable but not guaranteed.
Facts & Features
Rooms
Bedrooms & bathrooms
Bedrooms: 4
Bathrooms: 5
Interior
Cooling
Central A/c
Sewer
Public Sewer
Heating
Forced Air
Construction
Year Built
Year Built: 1999
Home type
Townhouse
Architectural Style
Colonial
Construction Materials
Combination
Foundation Details
Other
Utilities & Energy
Water Source
Public
Other Features
Subdivision Name
Woodmore Resub Plat 4>
Price History
| Date | Event | Price |
|---|---|---|
10/10/2026 Source: | Pending | $520,000 +4.02% $223/sqft |
10/05/2026 Source: | Listed for Sale | $499,900 -6.56% $215/sqft |
09/17/2026 Source: | Off Market | $535,000 -2.71% $230/sqft |
09/11/2026 Source: | Listed for Sale | $549,900 $236/sqft |
09/10/2026 Source: | Off Market | $549,900 $236/sqft |

Show more
Nearby Homes


Find Homes by Property Features in Bowie, MD


Based on information from Bright MLS through Nov 07, 2026, 09:45AM. Listing information is from various brokers who participate in the Bright MLS IDX program and not all listings may be visible on the site. The property information being provided on or through the website is for the personal, non-commercial use of consumers and such information may not be used for any purpose other than to identify prospective properties consumers may be interested in purchasing. Some properties which appear for sale on the website may no longer be available because they are for instance, under contract, sold or are no longer being offered for sale. Property information displayed is deemed reliable but is not guaranteed. IDX information is provided exclusively for personal, non-commercial use, and may not be used for any purpose other than to identify prospective properties consumers may be interested in purchasing. Information is deemed reliable but not guaranteed. © 2026 Bright MLS, Inc. All Rights Reserved. Click here for more information
 Advertising Broker: Joe Hawkins | Hawkins Real Estate Services
