- Overview
- Description
- Property Details
- Location
- HOA Management
- Facts & Features
- Getting Around
- Nearby Homes

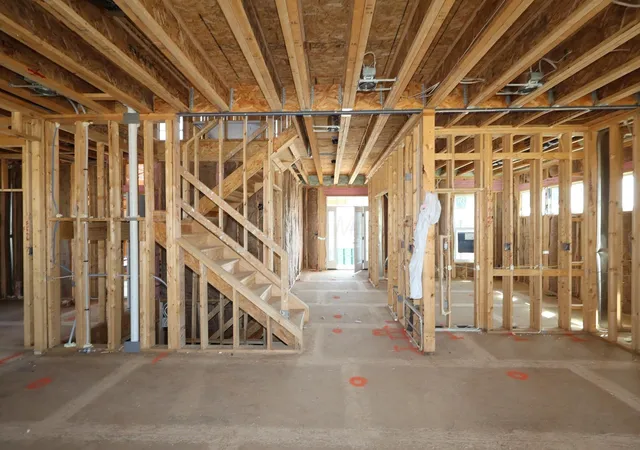


$710,838
Monthly Est:$3,538
 4 Beds
 4 Baths
3 full baths + 1 half bath
 3,089sqft
11721 Red Cedar St, Plain City, OH 43064
$710,838
$3,538/moEst:
Get Pre-Approved
Single Family Residence
Built in 2026
$72.75/mo HOA
10,890 sqft lot
$230/sq.ft
Description
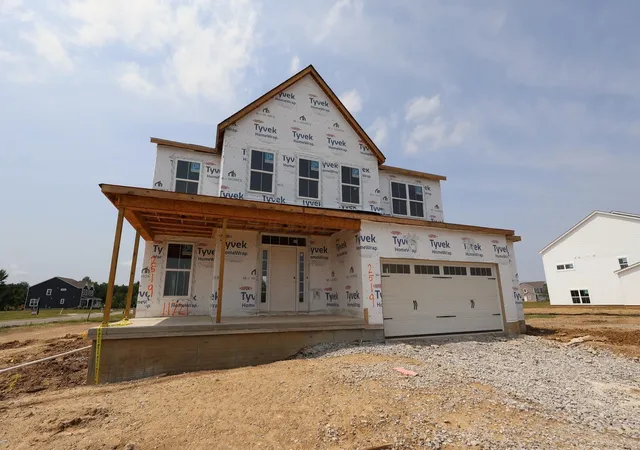
Below Market Financing Available! Welcome to 11721 Red Cedar Street in Plain City, Ohio -- a beautifully crafted new construction home within the master-planned Jerome Village development. This spacious 2-story home offers 3,089 square feet of thoughtfully designed living space, featuring 4 bedrooms, 3.5 bathrooms, a guest room, a loft, and a full basement, all brought together with quality craftsmanship and a functional, modern layout.
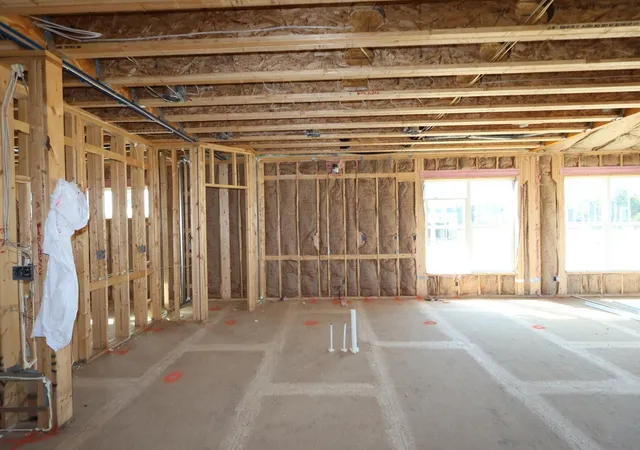
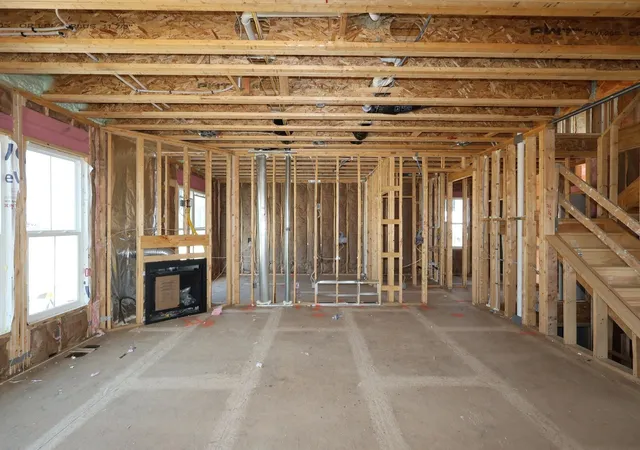
Step inside to an inviting open-concept living area that seamlessly connects the kitchen, dining space, and family room. The home showcases quartz countertops throughout and a GE® stainless steel kitchen appliance package, adding both style and everyday convenience. Well-appointed finishes and a carefully crafted floorplan highlight the home's balance of comfort, functionality, and contemporary design.
This home's highlights include a 2.5-car front-load garage, full basement, a morning room, private study, fireplace, den, and more.
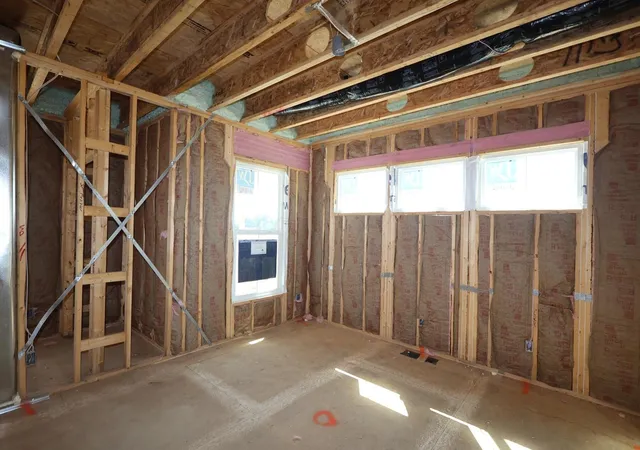
Upstairs, the owner's bedroom features a private en-suite bathroom, offering a relaxing retreat at the end of the day. Additional bedrooms are generously sized, providing flexibility for family, guests, or a dedicated home office. The loft adds even more versatility for recreation, work, or relaxation.
Located in the welcoming Jerome Village - Applewood community, this home offers convenient proximity to parks and green spaces, making outdoor recreation easy and enjoyable. The surrounding Plain City area and top-rated Dublin City School District provide a friendly, well-established atmosphere that appeals to households of all kinds.
- Houzeo last checked: 7 minutes ago
- Listing updated: November 5, 2026 at 9:45 pm
- Listing Provided by: Daniel Tartabini (614) 321-1139 | New Advantage, LTD (513) 432-6458
- Source: Columbus and Central Ohio Regional MLS-OH | MLS#: 226035790

Property Details
Status
Active
Type
Single Family Residence
No. of Stories
-
County
City
Neighborhood
--
Year Built
2026
HOA Fees
$72.75/mo
Finished Area
3,089 sqft
Lot Size
10,890 sqft lot
Basement Area
- sqft
MLS Name
Columbus and Central Ohio Regional MLS
MLS Number
226035790
MLS Status
Active
Days on Market
51

Continue Your Journey in App
Find your dream home, receive real-time updates, and many more!
Continue Your Journey in App
Find your dream home, receive real-time updates, and many more!
Location
HOA Management
N/A
HOA Fees
$872.79/ Annually
Amenities
 Amenities and services may be covered by one or multiple associations and service providers.
 Pool
 Gym
 Club House
 Walk path
Disclaimer: Amenities are based on third-party information and may vary; buyers must independently verify all amenities, as information is deemed reliable but not guaranteed.
Facts & Features
Rooms
Bedrooms & bathrooms
Bedrooms: 4
Bathrooms: 4
Interior
Flooring
Carpet, Ceramic/porcelain, Vinyl
Heating
Forced Air
Appliances
Dishwasher, Gas Range, Microwave, Refrigerator
Cooling
Central Air
Sewer
Public Sewer
Window Features
Insulated All
Construction
Year Built
Year Built: 2026
Home type
Single Family Residence
Foundation Details
Poured
Architectural Style
Modern, Farmhouse
Utilities & Energy
Parking Features
Garage Door Opener, Attached Garage
Water Source
Public
Basement
Full
Fireplace Features
One
Association Amenities
Bike/walk Path, Clubhouse, Fitness Facility, Pool, Sidewalk
Other Features
Subdivision Name
Jerome Village Applewood
Patio And Porch Features
Porch
Price History
| Date | Event | Price |
|---|---|---|
11/05/2026 Source: | Price Decreased | $710,838 -0.70% $230/sqft |
10/08/2026 Source: | Price Decreased | $715,838 -1.38% $232/sqft |
10/02/2026 Source: | Price Decreased | $725,838 -0.68% $235/sqft |
09/25/2026 Source: | Price Decreased | $730,838 -0.68% $237/sqft |
09/18/2026 Source: | Listed for Sale | $735,838 $238/sqft |

Nearby Homes
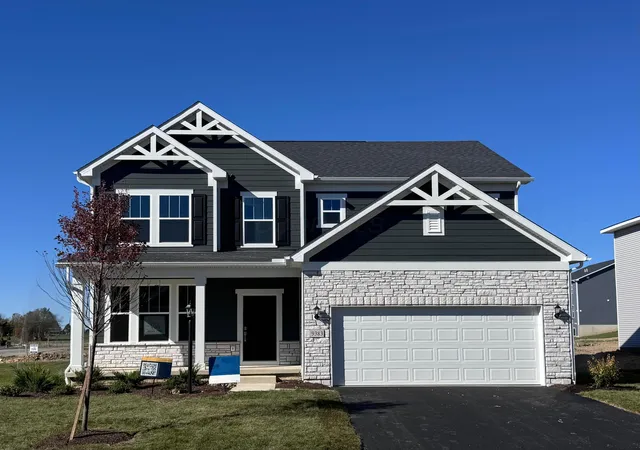
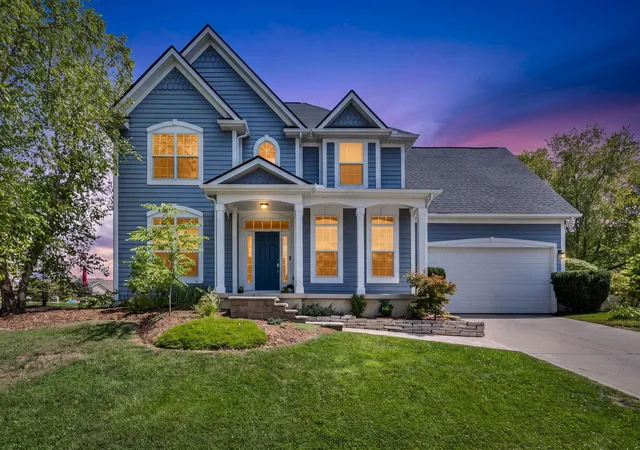
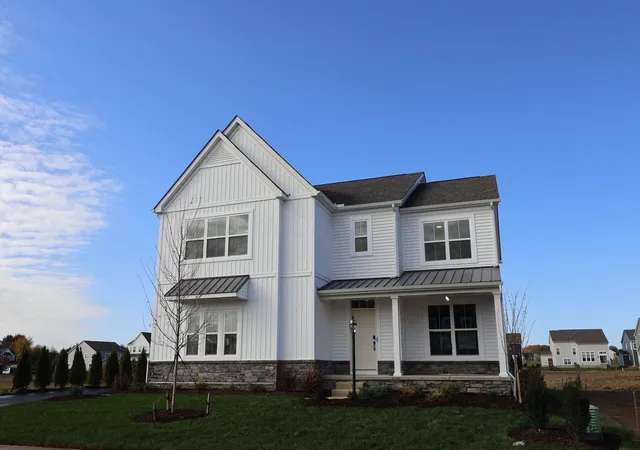
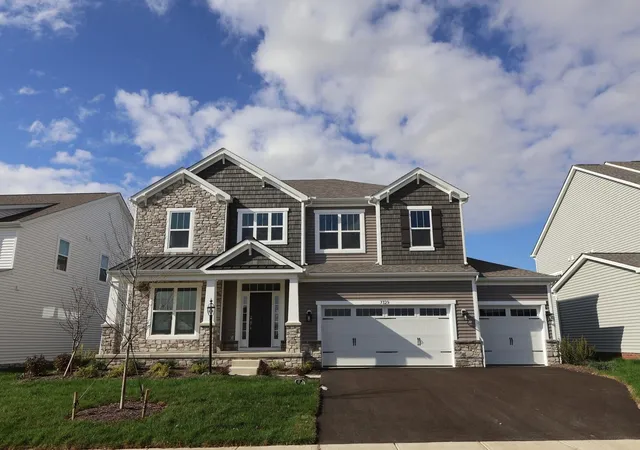
Find Homes by Property Features in Plain City, OH
Nearby New Homes For Sale

Based on information from the Columbus Association of REALTORS (alternatively, from Multiple Listing Service of the Columbus Association of Realtors, Inc.) through Nov 09, 2026, 03:15AM. Information is provided exclusively for consumers’ personal, non-commercial use. It may not be used for any purpose other than to identify prospective properties that consumers may be interested in purchasing. The data is deemed reliable but is not guaranteed accurate by the MLS. No guarantee, warranty or representation of any kind is made regarding the completeness or accuracy of property information; such should be independently verified. Columbus Association of REALTORS expressly disclaims any liability in connection therewith. This website may not include listings or property addresses of sellers who have directed their listing brokers to withhold their listing or their property address from display on the Internet. © 2026 Copyright Columbus Association of REALTORS. All rights reserved.
 Advertising Broker: Nicholas Huscroft | Chosen Realty
