
- Overview
- Description
- Property Details
- Location
- HOA Management
- Facts & Features
- Getting Around
- Nearby Homes

$300,000
Monthly Est:$1,493
 3 Beds

2 full baths + 1 half bath
 1,940sqft
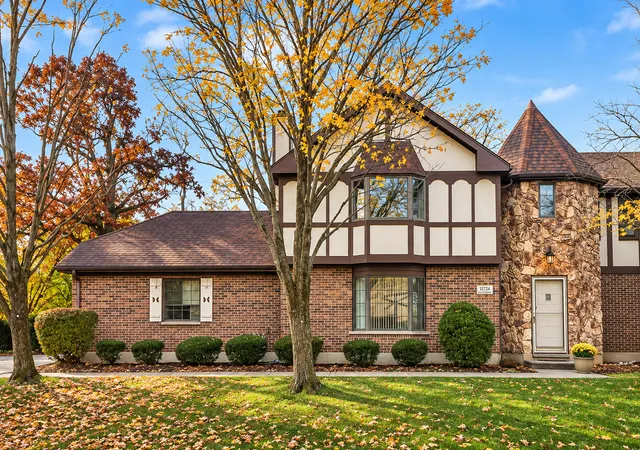
11724 S Black Forest Ln, Palos Park, IL 60464
$300,000
$1,493/moEst:
Condominium
Built in 1987
$210/mo HOA
-- sqft lot
$155/sq.ft
Description
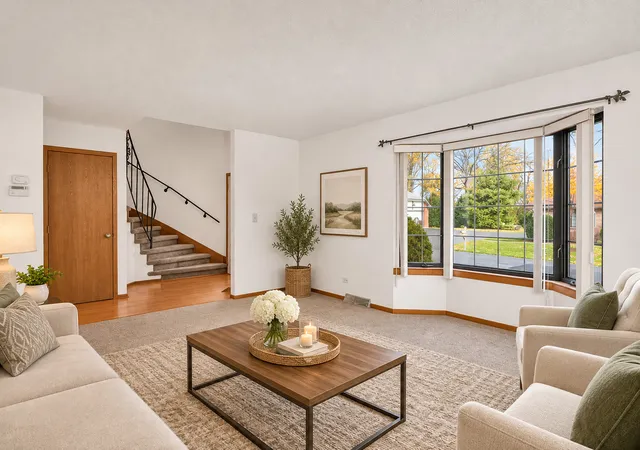
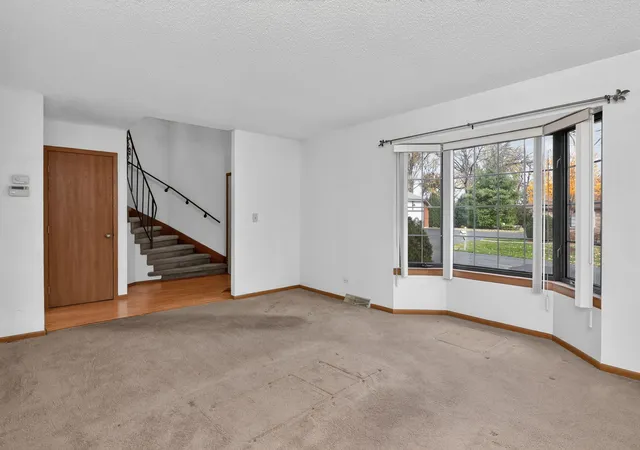
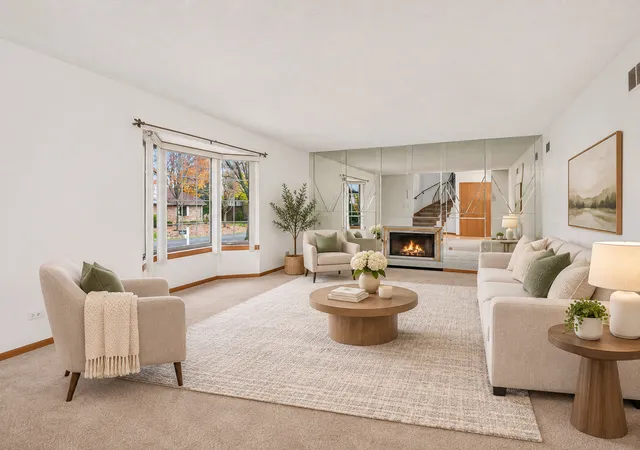
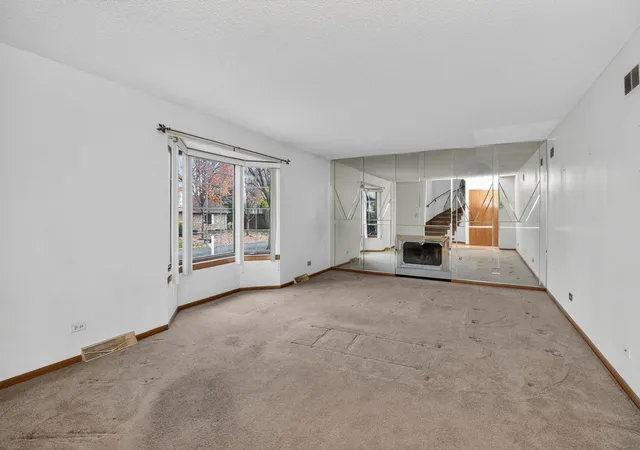
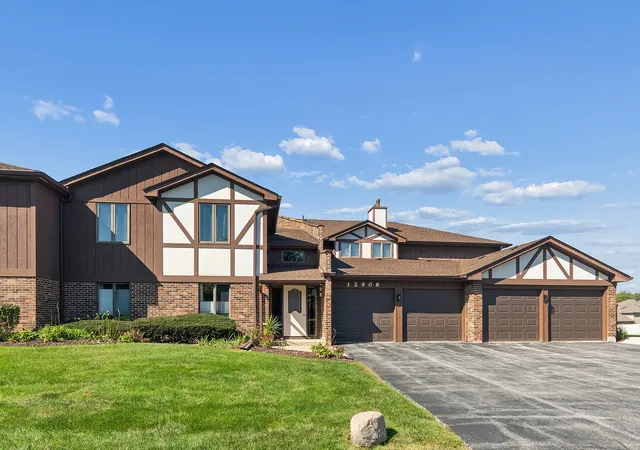
Welcome home to this two story 3 bedroom townhome featuring a spacious layout and comfortable living spaces. The main level offers a large living room with a gas fireplace, a generously sized dining room, and a convenient half bath. The eat-in kitchen includes great cabinet space, wood laminate flooring, a pantry and opens to the outdoor living space through a newer Pella sliding glass door leading to a stamped concrete patio, perfect for relaxing or entertaining. The upper level features three bedrooms, including a spacious primary suite with a bay window, double closets, and a private bath. A full hall bathroom serves the additional bedrooms, one of which offers an oversized walk-in closet. Additional highlights include a first floor laundry room, 2 car attached garage, wood trim details, and a private backyard setting with mature oak trees. Enjoy the convenience of a well-designed floor plan with dedicated living & dining. Enjoy the best of Palos Park living with convenient access to highly rated Palos Schools District 118 & Stagg High School, nearby shopping & dinning, beautiful forest preserves, walking and biking trails, & Metra transportation along with easy interstate access for a smooth commute.
- Houzeo last checked: 8 minutes ago
- Listing updated: November 19, 2026 at 8:41 am
- Listing Provided by: Wendy Pawlak (630) 514-6615 | Keller Williams Experience (630) 598-0755
- Source: MRED MLS-IL as distributed by MLS GRID | MLS#:

This condo is in:
 Walking & Jogging Trails
 Ceiling Fan
 School Bus
Property Details
Status
Active
Type
Condominium
No. of Stories
2
County
City
Neighborhood
--
Year Built
1987
HOA Fees
$210/mo
Finished Area
1,940 sqft
Lot Size
-- sqft lot
Basement Area
- sqft
MLS Name
MRED MLS
MLS Number
12801191
MLS Status
New
Days on Market
4
Continue Your Journey in App
Find your dream home, receive real-time updates, and many more!
Location
HOA Management
N/A
HOA Fees
$210/ Monthly
Amenities
 Amenities and services may be covered by one or multiple associations and service providers.
Insurance
 Insurance
Snow Removal
 Snow Removal
Bike Trails
 Bike Trails
Lawn Care
 Lawn Care
Ceiling Fan
Exterior Maintenance
Patio
School Bus
Scavenger
Disclaimer: Amenities are based on third-party information and may vary; buyers must independently verify all amenities, as information is deemed reliable but not guaranteed.
Facts & Features
Rooms
Bedrooms & bathrooms
Bedrooms: 3
Bathrooms: 3
Foyer
Level: Main
Area: 99.00 Square Feet
Dimensions: 11X9
Bedroom 2
Level: Second
Area: 192.00 Square Feet
Dimensions: 16X12
Bedroom 3
Level: Second
Area: 144.00 Square Feet
Dimensions: 12X12
Dining Room
Level: Main
Area: 196.00 Square Feet
Dimensions: 14X14
Kitchen
Level: Main
Area: 180.00 Square Feet
Dimensions: 15X12
Laundry
Level: Main
Area: 72.00 Square Feet
Dimensions: 8X9
Living Room
Level: Main
Area: 320.00 Square Feet
Dimensions: 20X16
Master Bedroom
Level: Second
Area: 252.00 Square Feet
Dimensions: 18X14
Interior
Interior Features
Walk In Closet(s), Pantry
Window Features
Screens
Heating
Gas, Forced Air
Flooring
Laminate
Cooling
Central Air
Appliances
Range, Microwave, Dishwasher, Refrigerator, Washer, Dryer
Sewer
Public Sewer
Construction
Year Built
Year Built: 1987
Home type
Condominium
Roof
Asphalt
Construction Materials
Brick, Cedar, Masonite
Utilities & Energy
Basement
None
Parking Features
Asphalt, Garage Door Opener, Yes, Garage Owned, Attached, Garage
Electric
100 Amp Service
Water Source
Lake Michigan
Laundry Features
Gas Dryer Hookup, In Unit
Association Amenities
Ceiling Fan, Patio, School Bus, Trail(s)
Fireplace Features
Gas Log
Other Features
Lot Features
Landscaped, Mature Trees, Level
Patio And Porch Features
Patio
Subdivision Name
Edelweiss In The Park
Price History
| Date | Event | Price |
|---|---|---|
11/17/2026 Source: | Listed for Sale | $300,000 $155/sqft |


Find Homes by Property Features in Palos Park, IL

This representation is based in whole or in part on data supplied by Midwest Real Estate Data, LLC through Nov 22, 2026, 02:15AM. Midwest Real Estate Data, LLC does not guarantee nor is it in any way responsible for its accuracy. Data maintained by Midwest Real Estate Data LLC may not reflect all real estate activity in the market. Based on information submitted to the MLS GRID as of Nov 22, 2026, 02:15AM. All data is obtained from various sources and has not been, and will not be, verified by broker or MLS GRID. Supplied Open House information is subject to change without notice. All information should be independently reviewed and verified for accuracy. Properties may or may not be listed by the office/agent presenting the information. This website may not include listings or property addresses of sellers who have directed their listing brokers to withhold their listing or their property address from display on the Internet. Some IDX listings have been excluded from this website. Information is provided exclusively for consumers’ personal non-commercial use. It may not be used for any purpose other than to identify prospective properties consumers may be interested in purchasing. The data is deemed reliable but is not guaranteed by MLS GRID, MRED or Houzeo. The use of the MLS GRID Data may be subject to an end user license agreement prescribed by the Member Participant’s applicable MLS, if any, and as amended from time to time. Properties displayed may be listed or sold by various participants in the MLS, Listings courtesy of MRED as distributed by MLS GRID. ©2026 Midwest Real Estate Data LLC. All Rights Reserved
 Advertising Broker: Jorge Romero | Realty One Group Inc.