- Overview
- Description
- Property Details
- Location
- Facts & Features
- Getting Around
- Nearby Homes



$341,000
Monthly Est:$1,697
 3 Beds
 3 Baths
2 full baths + 1 half bath
 1,325sqft
11726 W Green Hl Rd, Smithville, TN 37166
$341,000
$1,697/moEst:
Get Pre-Approved
Single Family Residence
Built in 2026
$-- HOA
0.88 acre lot
$257/sq.ft
Description
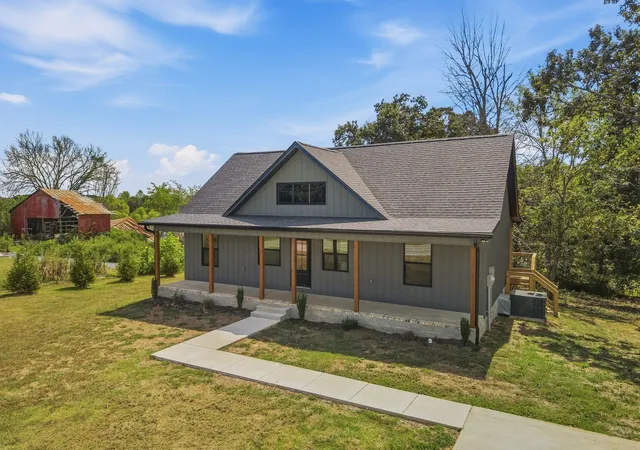
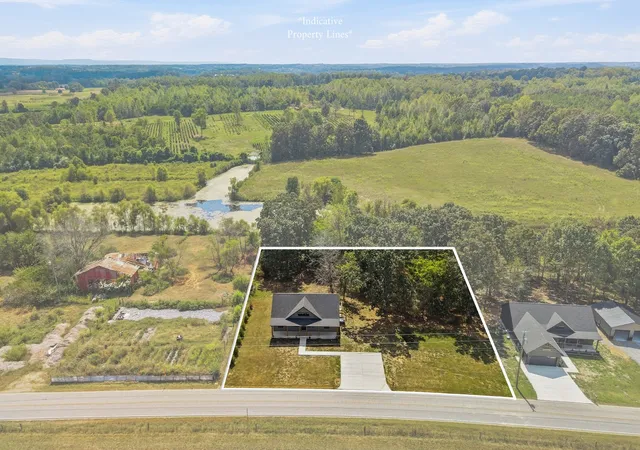
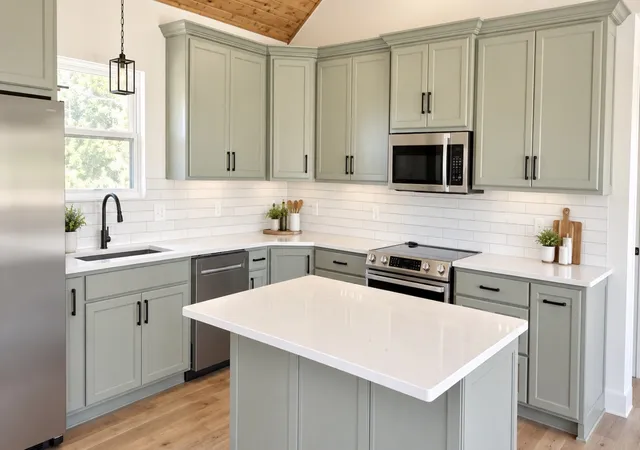
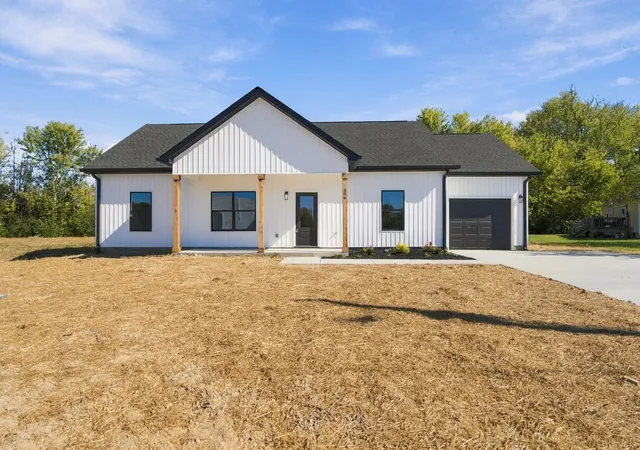
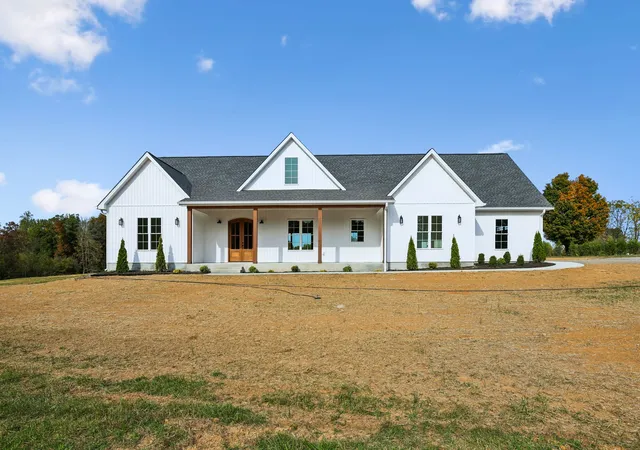
NEW CONSTRUCTION on nearly an acre with beautiful country views! Enjoy peaceful scenery from the covered back porch overlooking farmland with a large pond visible in the distance, plus an oversized side yard offering plenty of space and added privacy.
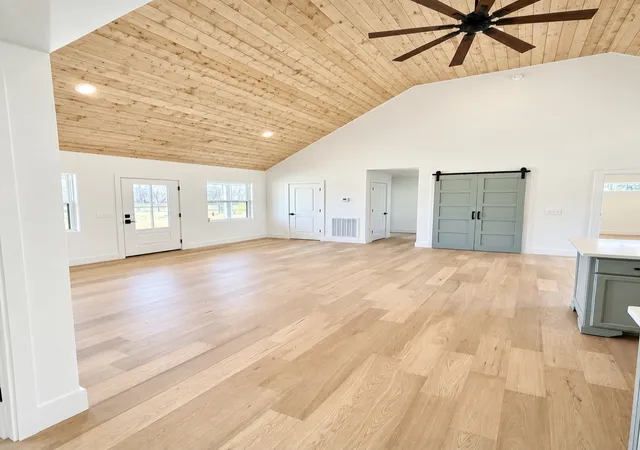
Inside, the open-concept living and kitchen area is highlighted by an impressive 16-foot vaulted wood ceiling and quality finishes throughout. Features include high-end engineered hardwood flooring, tiled bathrooms, custom painted cabinetry and vanities, stainless steel kitchen appliances, and a versatile rolling kitchen island that can be positioned wherever it works best for you. The washer, dryer, and kitchen appliances remain with the home!
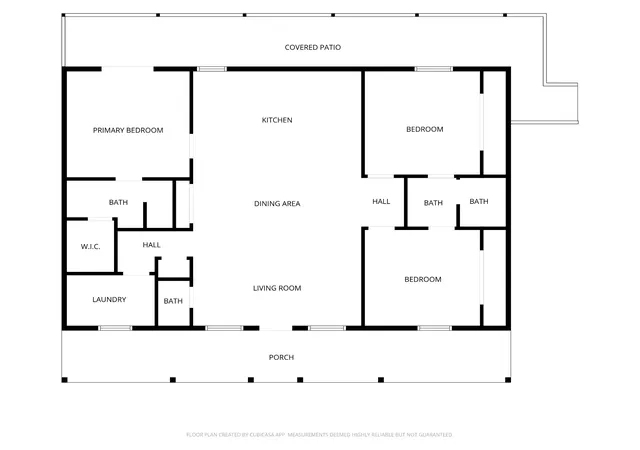
The split-bedroom floor plan offers privacy, with bedrooms 2 and 3 connected by a convenient Jack-and-Jill bathroom. Both the front and back covered porches feature beautiful stained wood ceilings, creating inviting spaces to enjoy the surrounding countryside.
Built with durability and efficiency in mind, the home features energy-efficient windows with a lifetime warranty and insulated composite board-and-batten siding with a 50-year warranty — not vinyl siding.
Conveniently located approximately to McMinnville and Smithville, giving you a country setting without being far from town.
We have a video tour of the home that shows even more detail! Check it out!
- Houzeo last checked: 0 minutes ago
- Listing updated: October 8, 2026 at 1:19 pm
- Listing Provided by: Jennifer Hannah, Broker (931) 261-8150 DRE #331330 | Better Homes and Gardens Real Estate Town & Lake (615) 215-7653
- Source: Nashville (RealTracs Mid) MLS-TN as distributed by MLS GRID | MLS#: 3545861

Property Details
Status
Active
Type
Single Family Residence
No. of Stories
1
County
City
Neighborhood
--
Year Built
2026
HOA Fees
-
Finished Area
1,325 sqft
Lot Size
0.88 acre lot
Basement Area
- sqft
MLS Name
Nashville (RealTracs Mid) MLS
MLS Number
3545861
MLS Status
Active
Days on Market
48

Continue Your Journey in App
Find your dream home, receive real-time updates, and many more!
Continue Your Journey in App
Find your dream home, receive real-time updates, and many more!
Location
Facts & Features
Rooms
Bedrooms & bathrooms
Bedrooms: 3
Bathrooms: 3
Interior
Appliances
Refrigerator
Flooring
Wood, Tile
Sewer
Septic Tank
Cooling
Central Air, Electric
Heating
Central, Electric
Construction
Year Built
Year Built: 2026
Home type
Single Family Residence
Construction Materials
Other
Foundation Details
Block
Utilities & Energy
Utilities
Electricity Available, Water Available
Water Source
Private
Basement
Crawl Space
Other Features
Subdivision Name
Na
Price History
| Date | Event | Price |
|---|---|---|
09/12/2026 Source: | Listed for Sale | $341,000 $257/sqft |
09/10/2026 Source: | Coming Soon | $341,000 +6.07% $257/sqft |
09/07/2026 Source: | Sold | $321,500 +2.10% $243/sqft |
08/21/2026 Source: | Contingent (Active Under Contract) | $314,900 -1.44% $238/sqft |
06/11/2026 Source: | Price Decreased | $319,500 -3.03% $241/sqft |

Show more
Getting Around 11726 W Green Hl Rd
Bike Score®

Somewhat Bikeable
17/100
Walk Score®

Car-Dependent
3/100
Data provided by Redfin
Nearby Homes

Find Homes by Property Features in Smithville, TN
Nearby New Homes For Sale

Based on information from Realtracs® through Nov 01, 2026, 12:31AM. Data courtesy of Realtracs® MLS as distributed by MLS GRID. Some IDX listings have been excluded from this website. All data is obtained from various sources and may not have been verified by the broker or MLS GRID. Supplied Open House Information is subject to change without notice. All information should be independently reviewed and verified for accuracy. Properties may or may not be listed by the office/agent presenting the information. IDX information is provided exclusively for consumers’ personal, noncommercial use. It may not be used for any purpose other than to identify prospective properties consumers may be interested in purchasing. The data is deemed reliable but is not guaranteed by MLS GRID. The use of the MLS GRID Data may be subject to an end-user license agreement prescribed by Realtracs® MLS. © 2026 RealTracs Solutions. All Rights Reserved. Angela Fowler Real Estate, LLC | 423.320.4620 | afowler@catt.com Mailing Address: 452 Kailors Cove Cir, Ringgold, GA 30736
 Advertising Broker: Angela Fowler | Angela Fowler Real Estate, LLC.
