- Overview
- Description
- Property Details
- Location
- HOA Management
- Facts & Features
- Getting Around
- Nearby Homes
 Price Drop: $20K (09/11)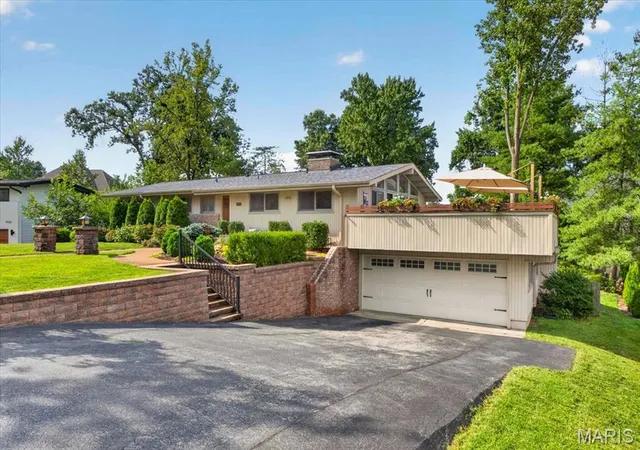
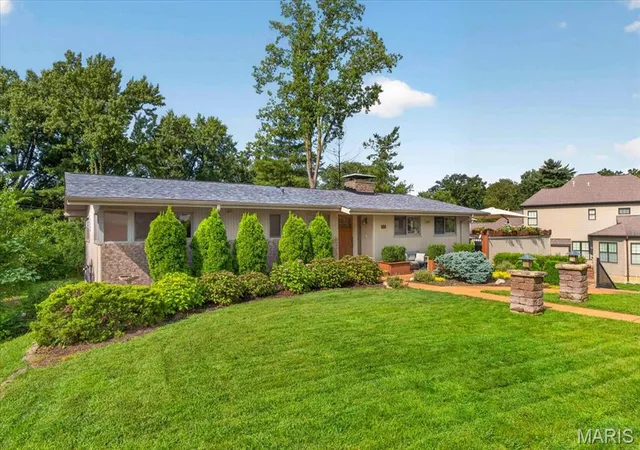

Street View
$744,900
Monthly Est:$3,708
 5 Beds
 3 Baths
3 full baths
 2,995sqft
11728 Claychester Dr, Saint Louis, MO 63131
$744,900
$3,708/moEst:
Get Pre-Approved
Single Family Residence
Built in 1957
$12.5/mo HOA
16,156.4 sqft lot
$249/sq.ft
Description
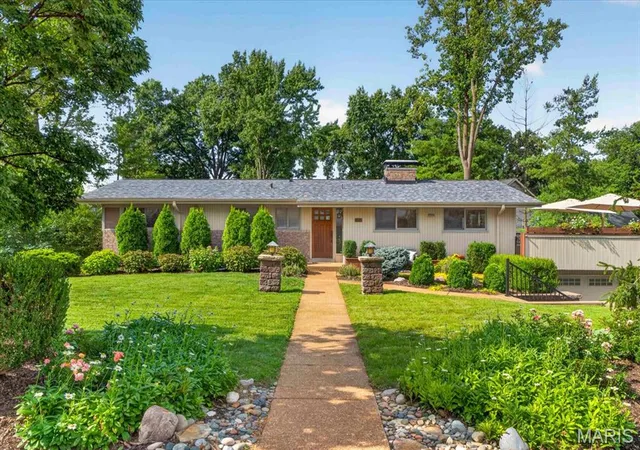
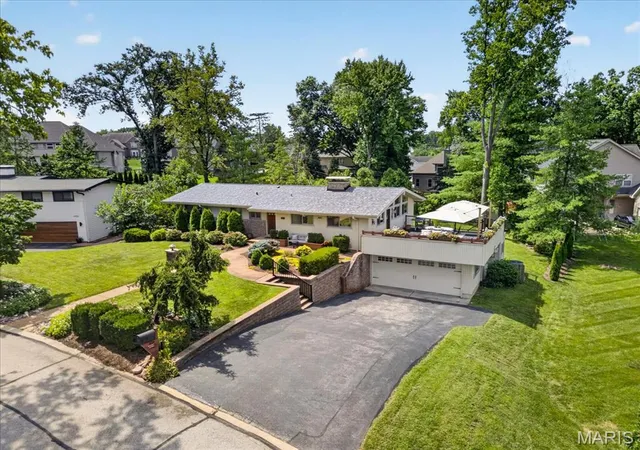
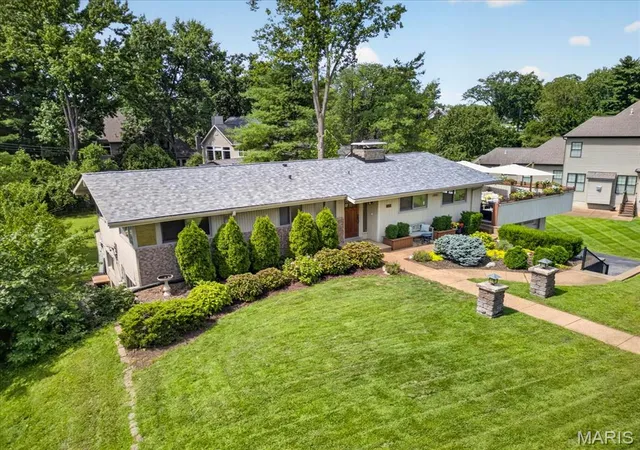
This is your opportunity to own a beautifully renovated Mid-Century home by nationally acclaimed builder Burton Duenke in desirable Harwood Hills of Des Peres, just blocks from Kirkwood and Frontenac and located in the sought after Kirkwood School District. One of only a handful of remaining two-level “Fairway” models in the neighborhood, this distinctive home was designed around the concept of contemporary living seamlessly integrated with nature. Surrounded by mature trees, vaulted ceilings, expansive windows and a spacious deck, it creates a true treehouse feel while filling the home with an abundance of natural light. The owner has thoughtfully renovated this Mid-Century gem while preserving the architectural character that makes it so special. The main level features restored hardwood floors, a renovated kitchen with wood cabinetry and quartz countertops, and a spacious living room with a gas fireplace and plenty of room for entertaining. Two generously sized bedrooms and a renovated full guest bath. The primary suite offers two large walk-in closets, a completely renovated bath with walk-in shower and convenient laundry, plus its own gas fireplace and a bonus space ideal for a home office, nursery or sitting area. The expansive deck may quickly become your favorite “room” in the house. Completely restored with commercial-grade waterproof flooring and surrounded by mature landscaping and flowers, it feels like a natural extension of the living space, perfect for entertaining, watching a Cardinals game, enjoying a sunset or relaxing with a good book. The finished lower level offers even more living space with a large family room featuring a wood-burning fireplace, three additional bedrooms, a full bath, storage and workshop space. A new energy efficient door opens to the back patio and an impressive, deep landscaped yard that has hosted everything from intimate gatherings to wedding celebrations. With 5 bedrooms, 3 full baths, three fireplaces, incredible indoor/outdoor living and a setting unlike anything you’ll find in a typical home, this special Harwood Hills property offers a rare combination of Mid-Century architecture, modern updates, nature and space to gather.
- Houzeo last checked: 12 hours ago
- Listing updated: September 11, 2026 at 10:51 pm
- Listing Provided by: Emily Rafferty (314) 578-5497 | Compass Realty Group (314) 347-1658
- Source: MARIS MLS-MO | MLS#: MIS26052776

Property Details
Status
Pending
Type
Single Family Residence
No. of Stories
-
County
City
Neighborhood
--
Year Built
1957
HOA Fees
$12.5/mo
Finished Area
2,995 sqft
Lot Size
16,156.4 sqft lot
Basement Area
- sqft
MLS Name
MARIS MLS
MLS Number
MIS26052776
MLS Status
Pending
Days on Market
49
Cumulative Days on Market
21

Continue Your Journey in App
Find your dream home, receive real-time updates, and many more!
Download App
Continue Your Journey in App
Find your dream home, receive real-time updates, and many more!
Location
HOA Management
Harwood Hills
HOA Fees
$150/ Annually
Amenities
 Amenities and services may be covered by one or multiple associations and service providers.
 Other
Other
Disclaimer: Amenities are based on third-party information and may vary; buyers must independently verify all amenities, as information is deemed reliable but not guaranteed.
Facts & Features
Rooms
Bedrooms & bathrooms
Bedrooms: 5
Bathrooms: 3
Interior
Sewer
Public Sewer
Heating
Forced Air
Cooling
Ceiling Fan(s), Central Air
Construction
Year Built
Year Built: 1957
Home type
Single Family Residence
Construction Materials
Stone, Vinyl Siding, Wood Siding
Architectural Style
Modern, Ranch
Utilities & Energy
Utilities
Cable Available
Water Source
Public
Fireplace Features
Basement, Bedroom, Gas, Living Room, Wood Burning
Association Amenities
Other
Basement
Bathroom, Exterior Entry, Partially Finished, Full, Sleeping Area, Walk Out Access
Electric
Ameren
Other Features
Disclosures
See Seller's Disclosure
Subdivision Name
Harwood Hills 3
Lot Features
Back Yard, Level
Price History
| Date | Event | Price |
|---|---|---|
09/08/2026 Source: | Pending | $744,900 -2.61% $249/sqft |
08/27/2026 Source: | Price Decreased | $764,900 -1.29% $255/sqft |
08/21/2026 Source: | Listed for Sale | $774,900 $259/sqft |
08/17/2026 Source: | Coming Soon | $774,900 $259/sqft |

Nearby Homes
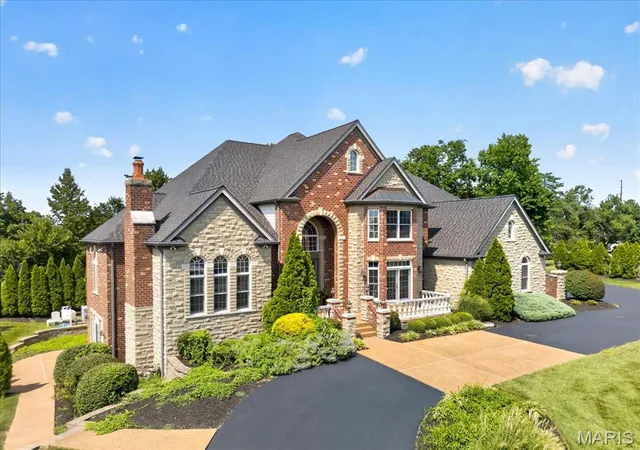
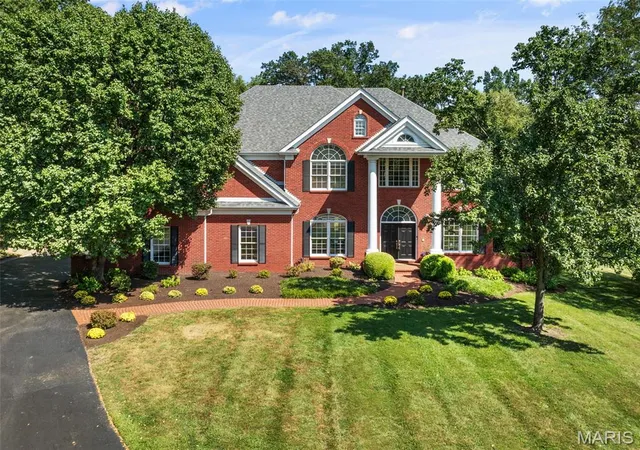
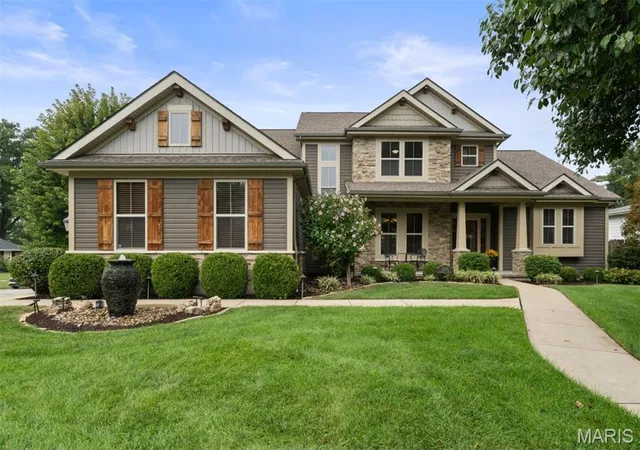
Find Homes by Property Features in Saint Louis, MO
Nearby New Homes For Sale


Based on information from Mid America Regional Information Systems, Inc. through Oct 05, 2026, 03:03PM. All data is obtained from various sources and may not have been verified by broker or MLS GRID. Supplied Open House Information is
subject to change without notice. All information should be independently reviewed and verified for accuracy. Properties may or may not be listed by the office/agent presenting the information. Some IDX listings have been excluded from this website.
Properties displayed may be listed or sold by various participants in the MLS. Property data presented reflect information otherwise available from public records. The REALTOR® providing this information may not have represented the buyer or seller
in some or all of the transactions.
IDX information is provided exclusively for consumers’ personal noncommercial use, that it may not be used for any purpose other than to identify prospective properties consumers may be interested in purchasing, that the data is deemed reliable but is not guaranteed by MLS GRID, and that the use of the MLS GRID Data may be subject to an end user license agreement prescribed by the Member Participant’s applicable MLS if any and as amended from time to time. © 2026 Mid America Regional Information Systems, Inc. All Rights Reserved.
 Advertising Broker: Nicholas Huscroft | Chosen Realty