Realty Solution
Powered by 
- 10
- Overview
- Description
- Property Details
- Location
- Facts & Features
- Getting Around
- Nearby Homes




Listed by: Jamele Mason (424) 355-9190 DRE #01946614 | Thomas James Real Estate Services, Inc (949) 667-0010
$2,750,000
Monthly Est:$13,688
 4 Beds
 5 Baths
4 full baths + 1 half bath
 3,838sqft
11729 Hartsook St, Valley Village, CA 91607
$2,750,000
$13,688/moEst:
Get Pre-Approved
Single Family Residence
Built in 2025
$-- HOA
9,098 sqft lot
$717/sq.ft
Description
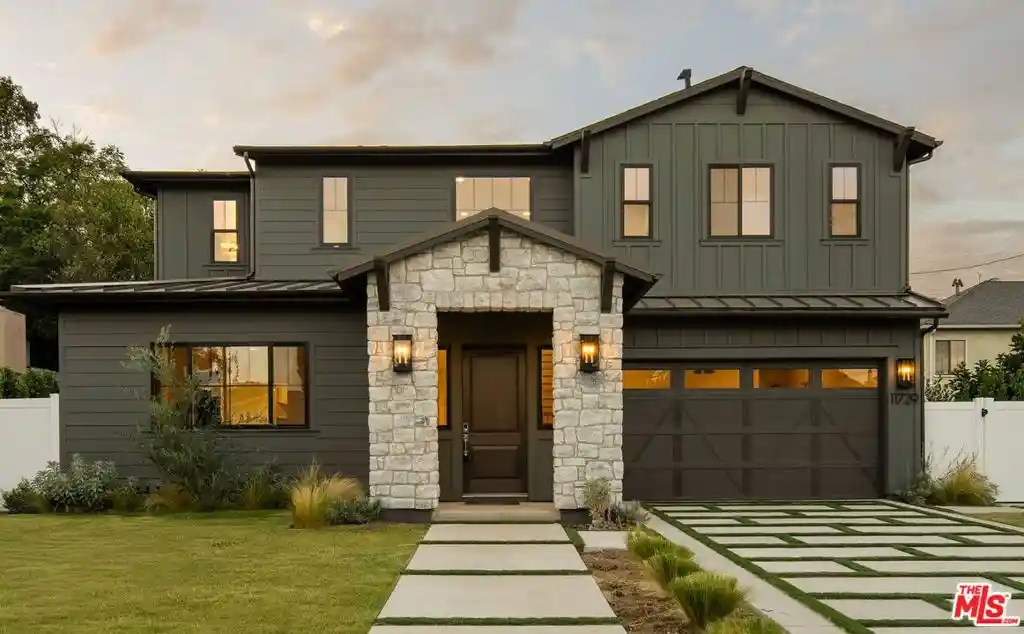
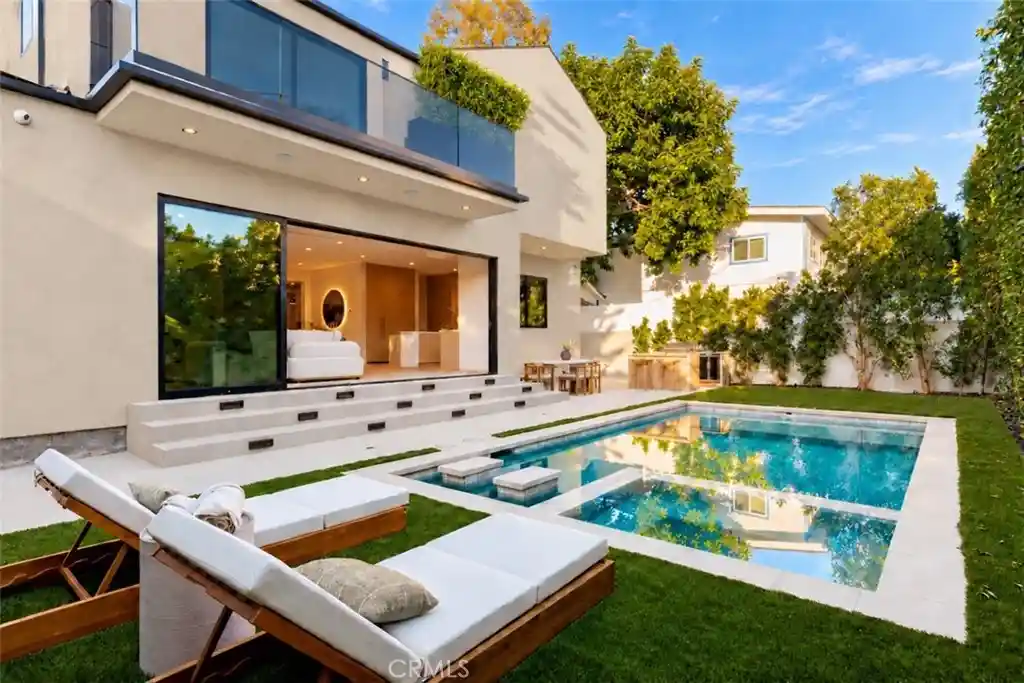
Nestled on a peaceful, tree-lined street in the heart of Valley Village, this exceptional new-construction farmhouse by Thomas James Homes offers the perfect blend of timeless design, modern luxury, and everyday comfort. Featuring 4 bedrooms and 4.5 bathrooms, this thoughtfully designed residence is just moments from the vibrant shopping, dining, and entertainment along Ventura Boulevard, with the boutiques and restaurants of Sherman Oaks only minutes away. Designed for effortless living and entertaining, the open-concept floor plan showcases expansive great and dining rooms that flow seamlessly into a gourmet chef's kitchen appointed with premium finishes, a large center island, and a walk-in pantry. Sliding glass doors create a seamless indoor-outdoor connection, opening to a beautifully designed backyard complete with a sparkling pool and spa, offering the perfect setting for relaxing, entertaining, and enjoying Southern California's year-round lifestyle. A first-floor bedroom with a walk-in closet provides an ideal retreat for guests, a private home office, or multigenerational living. Upstairs, a spacious loft offers flexible living space for a media room, playroom, or lounge, while two secondary bedrooms each feature walk-in closets and en-suite bathrooms. A conveniently located laundry room adds everyday functionality. The luxurious primary suite is a true sanctuary, featuring an oversized walk-in closet and a spa-inspired bath with dual vanities, a freestanding soaking tub, a spacious walk-in shower, and designer finishes that evoke the feel of a private resort. Combining exceptional craftsmanship, thoughtfully curated finishes, and resort-style outdoor living, this remarkable new home delivers elevated California living in one of the San Fernando Valley's most sought-after neighborhoods. No representations or warranties, express or implied, are made by Seller or Seller's Broker/Agent regarding square footage, lot size or dimensions. Buyer is advised to independently verify all dimensions during the investigation period and rely solely on Buyer's own investigations or those of professionals retained by Buyer.
- Houzeo last checked: 12 minutes ago
- Listing updated: October 22, 2026 at 6:58 pm
- Source: California Regional MLS-CA | MLS#: 26860851

Property Details
Status
Pending
Type
Single Family Residence
No. of Stories
2
County
City
Neighborhood
Year Built
2025
HOA Fees
-
Finished Area
3,838 sqft
Lot Size
9,098 sqft lot
Basement Area
- sqft
MLS Name
California Regional MLS
MLS Number
26860851
MLS Status
Pending
Days on Market
105

Continue Your Journey in App
Find your dream home, receive real-time updates, and many more!
Continue Your Journey in App
Find your dream home, receive real-time updates, and many more!
Location
Facts & Features
Rooms
Bedrooms & bathrooms
Bedrooms: 4
Bathrooms: 5
Interior
Flooring
Tile
Heating
Central
Sewer
Other
Appliances
Dishwasher, Microwave, Oven, Range, Refrigerator
Interior Features
Breakfast Area, Separate Formal Dining Room, Eat In Kitchen, High Ceilings, Open Floorplan, Recessed Lighting, Loft, Walk In Pantry, Walk In Closets
Cooling
Central Air
Window Features
Double Pane Windows
Construction
Year Built
Year Built: 2025
Home type
Single Family Residence
Foundation Details
Slab
Construction Materials
Stucco
Utilities & Energy
Fireplace Features
Electric, Great Room, Living Room
Water Source
Public
Laundry Features
Laundry Room, Upper Level
Security Features
Carbon Monoxide Detectors, Smoke Detectors
Parking Features
Door Multi, Garage
Pool Features
In Ground
Other Features
Lot Features
Back Yard, Landscaped
Patio And Porch Features
Open, Patio
Price History
| Date | Event | Price |
|---|---|---|
10/22/2026 Source: | Pending | $2,750,000 $717/sqft |
08/21/2026 Source: | Off Market | $2,750,000 $717/sqft |
08/21/2026 Source: | Listed for Sale | $2,750,000 -7.56% $717/sqft |
07/23/2026 Source: | Price Decreased | $2,975,000 -0.83% $775/sqft |
05/21/2026 Source: | Price Decreased | $2,999,999 -6.22% $782/sqft |

Show more
Valley Village Ranks #80 in Los Angeles, CA

Homes

Rental Prices

Median Home Price
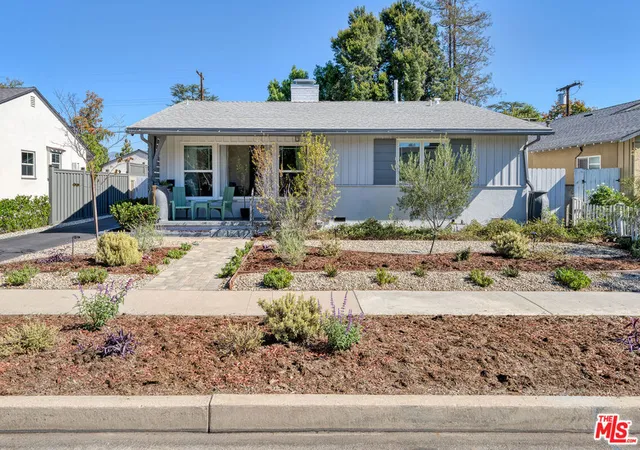
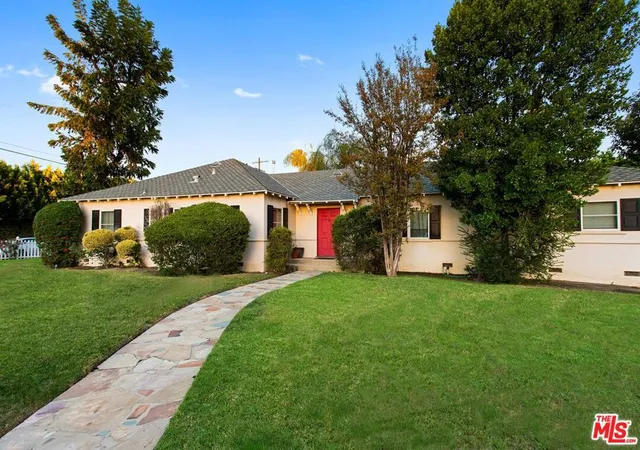
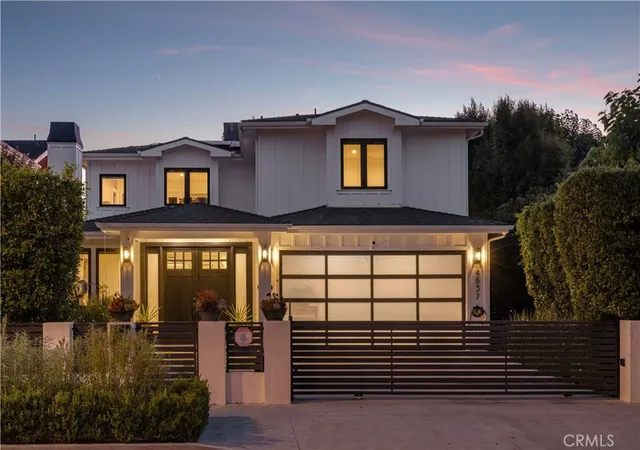
Nearby Homes
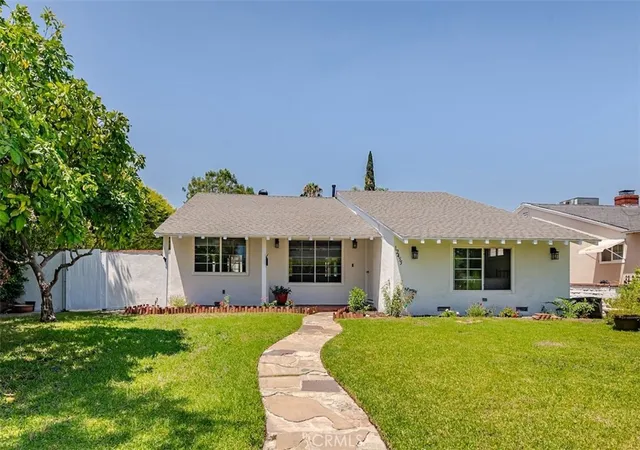
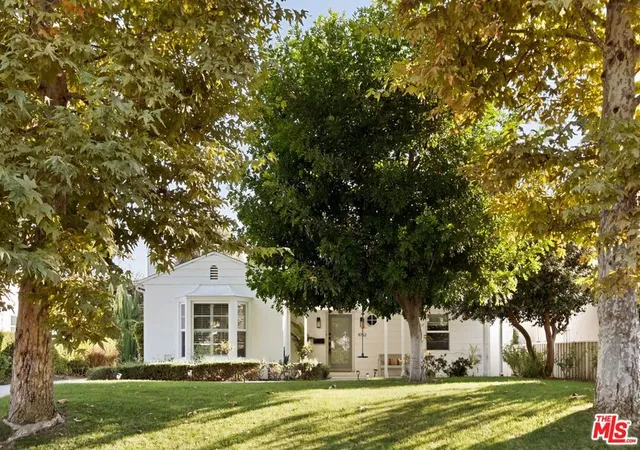
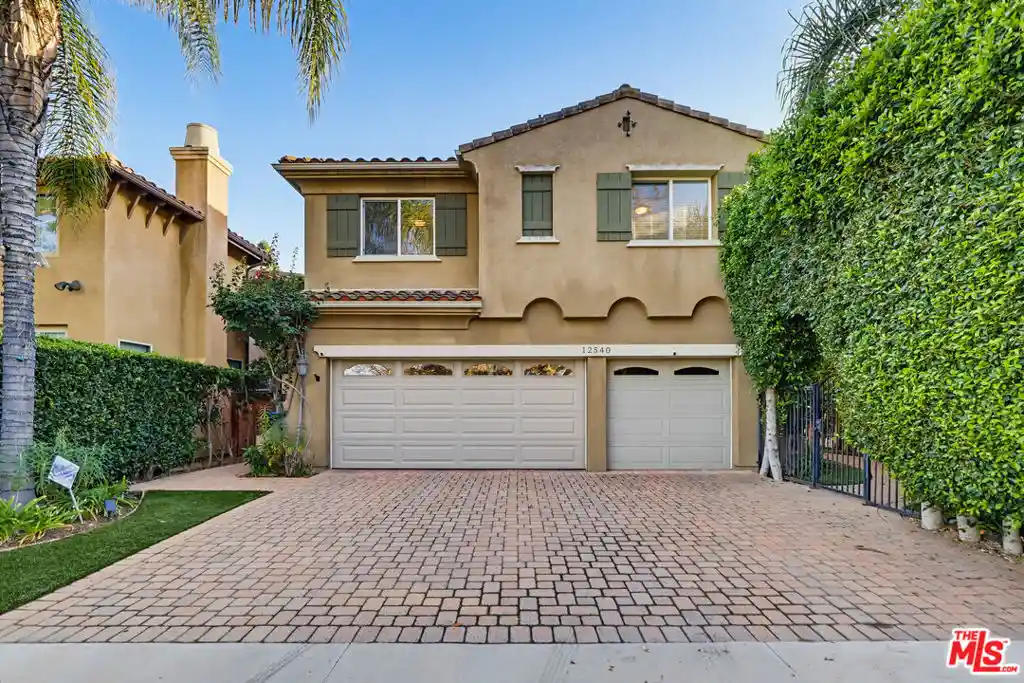
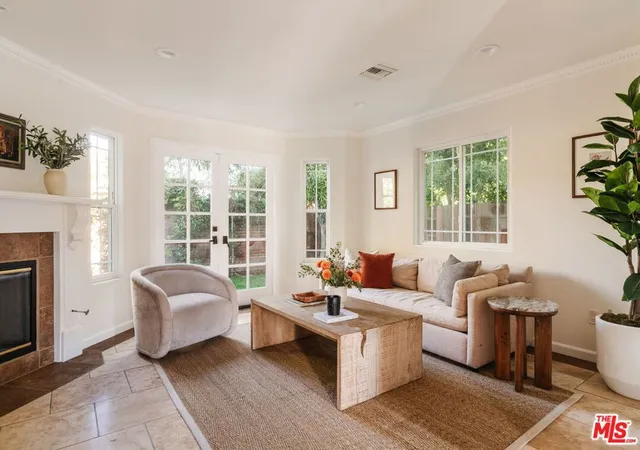
Find Homes by Property Features in Los Angeles, CA
Nearby New Homes For Sale


Based on information from California Regional Multiple Listing Service, Inc. as of Nov 06, 2026, 04:15AM and /or other sources. All data, including all measurements and calculations of area, is obtained from various sources and has not been, and will not be, verified by broker or MLS. All information should be independently reviewed and verified for accuracy. Properties may or may not be listed by the office/agent presenting the information. Information being provided is for consumers’ personal, non-commercial use and may not be used for any purpose other than to identify prospective properties consumers may be interested in purchasing. This website may not include listings or property addresses of sellers who have directed their listing brokers to withhold their listing or their property address from display on the Internet. © 2026 California Regional Multiple Listing Service. All Rights Reserved.
 Advertising Broker: William Johnson DRE #01463271 | William Johnson Brokerage
