Realty Solution
Powered by 
- 1
- Overview
- Description
- Property Details
- Location
- Facts & Features
- Getting Around
- Nearby Homes


Street View
Listed by: Elisa G. Ritt (310) 230-5478 DRE #01410040, Sherri Rogers DRE #01420104 | Compass (310) 593-6999
$1,597,000
Monthly Est:$7,949
 4 Beds
 3 Baths
2 full baths + 1 half bath
 2,800sqft
12171 Tiara St, Valley Village, CA 91607
$1,597,000
$7,949/moEst:
Get Pre-Approved
Single Family Residence
Built in 2004
$-- HOA
6,782 sqft lot
$570/sq.ft
Description
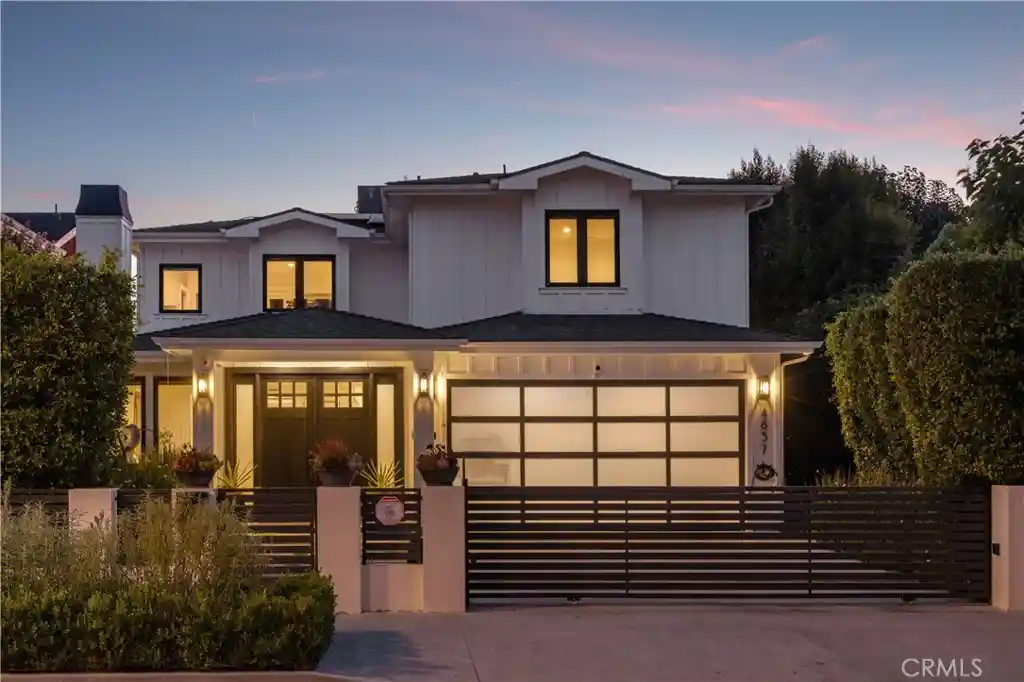
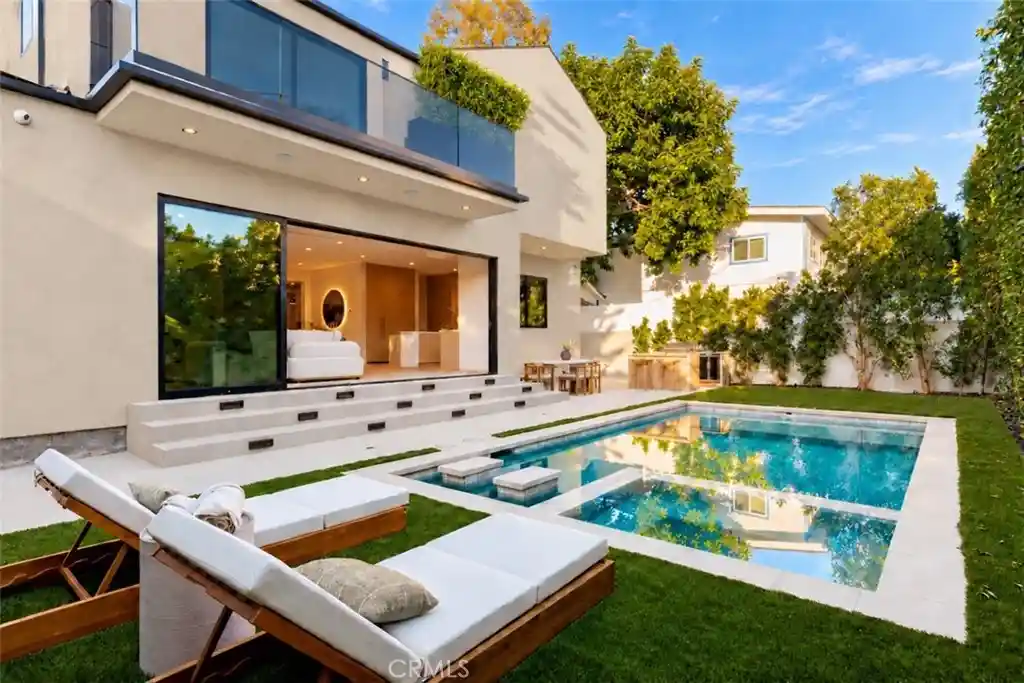
Hidden behind gates on a lovely street in sought-after Valley Village, this inviting residence offers a welcome sense of privacy and a little breathing room from the everyday. Set at the end of a long driveway flanked with lush landscaping, the home feels like a retreat tucked away from it all. Inside, 2,800 square feet unfold with a natural rhythm, balancing spaces made for gathering with room to spread out. At the heart of the home, the entertainer's kitchen pairs custom cabinetry and stainless steel appliances with a generous center island, an inviting hub for morning coffee and casual meals. A breakfast area adds to the appeal, while the adjoining den and game room offer plenty of space for relaxed evenings and lively get-togethers. A separate formal dining area sets the scene for holiday celebrations and dinner parties, with a convenient powder room and separate laundry room completing the main level. Upstairs, four bedrooms offer a welcome sense of separation from the activity below. The primary suite feels like its own private escape, with soaring vaulted ceilings, a walk-in closet, and a spacious bath featuring dual vanities, a separate tub, and glass enclosed shower. Step outside to a private patio for a quiet moment at the beginning or end of the day. Beyond the interiors, a grassy backyard offers a blank canvas for outdoor lounging, weekend play, or al fresco dining, while the direct-access two-car garage adds everyday ease. With its tucked-away setting, generous square footage, and versatile living spaces, this Valley Village home delivers a compelling combination of privacy, comfort, and value, an opportunity to settle into a sought-after neighborhood just a block away from the shops, dining and movie theatre at Noho West.
- Houzeo last checked: 17 minutes ago
- Listing updated: October 29, 2026 at 12:42 am
- Source: California Regional MLS-CA | MLS#: 26105034

Property Details
Status
Active
Type
Single Family Residence
No. of Stories
2
County
City
Neighborhood
--
Year Built
2004
HOA Fees
-
Finished Area
2,800 sqft
Lot Size
6,782 sqft lot
Basement Area
- sqft
MLS Name
California Regional MLS
MLS Number
26105034
MLS Status
Active
Days on Market
1

Continue Your Journey in App
Find your dream home, receive real-time updates, and many more!
Continue Your Journey in App
Find your dream home, receive real-time updates, and many more!
Location
Facts & Features
Rooms
Bedrooms & bathrooms
Bedrooms: 4
Bathrooms: 3
Interior
Interior Features
Walk In Closets
Cooling
Central Air
Appliances
Dishwasher, Disposal, Microwave, Refrigerator
Heating
Central
Flooring
Laminate, Wood
Construction
Year Built
Year Built: 2004
Home type
Single Family Residence
Architectural Style
Traditional
Utilities & Energy
Fireplace Features
Living Room
Pool Features
None
Parking Features
Door Multi, Direct Access, Driveway, Electric Gate, Garage
Laundry Features
Laundry Room
Price History
| Date | Event | Price |
|---|---|---|
10/28/2026 Source: | Listed for Sale | $1,597,000 +133.14% $570/sqft |
10/21/2016 Source: | Price Increased | $685,000 +15830.23% $245/sqft |
02/28/2015 Source: | Sold | $4,300 $2/sqft |

Nearby Homes


Find Homes by Property Features in Valley Village, CA
Nearby New Homes For Sale


Based on information from California Regional Multiple Listing Service, Inc. as of Oct 29, 2026, 02:15PM and /or other sources. All data, including all measurements and calculations of area, is obtained from various sources and has not been, and will not be, verified by broker or MLS. All information should be independently reviewed and verified for accuracy. Properties may or may not be listed by the office/agent presenting the information. Information being provided is for consumers’ personal, non-commercial use and may not be used for any purpose other than to identify prospective properties consumers may be interested in purchasing. This website may not include listings or property addresses of sellers who have directed their listing brokers to withhold their listing or their property address from display on the Internet. © 2026 California Regional Multiple Listing Service. All Rights Reserved.
 Advertising Broker: William Johnson DRE #01463271 | William Johnson Brokerage
