Realty Solution
Powered by 
- 22
- Overview
- Description
- Property Details
- Location
- Facts & Features
- Getting Around
- Nearby Homes




Listed by: Hasmik Kadimyan (818) 445-8011 DRE #01315833 | Equity Union (818) 989-2000
$1,399,000
Monthly Est:$6,963
 3 Beds
 2 Baths
2 full baths
 1,810sqft
5954 Carpenter Ave, Valley Village, CA 91607
$1,399,000
$6,963/moEst:
Get Pre-Approved
Single Family Residence
Built in 1943
$-- HOA
6,622 sqft lot
$773/sq.ft
Description
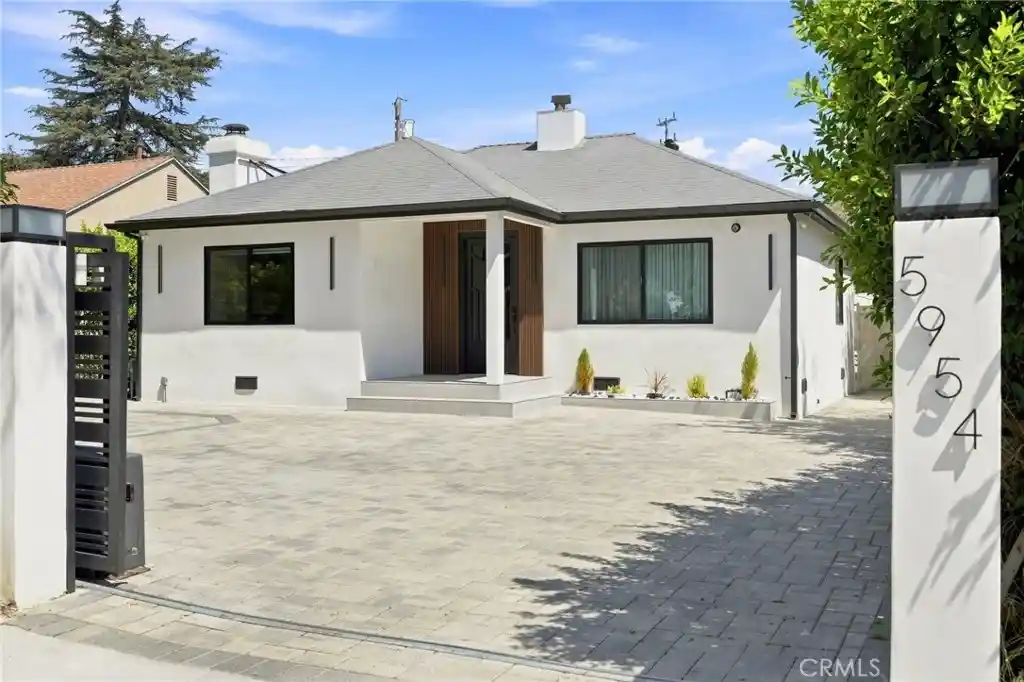
Nestled along a picturesque, tree-lined street in the coveted enclave of Valley Village, this exquisite private residence is a rare offering, thoughtfully reimagined with impeccable attention to detail and designed for effortless luxury living. Privately gated and beautifully set back from the street, the home welcomes you with a manicured front yard, generous private parking, and striking curb appeal. A custom metal-and-glass entry door, elegantly framed by warm architectural wood paneling, sets the tone for the sophisticated interiors that await. Spanning approximately 1,810 square feet, this beautifully remodeled residence offers three spacious bedrooms and two luxurious bathrooms within a floor plan designed to feel both expansive and inviting. Step inside to an oversized living room bathed in natural light, where new flooring, recessed lighting, expansive windows, and a dramatic Venetian plaster feature wall create an atmosphere of beauty and elegance. The living space flows seamlessly into the heart of the home, a beautifully appointed chef’s kitchen centered around a generous island and complemented by high-end appliances, custom-crafted cabinetry, abundant storage, and an integrated wine display that adds the perfect touch of sophistication. A conveniently located laundry area is tucked along the hallway leading to the serene primary retreat. The primary suite offers exceptional closet space with custom-designed built-ins and a beautifully remodeled en-suite bath, creating a private sanctuary. Two additional bedrooms are equally impressive, offering bright, airy interiors and generous closet space. Beyond the interiors lies a true private oasis. The owner just completed an extensive outdoor renovation including a new pool, spa, new pool equipment, cabana, hardscaping, landscaping, fence, automatic gate, entryway design. The expansive backyard has been designed for unforgettable Southern California living, showcasing a brand-new oversized pool and spa surrounded by ample space for lounging, entertaining, and gathering under the sun. Completing the resort-inspired setting is a spectacular newly constructed cabana featuring rich wood paneling, recessed lighting, and built-in ceiling fans showcasing an elegant outdoor retreat. For those who have been waiting for the rare home that truly has it all: privacy, style, space, luxury, and an extraordinary setting, your search may finally be over.
- Houzeo last checked: 21 minutes ago
- Listing updated: October 22, 2026 at 5:40 pm
- Source: California Regional MLS-CA | MLS#: SR26198227

Property Details
Status
Active
Type
Single Family Residence
No. of Stories
1
County
City
Neighborhood
--
Year Built
1943
HOA Fees
-
Finished Area
1,810 sqft
Lot Size
6,622 sqft lot
Basement Area
- sqft
MLS Name
California Regional MLS
MLS Number
SR26198227
MLS Status
Active
Days on Market
56
Cumulative Days on Market
42

Continue Your Journey in App
Find your dream home, receive real-time updates, and many more!
Continue Your Journey in App
Find your dream home, receive real-time updates, and many more!
Location
Facts & Features
Rooms
Bedrooms & bathrooms
Bedrooms: 3
Bathrooms: 2
Interior
Heating
Central
Appliances
Dishwasher, Gas Oven, Gas Range, Refrigerator
Window Features
Double Pane Windows
Interior Features
Breakfast Bar, Built In Features, Breakfast Area, Ceiling Fans, Eat In Kitchen, Open Floorplan, Pantry, Quartz Counters, Recessed Lighting, Storage, All Bedrooms Down, Bedroom On Main Level, Main Level Primary, Primary Suite
Flooring
Laminate
Cooling
Central Air
Sewer
Public Sewer
Construction
Year Built
Year Built: 1943
Home type
Single Family Residence
Roof
Shingle
Architectural Style
Traditional
Property Condition
Updated Remodeled, Turnkey
Utilities & Energy
Laundry Features
Inside, Laundry Closet, Laundry Room
Fireplace Features
Electric
Water Source
Public
Pool Features
In Ground, Private
Parking Features
Driveway, Electric Gate, Garage, Garage Door Opener, Paved, Private
Utilities
Electricity Connected, Natural Gas Connected, Sewer Connected, Water Connected
Other Features
Lot Features
Zero To One Unit Acre
Community Features
Biking, Foothills, Hiking, Park
Patio And Porch Features
Covered
Price History
| Date | Event | Price |
|---|---|---|
10/11/2026 Source: | Price Decreased | $1,399,000 -3.45% $1,050/sqft |
09/10/2026 Source: | Listed for Sale | $1,449,000 $1,088/sqft |
09/10/2026 Source: | Price Increased | $1,449,000 +17.80% $1,088/sqft |
10/20/2025 Source: | Sold | $1,230,000 +2.50% $923/sqft |
09/26/2025 Source: | Contingent (Active Under Contract) | $1,200,000 $901/sqft |

Show more
Nearby Homes
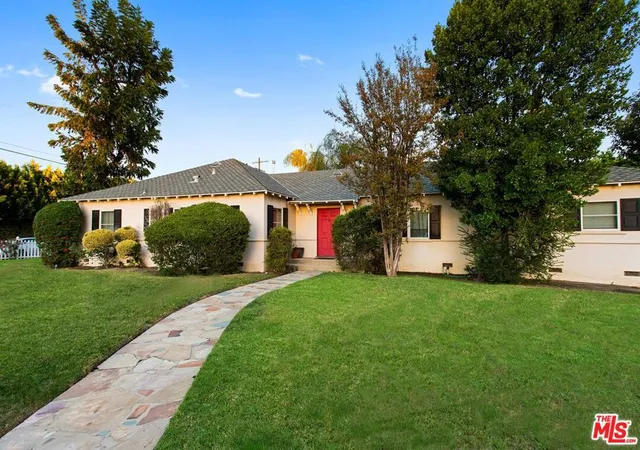
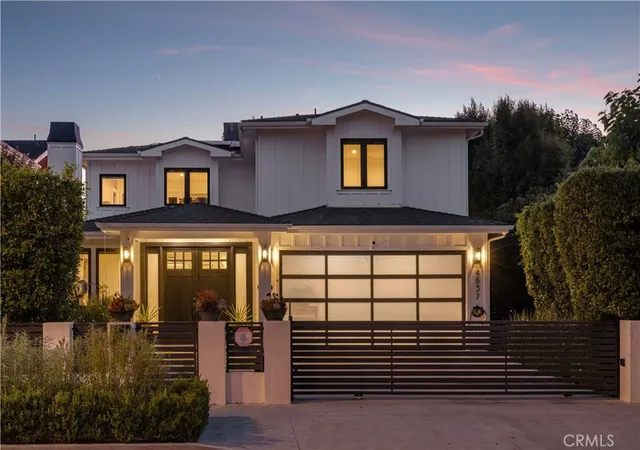
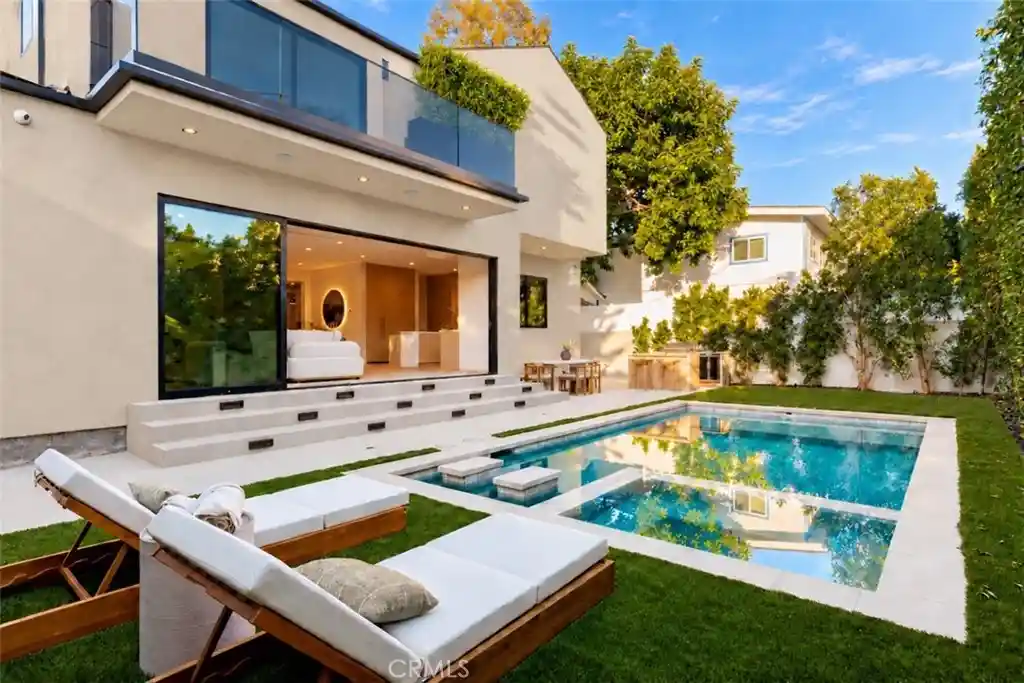
Find Homes by Property Features in Valley Village, CA
Nearby New Homes For Sale


Based on information from California Regional Multiple Listing Service, Inc. as of Nov 06, 2026, 07:00AM and /or other sources. All data, including all measurements and calculations of area, is obtained from various sources and has not been, and will not be, verified by broker or MLS. All information should be independently reviewed and verified for accuracy. Properties may or may not be listed by the office/agent presenting the information. Information being provided is for consumers’ personal, non-commercial use and may not be used for any purpose other than to identify prospective properties consumers may be interested in purchasing. This website may not include listings or property addresses of sellers who have directed their listing brokers to withhold their listing or their property address from display on the Internet. © 2026 California Regional Multiple Listing Service. All Rights Reserved.
 Advertising Broker: William Johnson DRE #01463271 | William Johnson Brokerage
