- Overview
- Description
- Property Details
- Location
- Facts & Features
- Getting Around
- Nearby Homes



$425,000
Monthly Est:$2,115
 3 Beds
 3 Baths
2 full baths + 1 half bath
 1,735sqft
1173 Euclid Dr, Charleston, SC 29492
$425,000
$2,115/moEst:
Get Pre-Approved
Townhouse
Built in 2012
$-- HOA
-- sqft lot
$245/sq.ft
Description
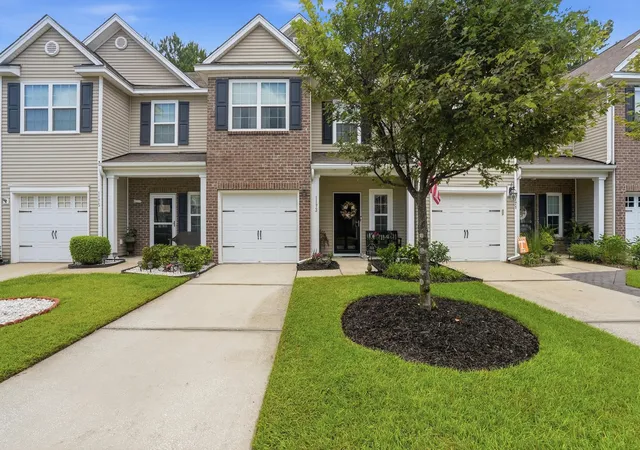
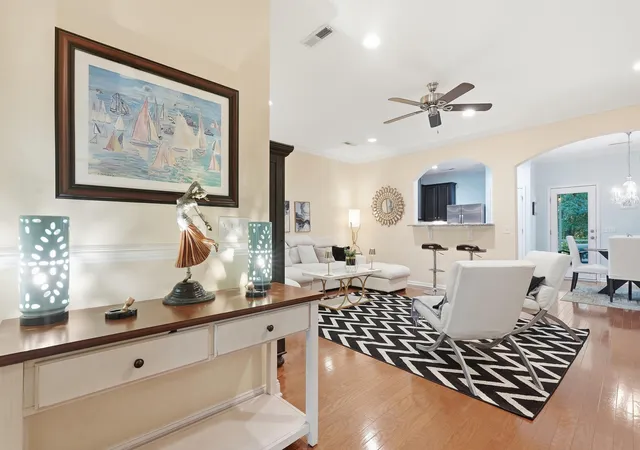
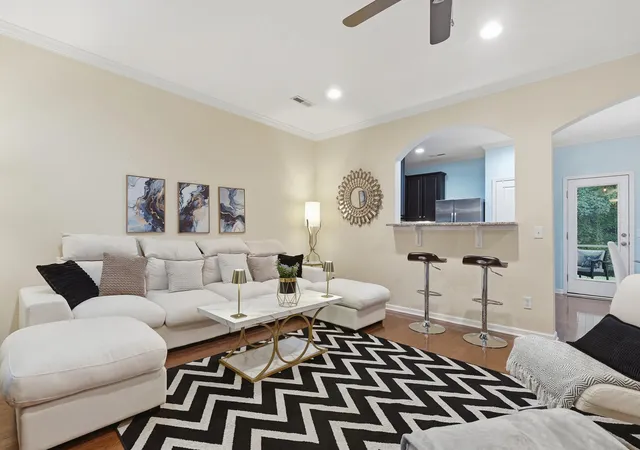
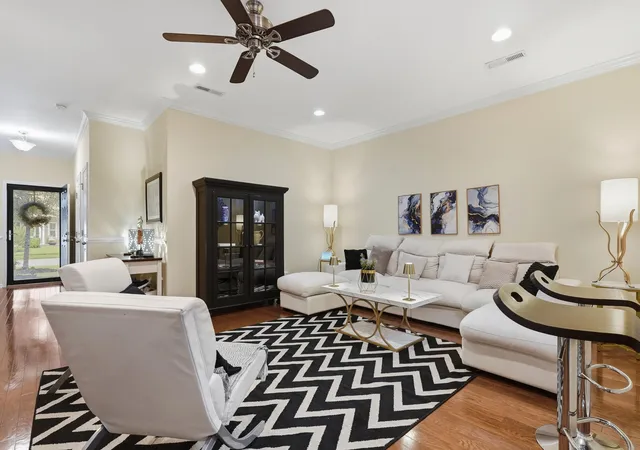
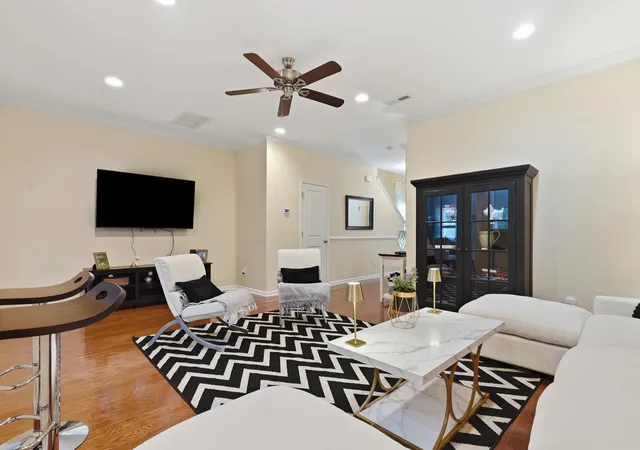
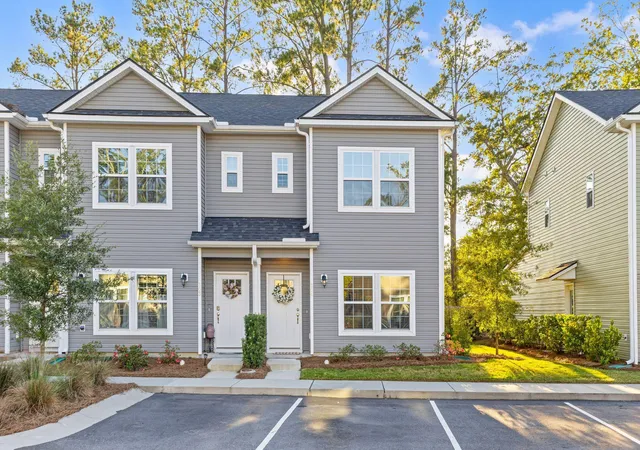
Welcome home to 1173 Euclid Drive, a beautifully maintained, move-in-ready townhome in the highly desirable, park-like Cain Crossing community. Offering 1,735 square feet of thoughtfully designed living space, this charming interior unit stands out with valuable features that combine modern comfort, privacy, storage and peace of mind.Step inside to a freshly painted interior, with walls and ceilings finished in uniform neutral tones for a bright, clean and inviting atmosphere. The main level offers a spacious layout ideal for everyday living and entertaining, while upstairs, brand-new plush Berber carpeting extends throughout the entire second floor and staircase. The spacious primary suite provides a comfortable retreat, while additional bedrooms offer flexibility for guests, a home office or media room. All 2.5 bathrooms feature replaced toilets and updated laminate flooring.
A major advantage is the secure attached garage, providing dedicated vehicle parking along with valuable additional storage space for bikes, seasonal items, outdoor equipment and more.
The outdoor setting truly sets this home apart. Step onto the private screened-in back patio, complete with a custom sky-blue painted ceiling, and enjoy peaceful views of the natural wooded backdrop. With no neighboring homes directly behind the property, the setting offers exceptional rear privacy and a relaxing place to enjoy morning coffee, entertain or unwind outdoors. Front, back and second-floor roof gutters have also been installed for added drainage and exterior protection.
Important mechanical updates provide additional peace of mind, including a high-efficiency Lennox Elite HVAC system installed in 2023 and a modern, energy-efficient tankless hot water heater.
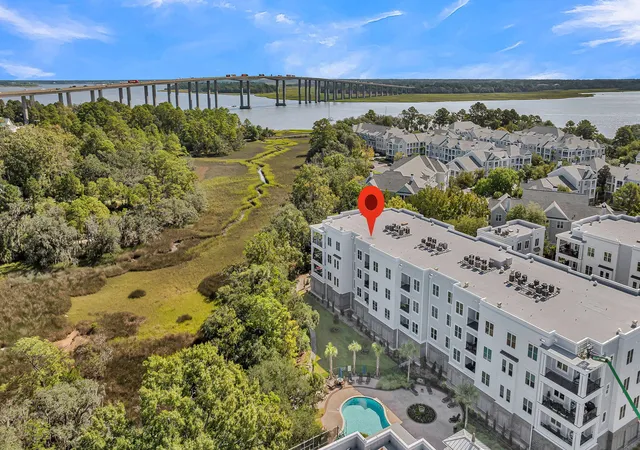
Cain Crossing residents enjoy neighborhood amenities including an outdoor swimming pool, walking trails and manicured green spaces, all with a low monthly HOA fee. Conveniently located in the 29492 area with access to major employers, Charleston International Airport, shopping, dining and Lowcountry beaches, 1173 Euclid Drive delivers the privacy, storage, updates and low-maintenance lifestyle today's buyers are looking for. Don't miss the opportunity to make this turnkey townhome your own!
- Houzeo last checked: 12 hours ago
- Listing updated: October 5, 2026 at 4:29 pm
- Listing Provided by: Linda Haycox | Redfin Corporation
- Source: CHS Regional MLS | MLS#: 26024788

Property Details
Status
Active Under Contract
Type
Townhouse
No. of Stories
2
County
City
Neighborhood
--
Year Built
2012
HOA Fees
-
Finished Area
1,735 sqft
Lot Size
-- sqft lot
Basement Area
- sqft
MLS Name
CHS Regional MLS
MLS Number
26024788
MLS Status
Active Contingent
Days on Market
62

Continue Your Journey in App
Find your dream home, receive real-time updates, and many more!
Continue Your Journey in App
Find your dream home, receive real-time updates, and many more!
Location
Facts & Features
Rooms
Bedrooms & bathrooms
Bedrooms: 3
Bathrooms: 3
Interior
Interior Features
High Ceilings, Ceiling Smooth, Walk In Closet(s), Ceiling Fan(s), Eat In Kitchen, Family, Entrance Foyer, Pantry
Sewer
Public Sewer
Cooling
Central Air
Heating
Heat Pump
Flooring
Ceramic Tile, Vinyl, Carpet
Construction
Year Built
Year Built: 2012
Home type
Townhouse
Foundation Details
Slab
Construction Materials
Brick Veneer, Vinyl Siding
Roof
Architectural
Utilities & Energy
Parking Features
1 Car Garage, Garage Door Opener
Water Source
Public
Utilities
Charleston Water Service, Dominion Energy
Laundry Features
Washer Hookup, Electric Dryer Hookup
Other Features
Lot Features
Level, Wetlands, Wooded
Subdivision Name
Cain Crossing
Community Features
Pool, Other, Trash
Patio And Porch Features
Screened, Front Porch
Price History
| Date | Event | Price |
|---|---|---|
10/05/2026 Source: | Contingent (Active Under Contract) | $425,000 +157.97% $245/sqft |
05/12/2020 Source: | Price Decreased | $164,750 -28.43% $95/sqft |
05/12/2020 Source: | Sold | $230,200 $133/sqft |

Nearby Homes





Find Homes by Property Features in Charleston, SC
Nearby New Homes For Sale

This representation is based in whole or in part on information supplied by the Charleston Trident Association of REALTORS® or its Multiple Listing Service through Nov 02, 2026, 02:15PM. Information is provided exclusively for personal, non-commercial use, and may not be used for any purpose other than to identify prospective properties consumers may be interested in purchasing.This website may not include listings or property addresses of sellers who have directed their listing brokers to withhold their listing or their property address from display on the Internet. All information deemed reliable but not guaranteed. Charleston Trident Multiple Listing Service, Inc. makes no representation or warranty regarding the accuracy of the data. ©2026 Charleston Trident MLS CTMLS. All rights reserved.
 Advertising Broker: Nicholas Huscroft | Chosen Realty
