Realty Solution
Powered by 
- 0
- 12
- Overview
- Description
- Property Details
- Location
- Facts & Features
- Getting Around
- Nearby Homes


Listed by: Michael Kahn (562) 230-9356 DRE #02221366 | First Team Real Estate (562) 270-0688
$999,000
Monthly Est:$4,972
 3 Beds
 2 Baths
1 full bath
 1,694sqft
11736 Beverly Dr, Whittier, CA 90601
$999,000
$4,972/moEst:
Get Pre-Approved
Single Family Residence
Built in 1948
$-- HOA
8,748 sqft lot
$590/sq.ft
Description
Beautifully reimagined and ideally situated in the desirable West Whittier Hills, this stunning three bedroom, two bathroom home has been thoughtfully remodeled throughout with beautiful finishes, an open floor plan, and an abundance of natural light. Offering approximately 1,694 square feet of living space on an expansive 8,748 square foot lot, this exceptional residence offers a wonderful combination of modern style, comfort, privacy, and indoor outdoor living.
The remodeled kitchen is the heart of the home, featuring an oversized center island, beautiful finishes, and a gas freestanding range, all thoughtfully designed with an open connection to the main living areas. The spacious primary suite is a true retreat, complete with a generous walk in closet and French doors opening directly onto the backyard deck. The beautifully remodeled primary bathroom features a sophisticated dual vanity, elegant finishes, and an impressive oversized walk in shower. The secondary bathroom is also beautifully remodeled with a dual vanity and tub and shower combination.
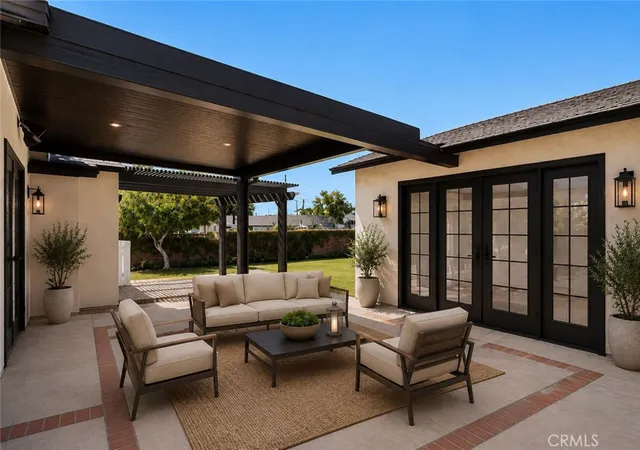
Multiple sets of French doors create an effortless connection to the expansive backyard, where a beautiful wood deck with a covered pergola provides an inviting space for outdoor dining and entertaining. A generous fire pit and abundant seating make the deck and patio area perfect for gatherings or relaxing evenings at home. The huge backyard offers plenty of room to play, entertain, garden, or simply enjoy the outdoors. A gated alley entrance provides direct access to the backyard and offers the potential for RV parking or additional recreational vehicle storage on the property. The detached two car garage is also conveniently accessible from the alley.
The beautifully fenced front yard creates an added sense of privacy and features a beautiful brick deck, providing a welcoming outdoor space to enjoy the neighborhood and surrounding setting. Additional highlights include brand new air conditioning and heating, copper plumbing, and a dedicated laundry room.
Located in a fantastic West Whittier Hills neighborhood close to hiking trails, Uptown Whittier's restaurants and shopping, and convenient freeway access, this beautifully remodeled home offers an exceptional opportunity to enjoy the best of Whittier living.
- Houzeo last checked: 5 hours ago
- Listing updated: October 2, 2026 at 12:35 am
- Source: California Regional MLS-CA | MLS#: PW26187686

Property Details
Status
Active Under Contract
Type
Single Family Residence
No. of Stories
1
County
City
Neighborhood
--
Year Built
1948
HOA Fees
-
Finished Area
1,694 sqft
Lot Size
8,748 sqft lot
Basement Area
- sqft
MLS Name
California Regional MLS
MLS Number
PW26187686
MLS Status
ActiveUnderContract
Days on Market
42
Cumulative Days on Market
36

Continue Your Journey in App
Find your dream home, receive real-time updates, and many more!
Download App
Continue Your Journey in App
Find your dream home, receive real-time updates, and many more!
Location
Facts & Features
Rooms
Bedrooms & bathrooms
Bedrooms: 3
Bathrooms: 2
Interior
Sewer
Public Sewer
Exterior Features
Lighting, Rain Gutters
Interior Features
Crown Molding, Open Floorplan, Quartz Counters, Storage, Primary Suite, Walk In Closets
Flooring
Tile, Vinyl, Wood
Window Features
Blinds, Bay Windows, Drapes, Tinted Windows
Heating
Central
Cooling
Central Air
Appliances
Dishwasher, Disposal, Gas Range, Microwave, Refrigerator, Water Heater
Construction
Year Built
Year Built: 1948
Home type
Single Family Residence
Roof
Shingle
Architectural Style
Contemporary, Ranch
Construction Materials
Brick, Hardboard, Stone, Stucco, Copper Plumbing
Property Condition
Updated Remodeled, Turnkey
Foundation Details
Brick Mortar, Raised
Utilities & Energy
Pool Features
None
Security Features
Security Lights
Parking Features
Direct Access, Garage, Garage Faces Rear, Rv Access Parking
Fireplace Features
None
Electric
Volts220in Laundry
Laundry Features
Washer Hookup, Gas Dryer Hookup, Inside, Laundry Room
Water Source
Public
Utilities
Cable Available, Electricity Connected, Natural Gas Connected, Phone Available, Sewer Connected, Water Connected
Other Features
Community Features
Biking, Hiking, Mountainous, Park, Street Lights, Suburban
Patio And Porch Features
Brick, Covered, Deck, Patio
Lot Features
Back Yard, Front Yard, Sprinklers In Rear, Sprinklers In Front, Lawn, Landscaped, Sprinkler System, Yard
Price History
| Date | Event | Price |
|---|---|---|
10/01/2026 Source: | Contingent (Active Under Contract) | $999,000 $590/sqft |
09/22/2026 Source: | Listed for Sale | $999,000 +52.52% $590/sqft |
04/24/2019 Source: | Sold | $655,000 $387/sqft |

Nearby Homes




Find Homes by Property Features in Whittier, CA


Based on information from California Regional Multiple Listing Service, Inc. as of Oct 08, 2026, 11:00AM and /or other sources. All data, including all measurements and calculations of area, is obtained from various sources and has not been, and will not be, verified by broker or MLS. All information should be independently reviewed and verified for accuracy. Properties may or may not be listed by the office/agent presenting the information. Information being provided is for consumers’ personal, non-commercial use and may not be used for any purpose other than to identify prospective properties consumers may be interested in purchasing. This website may not include listings or property addresses of sellers who have directed their listing brokers to withhold their listing or their property address from display on the Internet. © 2026 California Regional Multiple Listing Service. All Rights Reserved.
 Advertising Broker: William Johnson DRE #01463271 | William Johnson Brokerage