- Overview
- Description
- Property Details
- Location
- HOA Management
- Facts & Features
- Getting Around
- Nearby Homes
 Price Drop: $5K (09/24)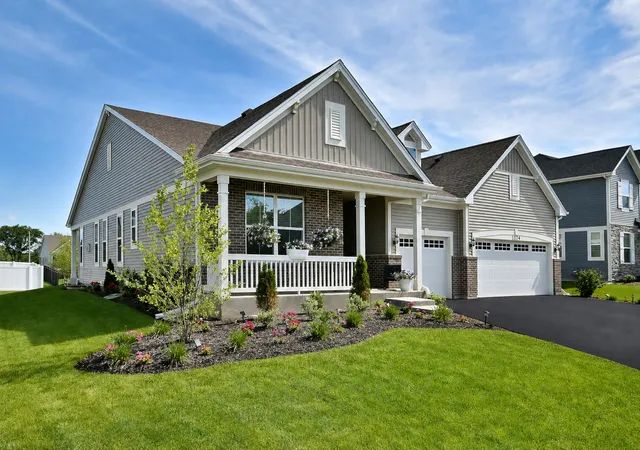

Street View
$584,900
Monthly Est:$2,911
 3 Beds
 3 Baths
3 full baths
 2,365sqft
1174 Larswood Ln, Crystal Lake, IL 60012
$584,900
$2,911/moEst:
Get Pre-Approved
Single Family Residence
Built in 2024
$41.25/mo HOA
8,712 sqft lot
$247/sq.ft
Description
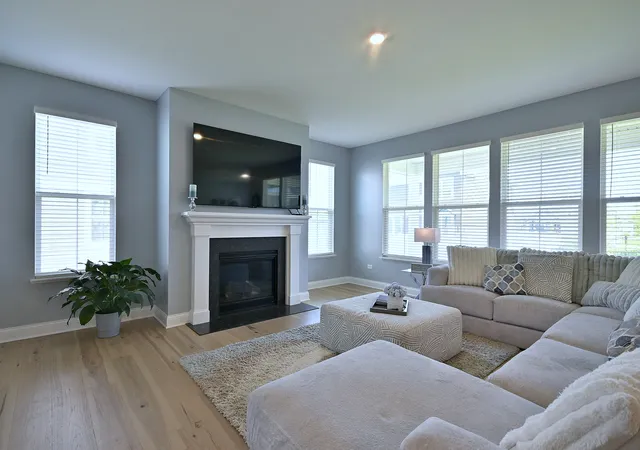
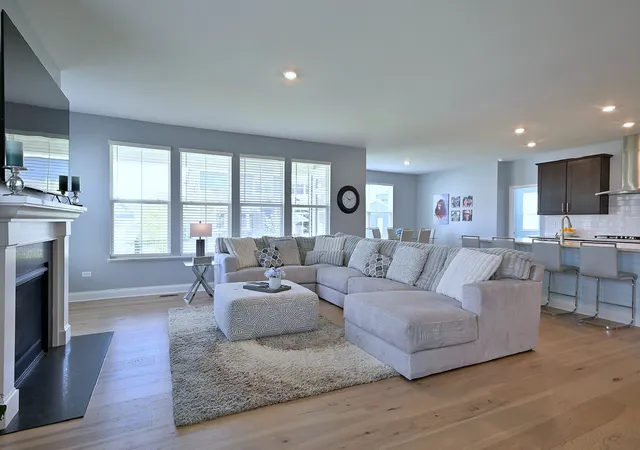
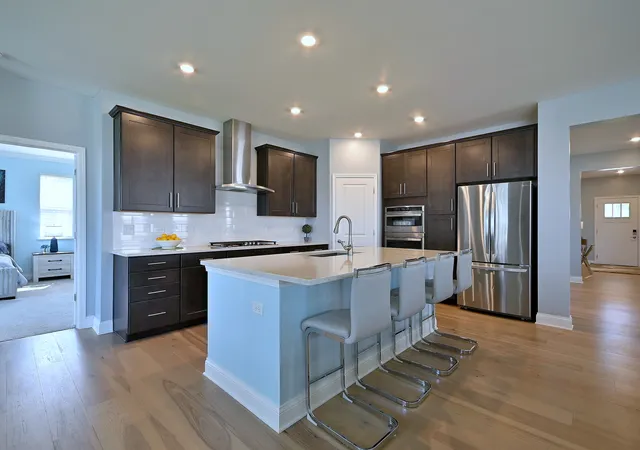
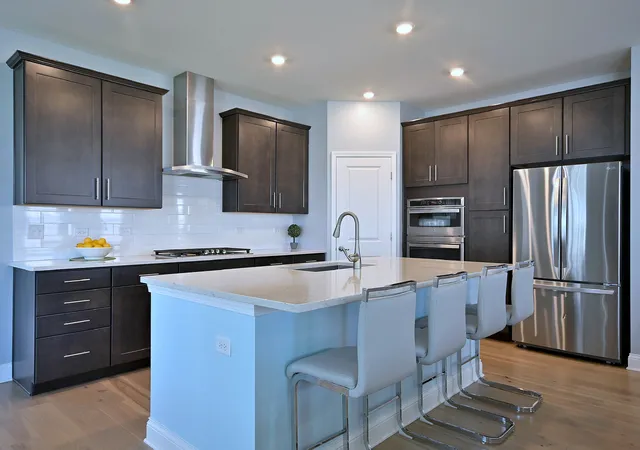
Welcome home to this beautifully upgraded Matisse ranch in Woodlore Estates, where bright, open spaces and thoughtful design come together to create a home made for both comfortable everyday living and effortless entertaining. Featuring Lennar's Designer Select package, this home is filled with upgrades from the moment you step inside. Rich pecan hardwood flooring flows throughout the main living areas, connecting the formal dining room, spacious family room with fireplace, kitchen, and casual dining area into one warm and welcoming space. Whether you're hosting the holidays, gathering with friends around the island, or simply enjoying a quiet evening by the fire, this floor plan makes it easy to feel at home. At the heart of the home is the impressive kitchen, featuring a massive quartz-topped island, 42-inch cabinetry, subway tile backsplash, breakfast bar, and a generous walk-in pantry. With abundant prep space, storage, and seating, the kitchen is designed to be every bit as functional as it is beautiful. The home's three generously sized bedrooms are thoughtfully separated, offering exceptional privacy for family and guests. The primary suite is a true retreat, enhanced by elegant crown molding and a spacious en-suite bath with dual vanities, an oversized shower with frameless glass doors, and a large walk-in closet. The second bedroom offers its own private full bath and walk-in closet, while the third bedroom also features a walk-in closet with another full bath conveniently located just outside the door. This flexible layout is ideal for overnight guests, extended family, or a comfortable in-law suite arrangement. Looking for even more space? The full unfinished basement provides an incredible opportunity to create exactly what fits your lifestyle-whether that's a recreation room, home theater, gym, additional bedrooms, workshop, or the ultimate entertaining space. And this home is truly better than new construction. All appliances are included, window treatments are already installed, the interior has been freshly painted in stylish, on-trend colors, and the landscaping is already established-and absolutely breathtaking. Even the driveway has been freshly seal coated. Simply unpack and start enjoying your new home. Best of all, construction in Woodlore Estates is complete, so you can enjoy an established neighborhood without living through years of nearby building activity. The remaining Lennar 10-Year Structural Warranty transfers to the new owners, adding even more peace of mind. Beautifully finished, thoughtfully designed, and completely move-in ready-this is more than a house. It's the lifestyle you've been waiting for in Woodlore Estates.
- Houzeo last checked: 9 hours ago
- Listing updated: September 24, 2026 at 5:06 am
- Listing Provided by: Stella Schening (847) 894-2882 | HomeSmart Connect LLC (847) 495-5000
- Source: MRED MLS-IL | MLS#: 12733734

Property Details
Status
Active
Type
Single Family Residence
No. of Stories
-
County
City
Neighborhood
--
Year Built
2024
HOA Fees
$41.25/mo
Finished Area
2,365 sqft
Lot Size
8,712 sqft lot
Basement Area
- sqft
MLS Name
MRED MLS
MLS Number
12733734
MLS Status
Active

Continue Your Journey in App
Find your dream home, receive real-time updates, and many more!
Download App
Continue Your Journey in App
Find your dream home, receive real-time updates, and many more!
Location
HOA Management
N/A
HOA Fees
$495/ Annually
Amenities
 Amenities and services may be covered by one or multiple associations and service providers.
 Insurance
Disclaimer: Amenities are based on third-party information and may vary; buyers must independently verify all amenities, as information is deemed reliable but not guaranteed.
Facts & Features
Rooms
Bedrooms & bathrooms
Bedrooms: 3
Bathrooms: 3
Foyer
Level: Main
Area: 224.00 Square Feet
Dimensions: 14X16
Bedroom 2
Level: Main
Area: 143.00 Square Feet
Dimensions: 13X11
Bedroom 3
Level: Main
Area: 121.00 Square Feet
Dimensions: 11X11
Dining Room
Level: Main
Area: 169.00 Square Feet
Dimensions: 13X13
Family Room
Level: Main
Area: 342.00 Square Feet
Dimensions: 18X19
Kitchen
Level: Main
Area: 364.00 Square Feet
Dimensions: 26X14
Laundry
Level: Main
Area: 48.00 Square Feet
Dimensions: 6X8
Master Bedroom
Level: Main
Area: 255.00 Square Feet
Dimensions: 17X15
Interior
Sewer
Public Sewer
Interior Features
1st Floor Bedroom, Open Floorplan, Special Millwork, Separate Dining Room, Quartz Counters
Appliances
Microwave, Dishwasher, Refrigerator, Washer, Dryer, Disposal, Stainless Steel Appliance(s), Cooktop, Oven, Range Hood, Gas Cooktop, Gas Oven
Flooring
Laminate
Cooling
Central Air
Heating
Natural Gas, Forced Air
Construction
Year Built
Year Built: 2024
Home type
Single Family Residence
Foundation Details
Concrete Perimeter
Architectural Style
Ranch
Roof
Asphalt
Construction Materials
Vinyl Siding, Brick, Frame
Utilities & Energy
Water Source
Public
Laundry Features
Main Level, Gas Dryer Hookup, In Unit
Fireplace Features
Gas Log
Basement
Unfinished, Full
Parking Features
Asphalt, Garage Door Opener, Yes, Garage Owned, Attached, Garage
Other Features
Community Features
Park, Curbs, Sidewalks, Street Lights, Street Paved
Patio And Porch Features
Patio
Subdivision Name
Woodlore Estates
Price History
| Date | Event | Price |
|---|---|---|
09/24/2026 Source: | Price Decreased | $584,900 -2.50% $247/sqft |
08/14/2026 Source: | Listing Removed | $599,900 +1.70% $254/sqft |
08/14/2026 Source: | Listed for Sale | $589,900 -1.67% $249/sqft |
07/24/2026 Source: | Price Decreased | $599,900 -1.66% $254/sqft |
07/10/2026 Source: | Price Decreased | $610,000 -0.80% $258/sqft |

Show more
Nearby Homes
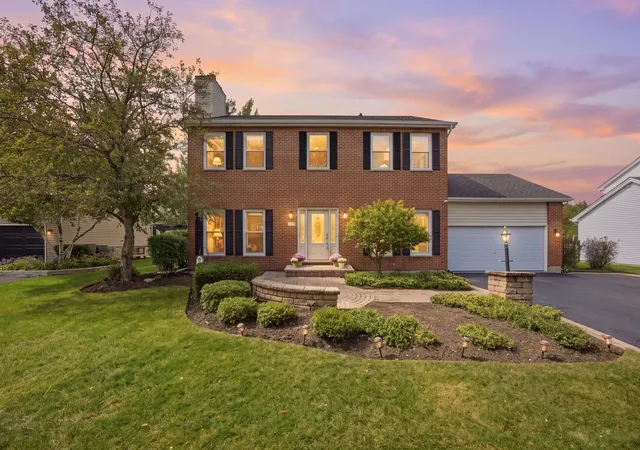
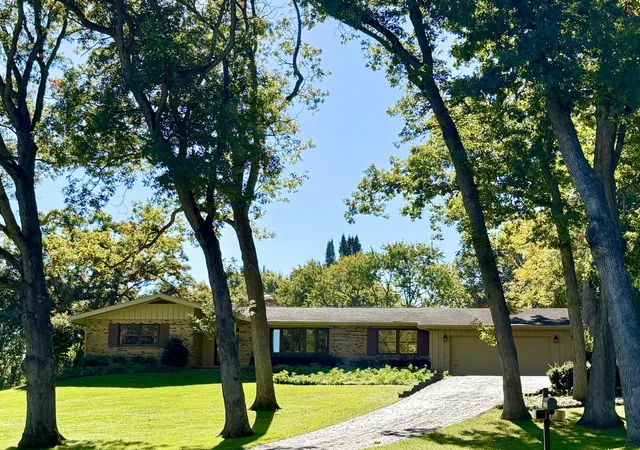
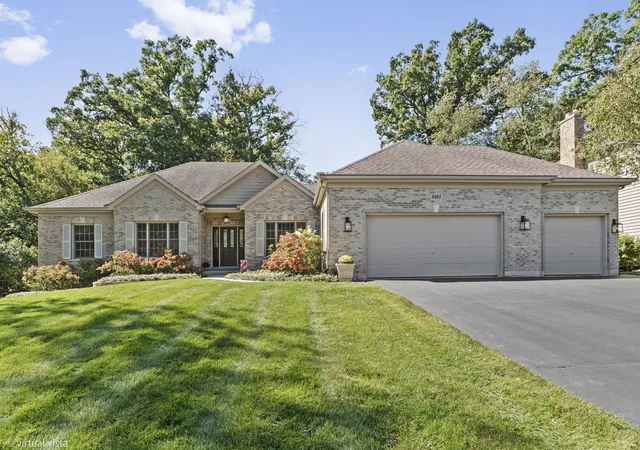
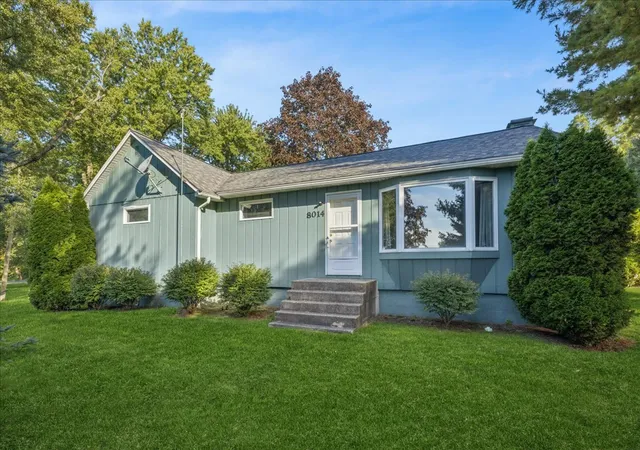
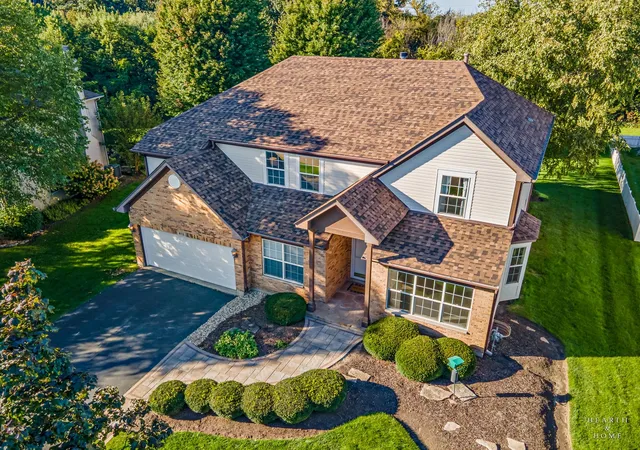
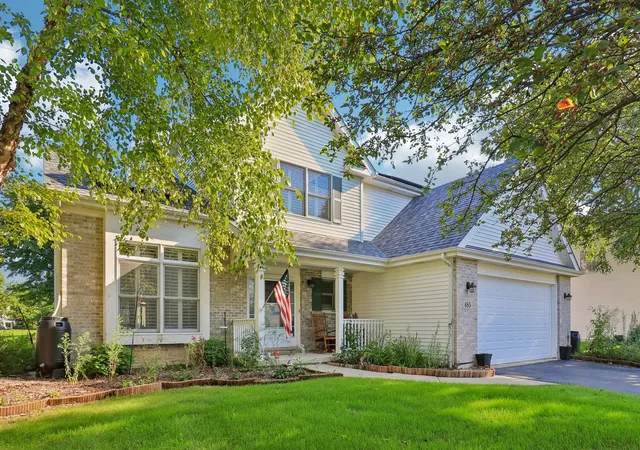
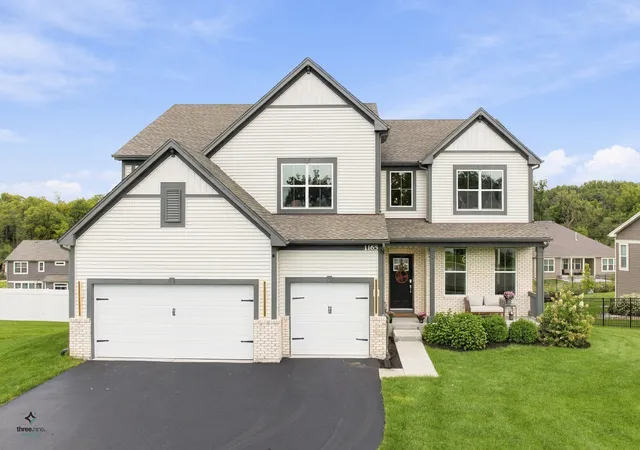
Find Homes by Property Features in Crystal Lake, IL
Nearby New Homes For Sale

This representation is based in whole or in part on data supplied by Midwest Real Estate Data, LLC through Oct 09, 2026, 02:30PM. Midwest Real Estate Data, LLC does not guarantee nor is it in any way responsible for its accuracy. Data maintained by Midwest Real Estate Data LLC may not reflect all real estate activity in the market. Based on information submitted to the MLS GRID as of Oct 09, 2026, 02:30PM. All data is obtained from various sources and has not been, and will not be, verified by broker or MLS GRID. Supplied Open House information is subject to change without notice. All information should be independently reviewed and verified for accuracy. Properties may or may not be listed by the office/agent presenting the information. This website may not include listings or property addresses of sellers who have directed their listing brokers to withhold their listing or their property address from display on the Internet. Some IDX listings have been excluded from this website. Information is provided exclusively for consumers’ personal non-commercial use. It may not be used for any purpose other than to identify prospective properties consumers may be interested in purchasing. The data is deemed reliable but is not guaranteed by MLS GRID, MRED or Houzeo. The use of the MLS GRID Data may be subject to an end user license agreement. Properties displayed may be listed or sold by various participants in the MLS, Listings courtesy of MRED as distributed by MLS GRID. ©2026 Midwest Real Estate Data LLC. All Rights Reserved
 Advertising Broker: Jorge Romero | Realty One Group Inc.