- Overview
- Description
- Property Details
- Location
- HOA Management
- Facts & Features
- Getting Around
- Nearby Homes



$379,000
Monthly Est:$1,886
 3 Beds
 2 Baths
2 full baths
 2,150sqft
1174 Muscovy Dr, Spring Hill, FL 34608
$379,000
$1,886/moEst:
Get Pre-Approved
Single Family Residence
Built in 1988
$21/mo HOA
15,642 sqft lot
$176/sq.ft
Description
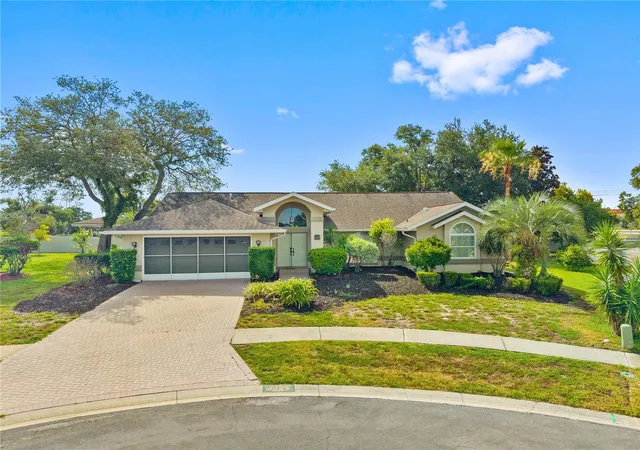
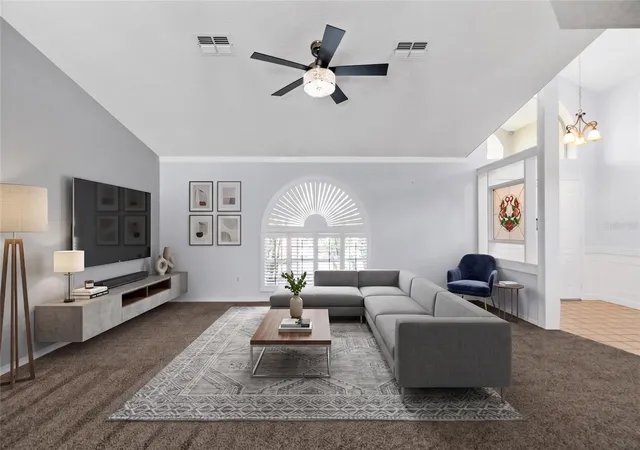
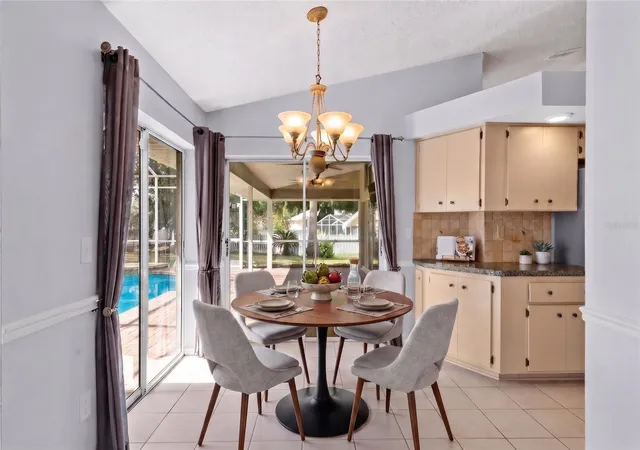
Virtually Staged. Welcome to this beautifully maintained 3-bedroom, 2-bathroom, 2-car garage pool home situated on an oversized corner lot of more than a quarter acre in the desirable Seven Hills community. Conveniently located directly across from the YMCA, this home offers the perfect blend of comfort, elegance, and Florida living.
From the moment you arrive, you'll appreciate the architectural details that set this home apart. Double entry doors welcome you into a spacious foyer, while chair rail accents, plantation shutters, and stunning half-moon windows add timeless character and sophistication throughout the home.
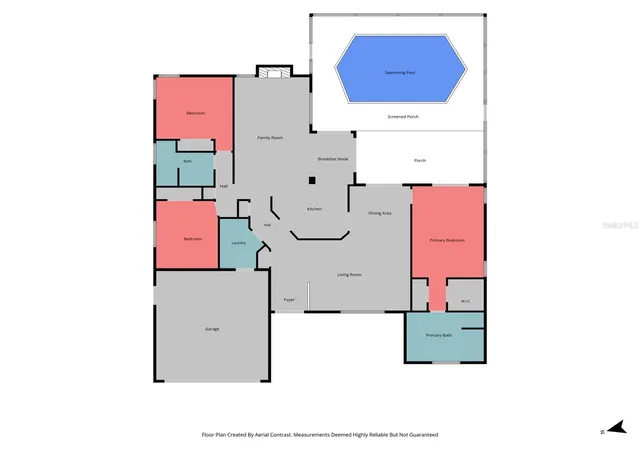
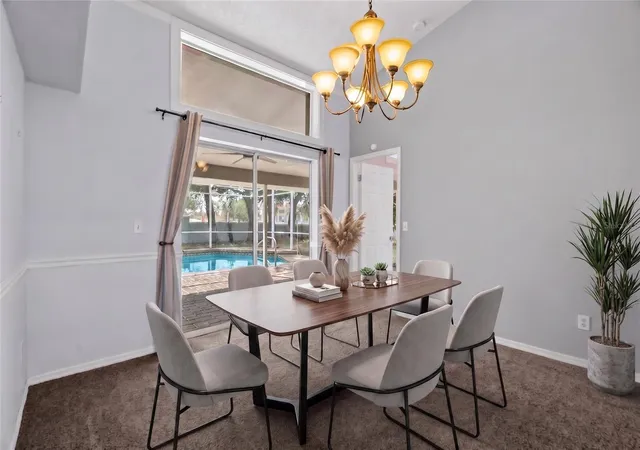
The thoughtfully designed floor plan features formal living and dining areas, along with a spacious family room centered around a cozy fireplace. Designed to embrace the outdoor lifestyle, the family room, formal dining room, breakfast nook, kitchen, and primary suite all enjoy beautiful views of the screened pool and lanai.
The heart of the home is the spacious kitchen, featuring a unique three-sided layout with abundant cabinetry, generous counter space, a center island with sink, double ovens, and an inviting eat-in breakfast area. Two sets of sliding glass doors provide direct access to the pool area, making entertaining effortless.
The split-bedroom floor plan provides privacy for owners and guests alike. The spacious primary suite serves as a private retreat with a walk-in closet, dual vanities, a relaxing garden tub, separate shower, and private sliding glass door access to the pool and lanai.
Step outside to your own backyard oasis featuring a screened pool surrounded by attractive paver decking. The oversized corner lot provides a huge yard with plenty of room for outdoor activities, gardening, pets, or future enhancements.
With elegant finishes, abundant storage, pool views from multiple rooms, and a prime Seven Hills location, this home offers the ideal combination of style, space, and convenience.
- Houzeo last checked: 1 minute ago
- Listing updated: August 1, 2026 at 4:20 pm
- Listing Provided by: Helen Greiner (727) 481-8793 | COASTAL PROPERTIES GROUP INTERNATIONAL (727) 493-1555
- Source: Stellar MLS-FL as distributed by MLS GRID | MLS#: TB8522616

Property Details
Status
Active
Type
Single Family Residence
No. of Stories
1
County
City
Neighborhood
--
Year Built
1988
HOA Fees
$21/mo
Finished Area
2,150 sqft
Lot Size
15,642 sqft lot
Basement Area
- sqft
MLS Name
Stellar MLS
MLS Number
TB8522616
MLS Status
Active
Days on Market
134
Cumulative Days on Market
39

Continue Your Journey in App
Find your dream home, receive real-time updates, and many more!
Continue Your Journey in App
Find your dream home, receive real-time updates, and many more!
Location
HOA Management
Seven Hills / Green Acres Properties
HOA Fees
$251.55/ Annually
Disclaimer: Amenities are based on third-party information and may vary; buyers must independently verify all amenities, as information is deemed reliable but not guaranteed.
Facts & Features
Rooms
Bedrooms & bathrooms
Bedrooms: 3
Bathrooms: 2
Primary Bedroom
Level: First
Living Room
Level: First
Kitchen
Level: First
Interior
Exterior Features
Private Mailbox, Sliding Doors
Appliances
Cooktop, Dishwasher, Disposal, Dryer, Microwave, Refrigerator, Washer
Cooling
Central Air
Heating
Central
Sewer
Public Sewer
Flooring
Carpet, Luxury Vinyl, Tile
Interior Features
Cathedral Ceiling(s), Ceiling Fans(s), Eat In Kitchen, High Ceilings, Living Room/dining Room Combo, Open Floorplan, Primary Bedroom Main Floor, Solid Wood Cabinets
Construction
Year Built
Year Built: 1988
Home type
Single Family Residence
Construction Materials
Block
Roof
Shingle
Foundation Details
Slab
Utilities & Energy
Utilities
Electricity Connected, Sewer Connected, Water Connected
Fireplace Features
Family Room, Living Room
Water Source
Public
Laundry Features
Inside, Laundry Room
Pool Features
Gunite, Screen Enclosure
Other Features
Patio And Porch Features
Covered, Front Porch, Rear Porch, Screened
Lot Features
Corner Lot, Cul De Sac, Oversized Lot, Sloped
Subdivision Name
Seven Hills
Price History
| Date | Event | Price |
|---|---|---|
06/24/2026 Source: #MFRTB8522616 | Listed for Sale | $379,000 -2.57% $176/sqft |
06/24/2026 Source: | Price Increased | $389,000 +2.64% $181/sqft |
06/24/2026 Source: | Price Decreased | $379,000 -4.53% $176/sqft |
02/19/2022 Source: | Price Increased | $397,000 +1.80% $185/sqft |
01/15/2022 Source: | Sold | $389,999 $181/sqft |

Nearby Homes
Find Homes by Property Features in Spring Hill, FL
Nearby New Homes For Sale

Based on information from Stellar MLS® through Nov 05, 2026, 11:45PM as submitted to and distributed by MLS GRID. All data is obtained from various sources and may not have been verified by the broker or MLS GRID. Supplied Open House Information is subject to change without notice. All information should be independently reviewed and verified for accuracy. Properties may or may not be listed by the office/agent presenting the information. IDX information is provided exclusively for consumers’ personal non-commercial use. It may not be used for any purpose other than to identify prospective properties consumers may be interested in purchasing. The data is deemed reliable but is not guaranteed by MLS GRID. The use of the MLS GRID Data may be subject to an end-user license agreement prescribed by the Member Participant’s applicable MLS, if any, and as amended from time to time. © 2026 Stellar MLS. All Rights Reserved.
 Advertising Broker: Fred McGill | Simple Showing, Inc
